Separate entrances
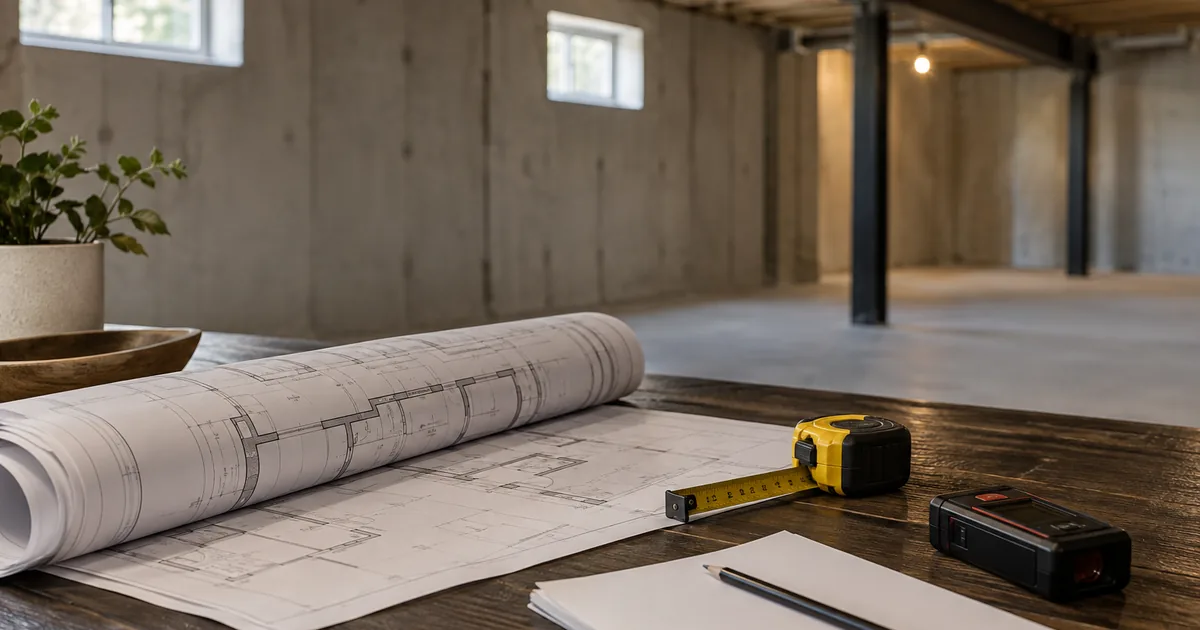
Compare existing access, new openings and below-grade stairwells with the complete basement plan.
Explore the service: Separate Basement EntrancesMississauga project details
Start with the room and the complete route out. Coordinate window selection, foundation work and outdoor space before ordering a product.
Explore the project guide, then contact us to discuss the next step for your basement.
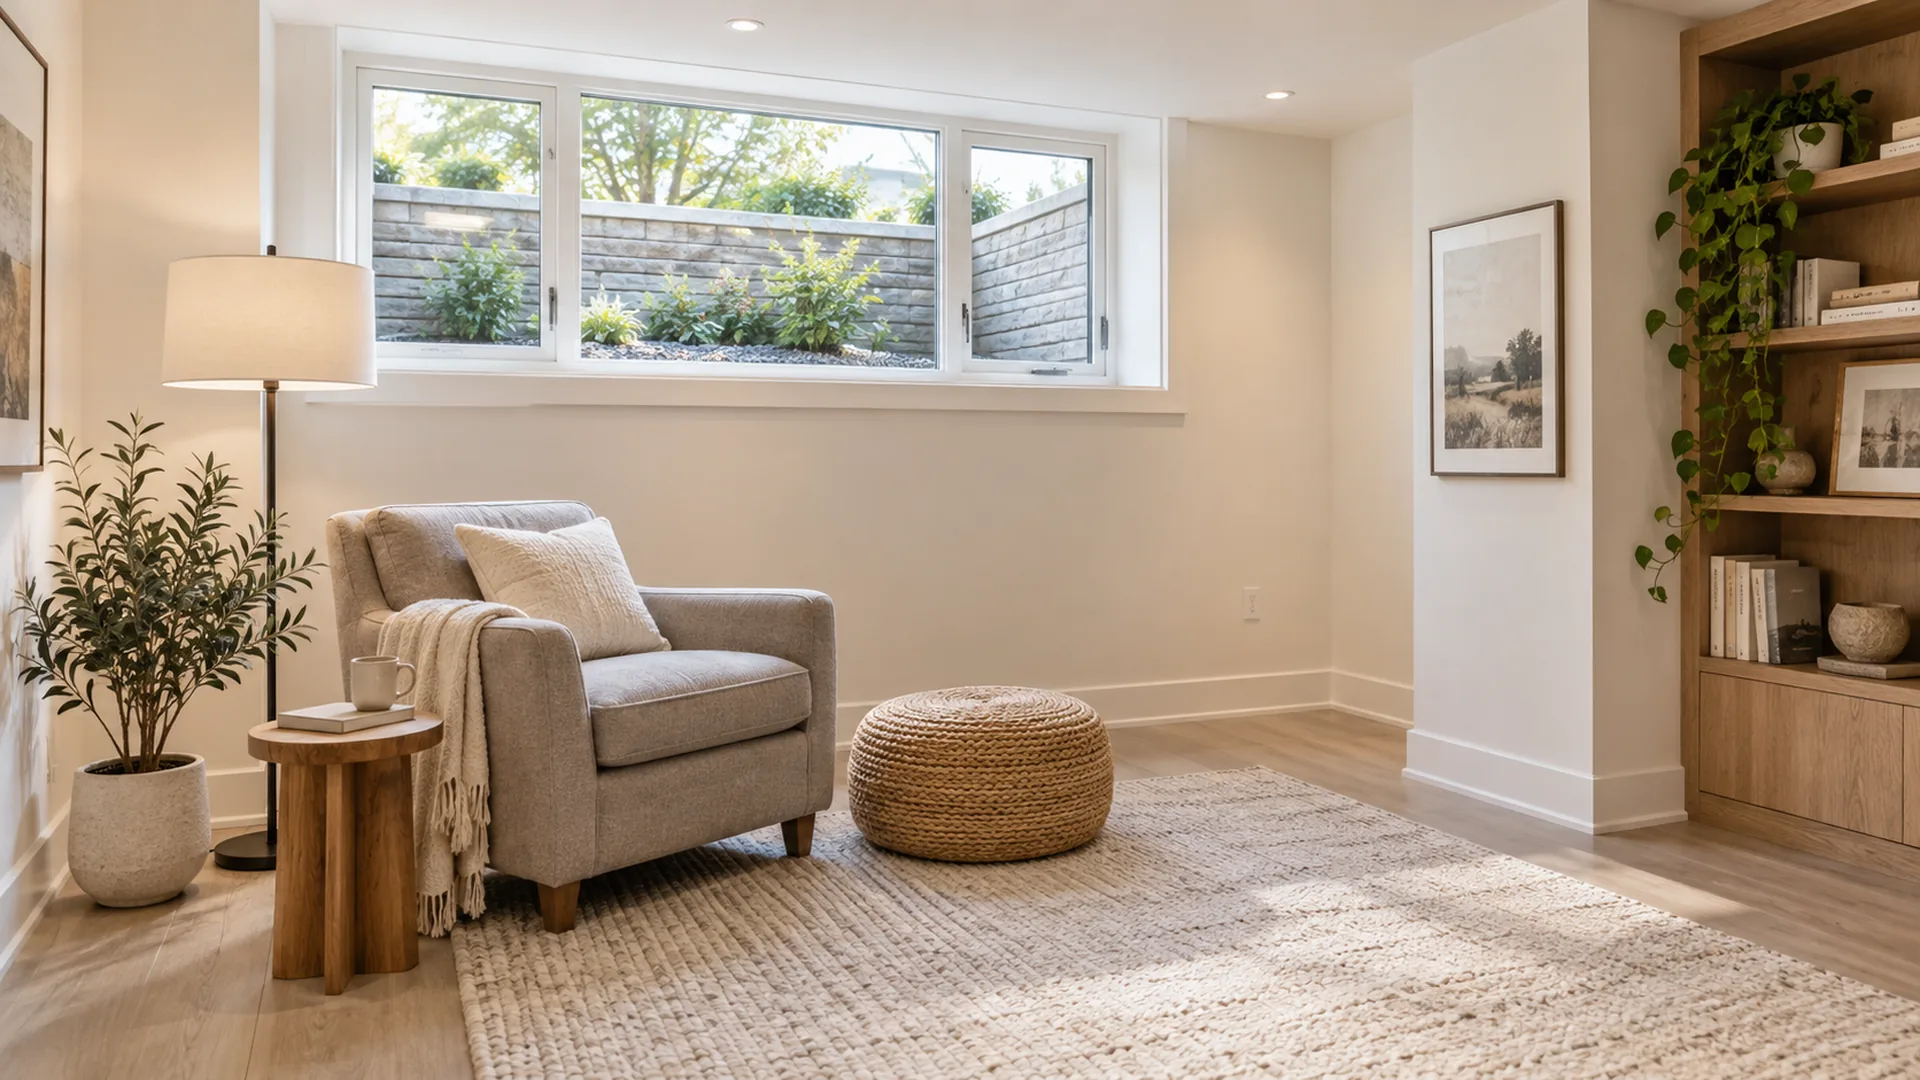
Explore the requirementsPlan the window when the room use and exit arrangement are being designed, before ordering a unit or cutting the foundation. The relevant questions include how the window opens, what remains clear when it is open, the approach inside the room and the space outside. The product’s advertised width alone does not settle the design.
A new window can change more than daylight. It can affect a bedroom position, exterior landscaping, water protection and the structural opening. This page helps you describe that scope for a Mississauga property; the responsible designer must establish the applicable requirements for the complete arrangement.
First identify the intended room and its place in the basement. Then review the proposed routes out with the designer. A window selected for light or ventilation should not automatically be described as a compliant emergency opening. Likewise, an exterior door does not by itself answer every bedroom or unit-layout question. Coordinate the entrance plan with the window review.
| Part of the brief | Information to record | Decision it supports |
|---|---|---|
| Inside the room | Room use, finished floor, nearby furniture and access | Whether the opening can be reached and used as intended |
| The selected window | Operating style and manufacturer’s opening information | Whether the actual opening fits the specified design |
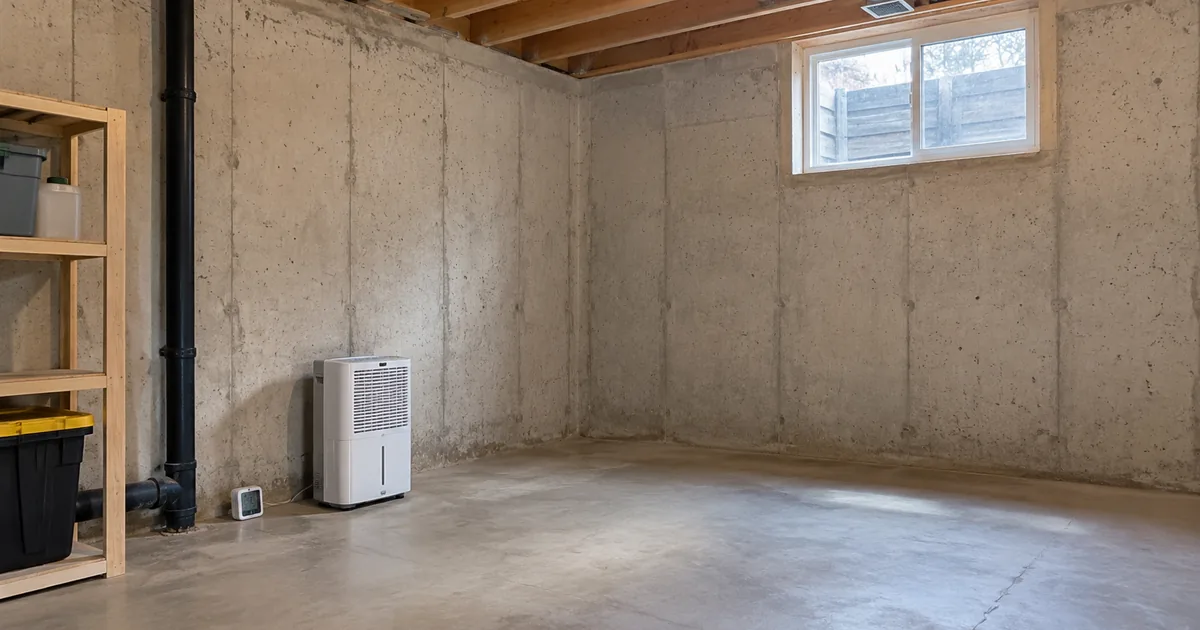
| The wall | Existing opening, wall material and visible conditions | Whether enlargement or structural design is needed |
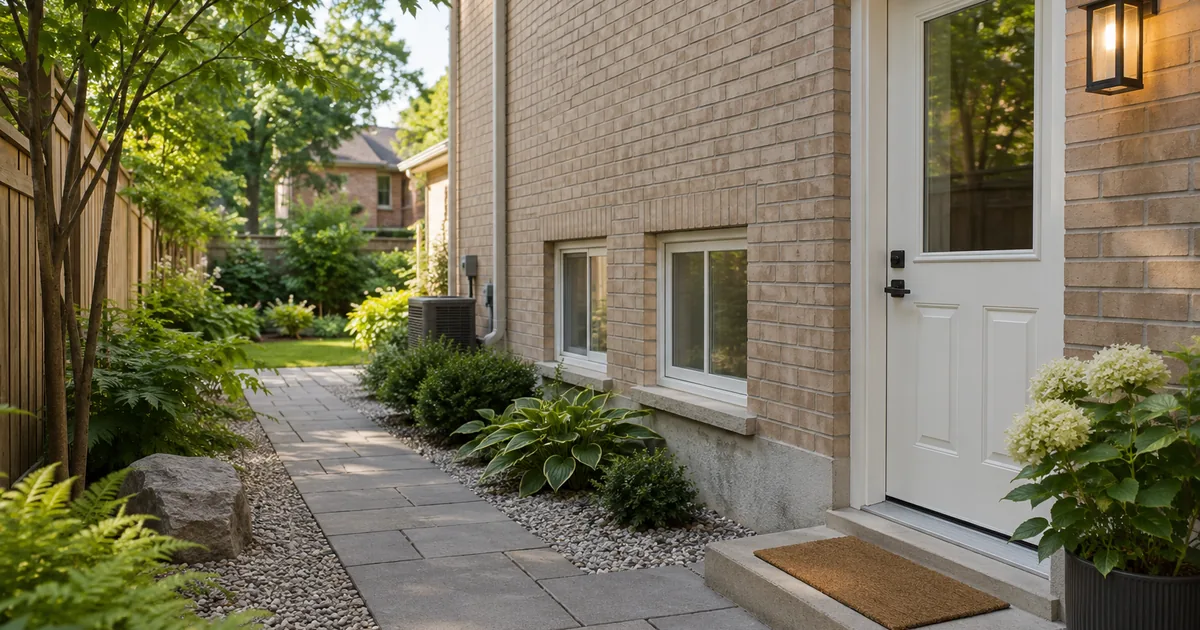
| Outside | Grade, well, walkway, drainage and nearby services | Whether the exterior arrangement is workable |
A replacement within an existing opening is different from enlarging a foundation opening or creating a new one. Have the quote distinguish the window supply from cutting, support, well construction, water protection and restoration. Otherwise, a low product price can obscure most of the work that makes the opening useful.
For an enlargement, ask the designer to define the structural and permit needs before the construction provider commits to a cut. For an existing window well, ask what is known about its drainage and condition. A larger well can also change the usable side passage or the landscaping work required afterward.
Look at the proposed well in relation to the surrounding ground and roof-water routes. Ask how the window perimeter and any foundation alteration will be protected from water, and how the finished arrangement will be maintained. Gravel visible in a photograph does not establish the drainage system underneath it.
Think beyond installation day: plants grow, leaves accumulate, snow can collect and furniture moves. The design discussion should identify what must remain unobstructed and how any proposed cover or security device affects operation. Our moisture and flood-prevention guide explains how to keep drainage questions within the renovation scope.
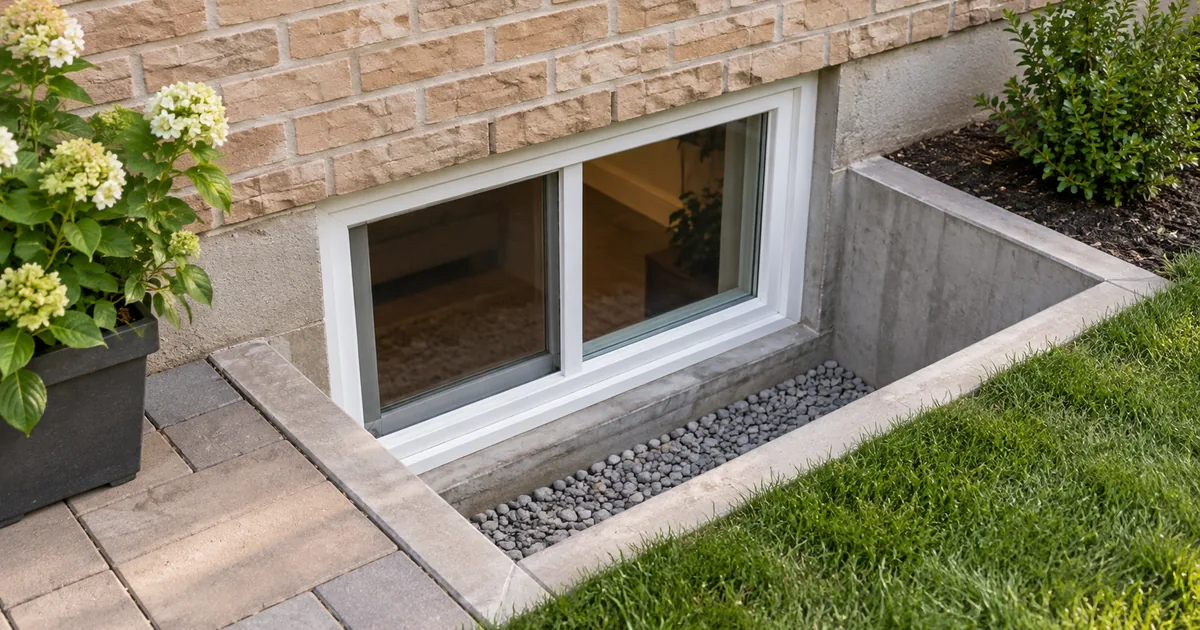
You do not need to expose the foundation or remove a window to begin the conversation. The assessment should identify which measurements and investigations require professional work.
Mississauga’s ARU conversion document guidance includes doors and windows in the plans and addresses elevations where exterior changes are proposed. Have the designer coordinate the selected product with those documents. Do not use a generic sample drawing as authorization for your opening.
Before work begins, identify who is responsible for drawings, product selection, exterior access, inspections and interior restoration. Keep the manufacturer’s product information with the project records. If a substitute product is proposed, review the operating details before accepting it as equivalent. Follow the broader project process for managing approved changes.
A chart can help compare products, but the project needs the actual operating opening and the applicable design requirements. Confirm both before ordering.
They can be separate scopes, but they should use a coordinated room and access plan. Ask each provider to identify the assumptions they share.
A window is one component. The complete unit still needs the applicable property, design, permit, inspection and registration steps.
Discuss your basement window project with the room use, current opening and exterior conditions in mind. For the complete unit, start with the Mississauga requirements guide.
City of Mississauga: ARU conversion drawings and documents. Reviewed September 17, 2026. Window and structural requirements need project-specific design review.
Keep your planning moving
Compare existing access, new openings and below-grade stairwells with the complete basement plan.
Explore the service: Separate Basement EntrancesClarify design deliverables, application responsibilities and the path from measured conditions to coordinated drawings.
Explore the service: Basement Drawings and PermitsUnderstand where moisture comes from before covering the evidence. Connect drainage, openings, building services and finishing decisions.
Explore the topic: Basement Moisture and Flood PreventionStart with a conversation
Tell us about the space you have and the result you want. Your enquiry can be directed to an appropriate provider for a property-specific discussion.
Explore the project guide, then contact us to discuss the next step for your basement.
Explore the requirements