How to Compare Legal Basement Quotes in Mississauga
Compare scope, allowances, exclusions and responsibilities with a practical proposal worksheet.
Read the guide: How to Compare Legal Basement Quotes in MississaugaMississauga basement planning
Build a useful budget by separating the defined work, open selections and property conditions that can affect the price.
Request a scope-based estimateThe cost of a legal basement depends on the defined scope and the house’s starting condition. A drawing package, corrective work in an existing suite and a complete new basement are different purchases. Start by comparing what is included, what remains an allowance and what has not yet been assessed.
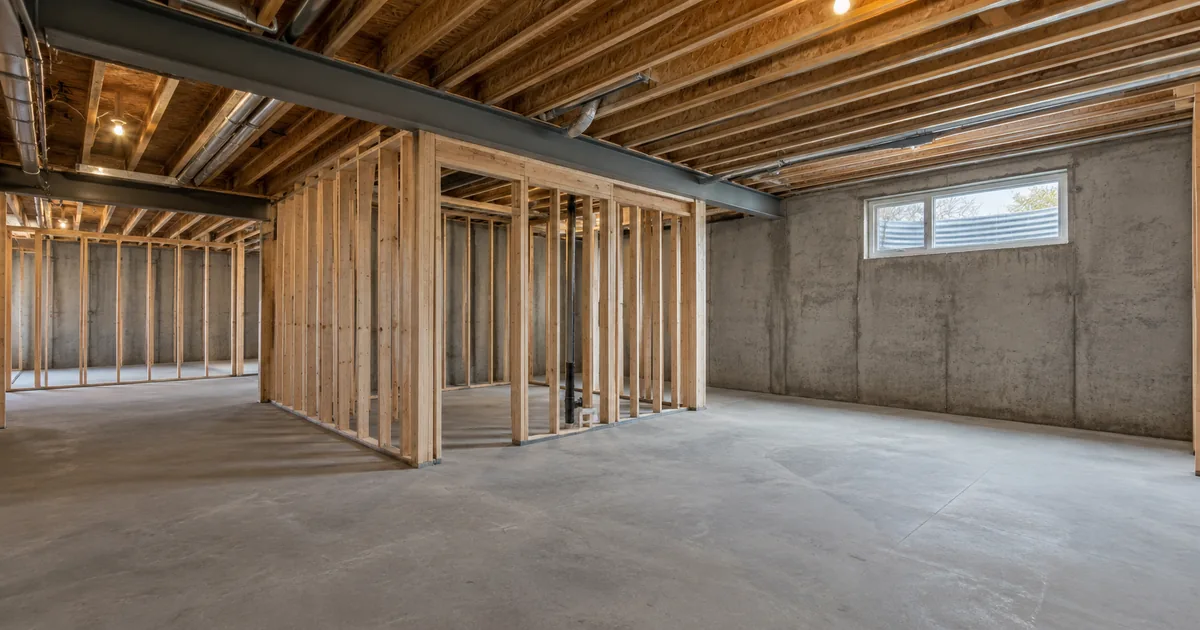
A useful price starts with a common description of the work. State whether the basement is unfinished, finished for family use, already arranged as a suite, or partly renovated. Explain the intended rooms, access and any records you already have.
For new construction, the proposal may need to cover a coordinated build from the existing shell. An existing-basement review may identify selective corrective work and investigation. Drawings and permit planning can be a separate service with its own defined deliverables. A family-space renovation should be priced around that use.
| Component | Ask the provider to identify | Common open question |
|---|---|---|
| Assessment and design | Site review, measurements, drawings and specialist input. | Are design revisions included? |
| Applications and coordination | Submission tasks, fees and responses to review comments. | Who pays authority fees? |
| Preparation | Removals, disposal, protection and condition-related work. | What is concealed or untested? |
| Building services | Plumbing, electrical, heating and ventilation scope. | Are capacity or routing changes known? |
| Rooms and finishes | Framing, doors, cabinets, fixtures, surfaces and painting. | Which selections remain allowances? |
| Entrance and exterior | Access work, drainage and affected exterior restoration. | Is this included or a separate proposal? |
| Closeout | Inspection coordination, deficiencies and documents. | What is required before final handover? |
A public price range without an assessed scope can create false precision. This enquiry service does not publish an unverified construction price or promise a total before a provider has reviewed the project. Use the worksheet to make the estimate discussion specific enough to be useful.
Changes to structure, drains, service routes or entrances can influence several budget lines. Moisture investigation and restoration after opening existing finishes may also need separate treatment. Ask which conditions have actually been checked and which assumptions remain in the proposal.
For a separate entrance, check whether the quoted scope includes surrounding paving, fencing or landscaping affected by the work. For an existing basement, ask how selective removals and finish restoration will be priced if concealed conditions require further work.
An allowance is an amount assigned to a selection or scope item that is not fully settled. Ask what quantity, product level and installation work the allowance covers. A cabinet allowance and a complete installed kitchen are not interchangeable descriptions.
Mississauga publishes information about gentle-density incentives and applicable conditions. Review the current program, eligibility, timing and required documentation directly with the City. A published incentive should not be treated as an automatic discount on a contractor’s invoice or as money already available to fund construction.
Keep the project cost and any potential incentive in separate lines in your own planning. Ask when an application or refund step occurs and which charges, if any, remain payable. The official City resource below is the place to verify current terms.
Put proposals beside the same room list, drawings and scope checklist. Mark missing information as a question rather than guessing that it is included. If one provider has allowed for an entrance and another has excluded it, the totals do not represent the same project.
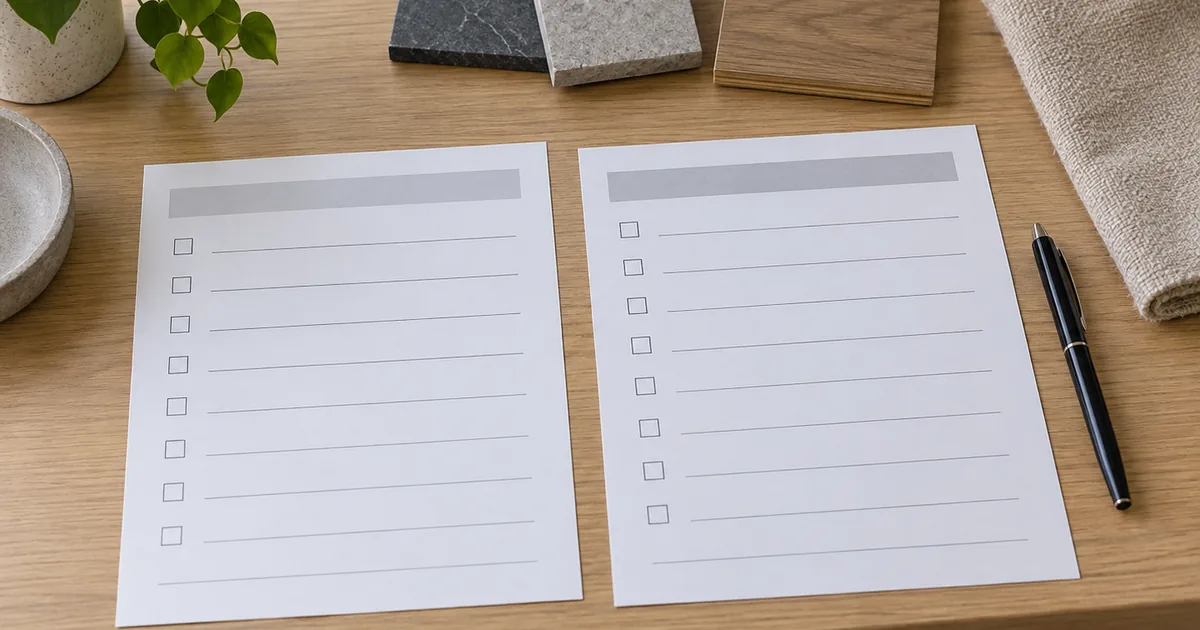
The quote comparison guide includes a blank worksheet you can use in those conversations. Review the project process to understand which decisions should be settled before construction commitments are made.
You can begin a scope discussion. Any preliminary estimate should explain the assumptions and what further assessment or design is needed before a more specific proposal can be prepared.
They may include different work, selections, allowances, fees, investigation or responsibilities. Compare those items first and ask each provider to clarify gaps.
A lower total is not enough information to decide. Consider the defined work, open risks, provider suitability, change process and documents you expect at handover.
Ask for a defined scope or allowance for window openings, below-floor plumbing, electrical capacity work and mechanical changes. If water conditions are unresolved, identify the moisture investigation before assuming a finish-only budget.
Reviewed September 17, 2026. Program terms and fees should be checked at the time of the project.
Keep your planning moving
Compare scope, allowances, exclusions and responsibilities with a practical proposal worksheet.
Read the guide: How to Compare Legal Basement Quotes in MississaugaPlan a new self-contained basement from the existing shell, with a coordinated design, construction scope and closeout.
Explore the service: New Legal Basement ConstructionFollow the decisions and responsibilities from the first enquiry through design, construction and handover.
Read the guide: Project ProcessStart with a conversation
Tell us about the space you have and the result you want. Your enquiry can be directed to an appropriate provider for a property-specific discussion.
Explore the project guide, then contact us to discuss the next step for your basement.
Explore the requirements