Legal Basement or Finished Basement: Which Project Do You Need?
Compare family-space finishing with a self-contained suite and choose the appropriate project enquiry.
Read the guide: Legal Basement or Finished Basement: Which Project Do You Need?Mississauga basement planning
Make room for family life, focused work and useful storage. Begin with the intended use and the conditions behind the finishes.
Explore the project guide, then contact us to discuss the next step for your basement.
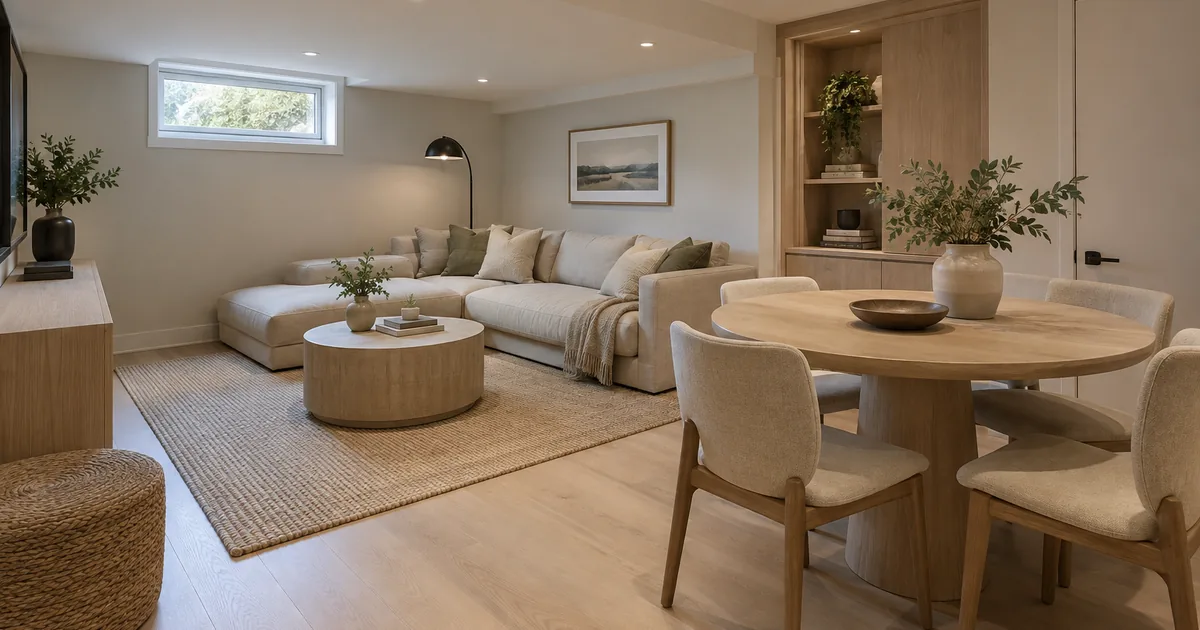
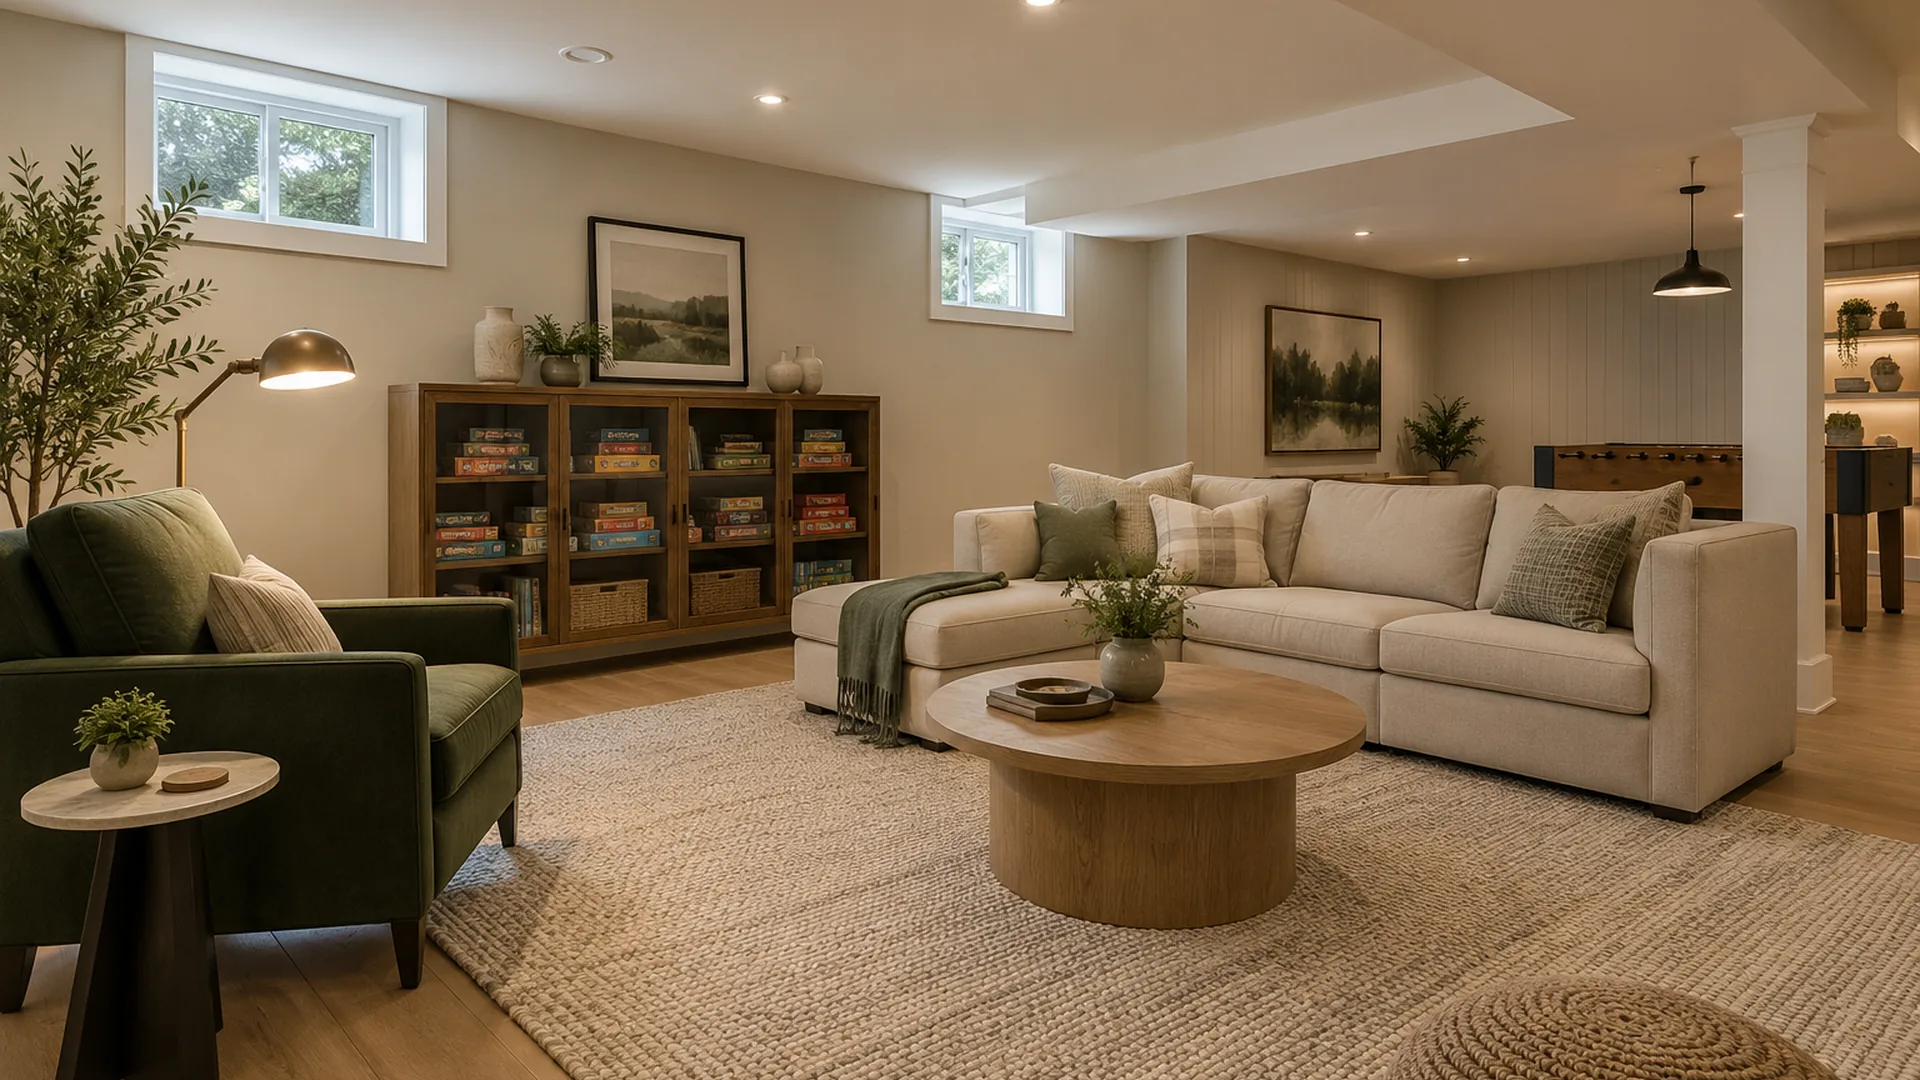
Explore the requirementsBasement finishing begins with how your household wants to use the space. A family room, office, recreation area or improved laundry can be a different project from creating a self-contained dwelling. Define the use first, then plan the layout, building work and any required approvals around it.
Think about the activities you want to support before choosing a style. A quiet work area needs a different relationship to the stairs and television than a playroom. A guest room raises different planning questions from open storage. The best early brief describes who will use the basement, at what times and which spaces need privacy.
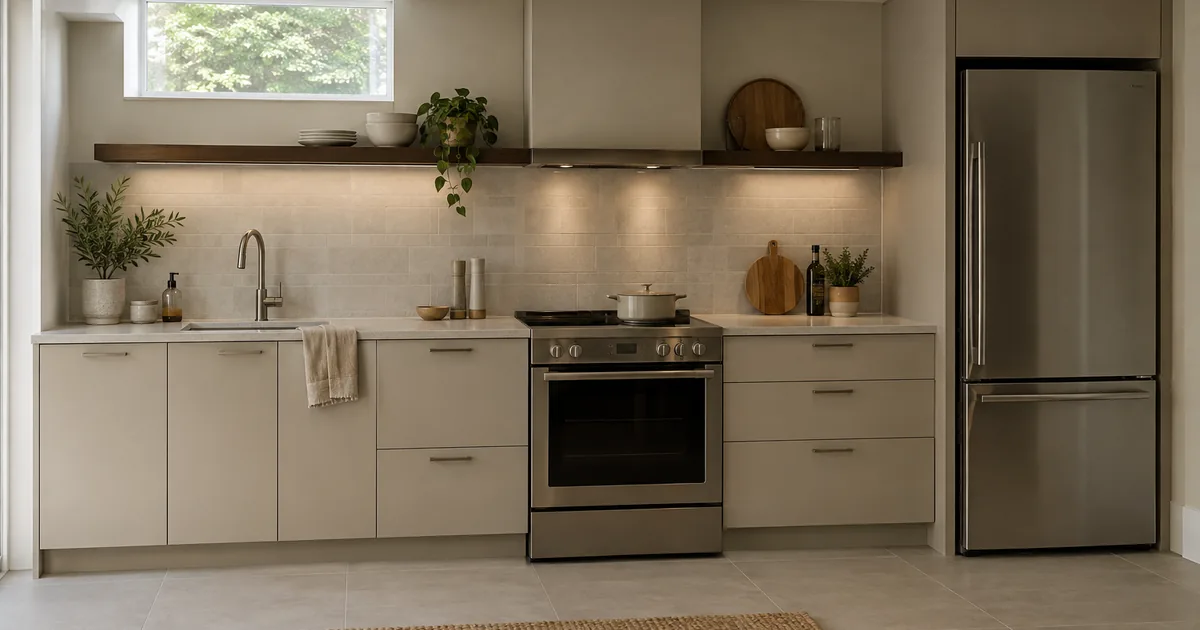
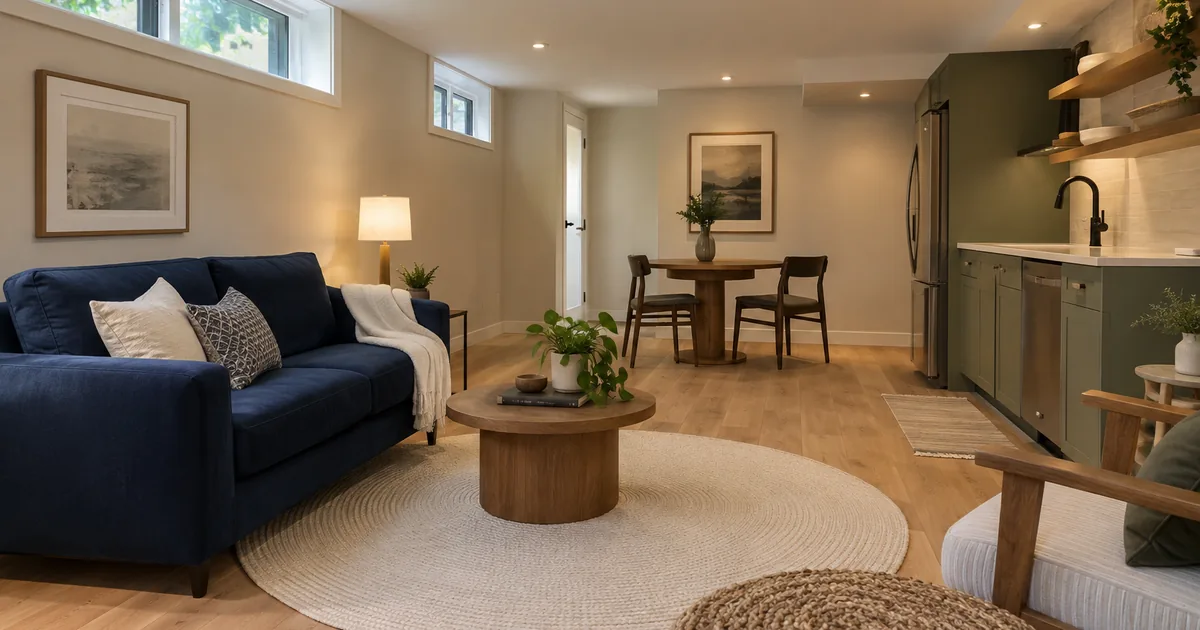
If you intend to create a separate dwelling, say so at the beginning. Adding a kitchen later is not a reliable shortcut around design and approval questions. Read legal basement versus finished basement to choose the right route, or explore new legal basement construction.
Record signs of dampness, past leaks, staining or odours and explain any repairs already attempted. A decorative finish should follow an understanding of the underlying condition. Ask the provider what investigation or specialist input is needed before installing flooring, insulation or enclosed wall assemblies.
Existing beams, ducts, columns, stairs and equipment also shape the usable room. Discuss the lowest areas and the main circulation routes while the plan is flexible. A layout that looks generous on an empty floor can become awkward once doors, furniture and equipment access are included.
Flooring should suit the intended use and the assessed conditions. Ask about preparation, transitions, stairs and the manufacturer’s installation requirements. A seamless appearance is useful only if the underlying preparation and edges are properly considered.
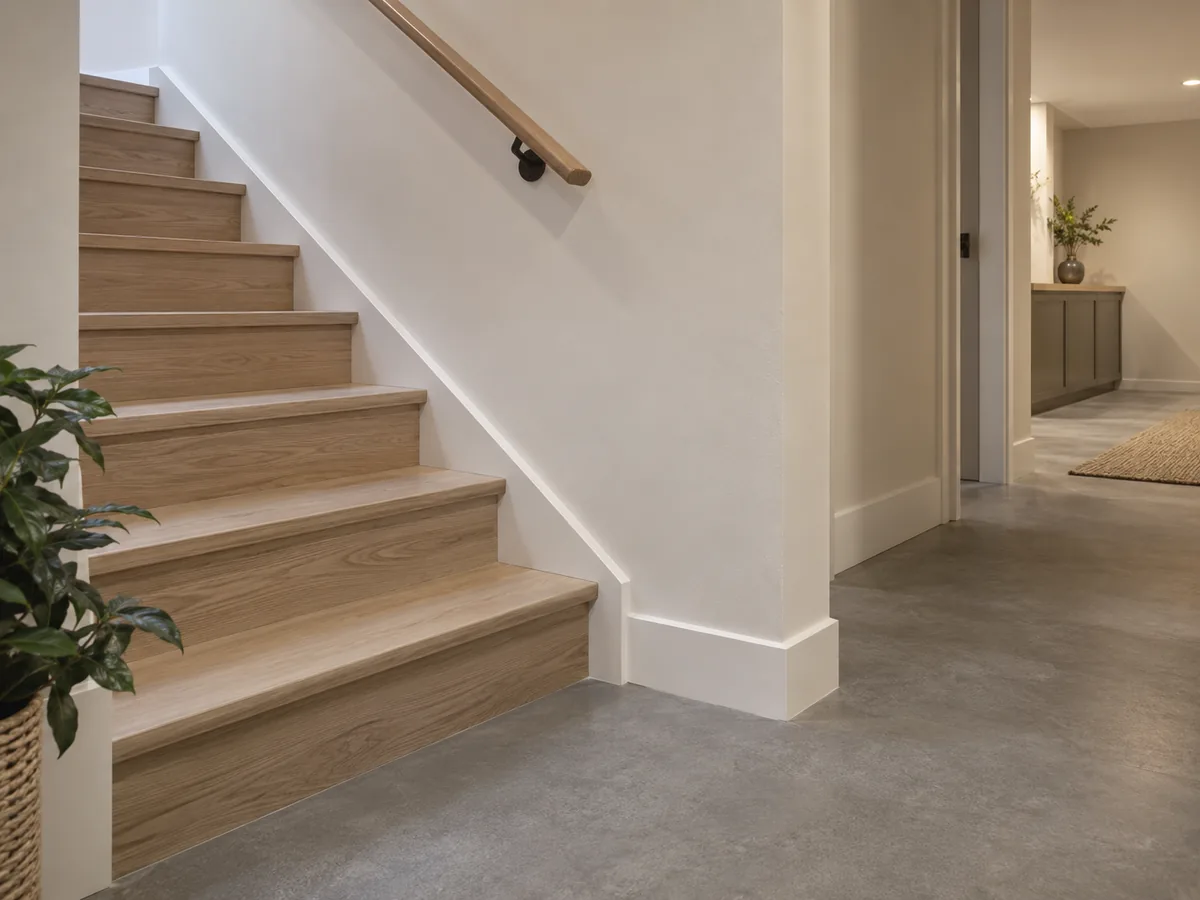
Lighting can be planned in layers: general room lighting, task lighting at a desk or work surface, and quieter light for reading or evening use. Coordinate switches and outlets with the furniture plan. A storage wall should be designed around access points rather than hiding equipment behind permanently fixed cabinetry.
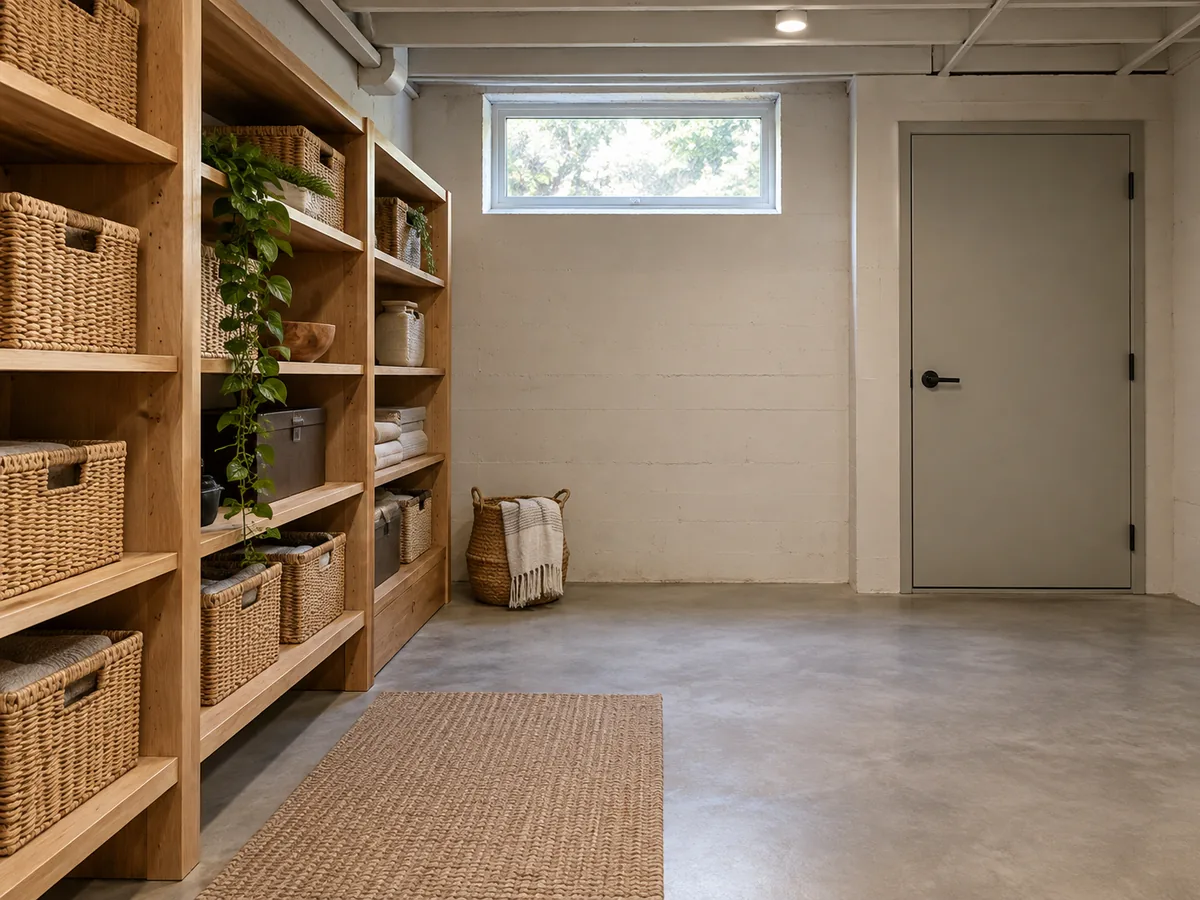
The design and layout guide shows room-planning ideas for kitchens, living areas, bathrooms, laundry and storage. Use those ideas to explain priorities, then adapt them to the actual house.
If a bathroom or laundry is part of the renovation, ask the provider to distinguish the fixtures and finishes from the related plumbing, ventilation, electrical and construction work. Moving a room can affect more than the visible cabinet or appliance. Identify which existing services can be relied on and which decisions require further investigation.
| Scope item | Clarify before accepting |
|---|---|
| Preparation | Removals, disposal, protection of occupied areas and any condition-related work. |
| Rooms and storage | Partitions, doors, built-ins and the furniture arrangement being assumed. |
| Finishes | Product allowances, quantities, installation, trim and painting. |
| Building services | Trade responsibilities, equipment access and any new service work. |
| Approvals and closeout | Required permit coordination, inspections and documentation included in the service. |
A project described as “just finishing” can still contain work that needs review. Explain the full scope to the provider and use the City’s current basement-finishing guidance. Where drawings are needed, the permit planning service can help define the next step.
Keep future intentions in the discussion, but avoid paying for a promise that a family room can automatically become a legal suite later. Future feasibility depends on the property, proposed work and requirements at that time. The cost guide helps you compare the present scope without blending it into a different future project.
Yes. Choose basement finishing in the enquiry and describe the rooms your household needs. The provider should assess the work around that intended use.
Yes. Raise visible or recurring moisture concerns before finishes are selected or installed. Ask what assessment and corrective work are appropriate for the conditions.
Storage should be planned around the access and service needs of the equipment. Have the provider explain the arrangement instead of assuming a closed cabinet is suitable.
That depends on the proposed work. Describe the full scope and check the City’s current guidance with the responsible provider before proceeding.
Use the moisture observation log before selecting flooring or covering a damp wall. If the renovation includes a bathroom, compare bathroom positions before choosing fixtures. For enclosed rooms, discuss air distribution and ventilation while partitions can still move.
Reviewed September 17, 2026. This page helps define a renovation enquiry; it does not approve a particular assembly or use.
Keep your planning moving
Compare family-space finishing with a self-contained suite and choose the appropriate project enquiry.
Read the guide: Legal Basement or Finished Basement: Which Project Do You Need?Explore practical decisions for kitchens, living areas, bathrooms, laundry, storage and lighting.
Read the guide: Basement Design and LayoutsSeparate scope, allowances, exclusions and property conditions before requesting or comparing an estimate.
Read the guide: Legal Basement CostsStart with a conversation
Tell us about the space you have and the result you want. Your enquiry can be directed to an appropriate provider for a property-specific discussion.
Explore the project guide, then contact us to discuss the next step for your basement.
Explore the requirements