Can a Basement Suite Share the Existing Furnace?
Use a whole-home comfort brief to understand the questions a mechanical designer must resolve before retaining or replacing equipment.
Read the guide: Can a Basement Suite Share the Existing Furnace?Mississauga project details
Comfort depends on how the whole home moves air. Review room demands, existing equipment and exhaust routes alongside the proposed basement plan.
Explore the project guide, then contact us to discuss the next step for your basement.
Explore the requirementsPossibly, but retaining it is a design decision that needs an assessment of the whole home. Equipment, room airflow, ventilation, controls, service access and the separation between spaces must be considered together. A basement that already feels warm does not establish that the proposed suite arrangement is suitable.
For a Mississauga basement project, begin the mechanical review while the layout can still change. Bedrooms, kitchens, bathrooms and laundry bring different uses into the space. Those choices should be visible in the design brief before bulkheads and finishes fix the available routes.
Record the problems you notice now: one room stays cold, the upstairs becomes too warm, a bathroom remains humid, equipment is noisy, or the basement feels stale with doors closed. Include when it happens and what the controls are set to. These are observations for assessment, not a diagnosis.
Add the proposed rooms, expected patterns of use and major equipment. Ask the mechanical provider what information is needed to assess heating, cooling and ventilation for the revised layout. The shared-furnace article includes a room-by-room brief and comparison questions.
Moving a partition can change how a room receives and returns air. Adding a bathroom, kitchen or laundry also introduces exhaust questions. Ask the designer to show the proposed routes and terminal locations in relation to beams, stairs, windows and exterior openings.
Do not leave these decisions to whichever space remains above the finished ceiling. Coordinate the mechanical routes with plumbing, electrical work and the fire and sound plan. A route that looks short in one room can create a conflict at the boundary of another.
| Decision | Planning question | What it can change |
|---|---|---|
| Retain or alter existing equipment | What does the assessment show about the revised whole-home use? | Equipment scope, space, cost and sequencing |
| Room air distribution | How will the proposed rooms receive and return air? | Grilles, duct routes, bulkheads and room positions |
| Kitchen, bath and laundry exhaust | Where will the required systems discharge? | Exterior penetrations and ceiling coordination |
| Controls and household access | How will the occupants operate and service the system? | Control locations and shared-space arrangements |
| Noise and maintenance | What access and comfort limitations remain? | Doors, storage and acoustic expectations |
Ask the provider to identify the service area and the route needed to maintain or replace equipment. A narrow doorway may permit a person to enter while making a future equipment replacement difficult. Discuss both routine access and the longer-term route through the basement.
Keep cabinetry, laundry storage and new walls out of the plan until the relevant clearances and access needs are confirmed. Equipment labels, manuals and available service records help the review. Homeowner photographs should show the room as it stands; do not remove covers or alter equipment to gather information.
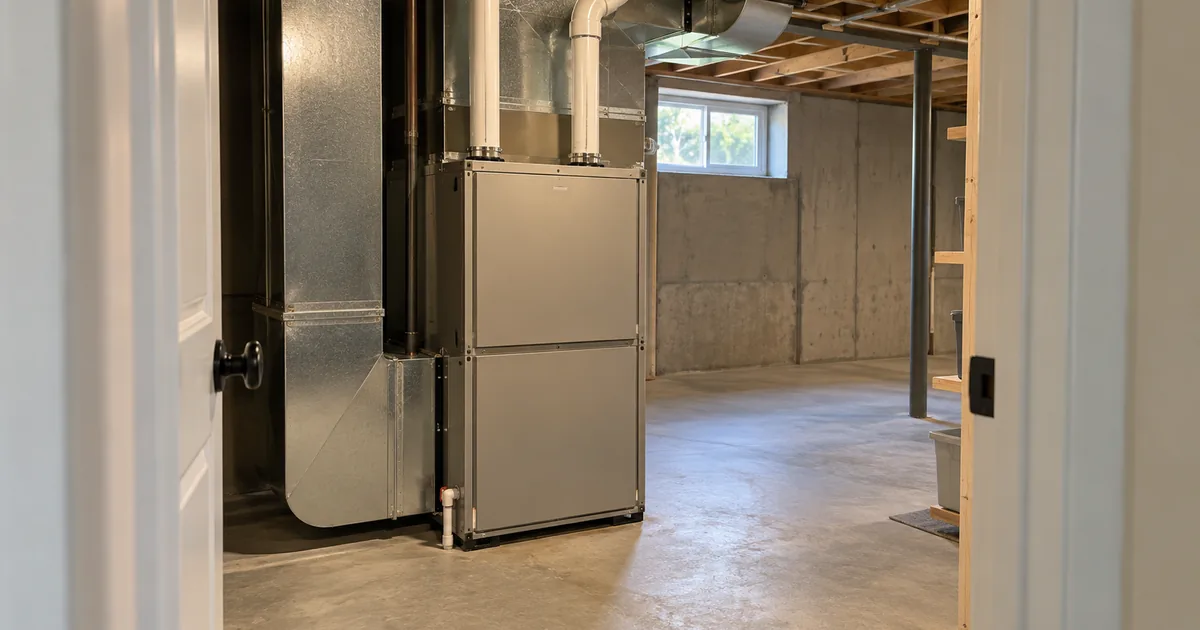
Mississauga’s ARU conversion checklist calls for supply and return grille information when maintaining the existing system. The project may need additional information during review. Ask the responsible designer what mechanical documentation applies to your proposed work.
When a route or equipment selection changes, identify the effect on other drawings and the construction scope. A change made only in a trade’s message thread can be missed by the person building the ceiling. The drawings and permit service guide explains how to clarify revision responsibilities.
Separate assessment and design from equipment supply, distribution changes, exhaust work, controls, electrical coordination and finishing. Identify the products included, what is an allowance and which existing components remain. Ask how the finished system will be checked and what operating information will be provided at handover.
Also identify what the proposal does not claim to solve. An equipment replacement does not automatically resolve a moisture source in the foundation, and an acoustic upgrade may not eliminate all equipment noise. Connect any dampness history to the moisture review.
Do not assume a universal answer. The responsible design review should establish a suitable approach for the building, proposed use and applicable requirements.
Early decisions reduce conflicts. Review the proposed routes before framing, and resolve any later change before it affects the ceiling or exterior work.
Keep selected equipment information, operating and maintenance instructions, relevant review records and the final description of the work. Ask who will answer follow-up questions.
Discuss basement heating and ventilation with your current comfort concerns and intended room layout.
City of Mississauga: ARU conversion documents. Reviewed September 17, 2026. The mechanical design and applicable requirements must be confirmed for the specific project.
Keep your planning moving
Use a whole-home comfort brief to understand the questions a mechanical designer must resolve before retaining or replacing equipment.
Read the guide: Can a Basement Suite Share the Existing Furnace?Map the boundaries between spaces, coordinate what passes through them and set realistic acoustic goals before ceilings and walls are closed.
Explore the topic: Basement Fire and Sound SeparationA workable bathroom or kitchen starts below the finishes. Resolve fixture locations, drainage routes and service access as part of the layout.
Explore the topic: Basement Plumbing PlanningStart with a conversation
Tell us about the space you have and the result you want. Your enquiry can be directed to an appropriate provider for a property-specific discussion.
Explore the project guide, then contact us to discuss the next step for your basement.
Explore the requirements