Drawings & permits
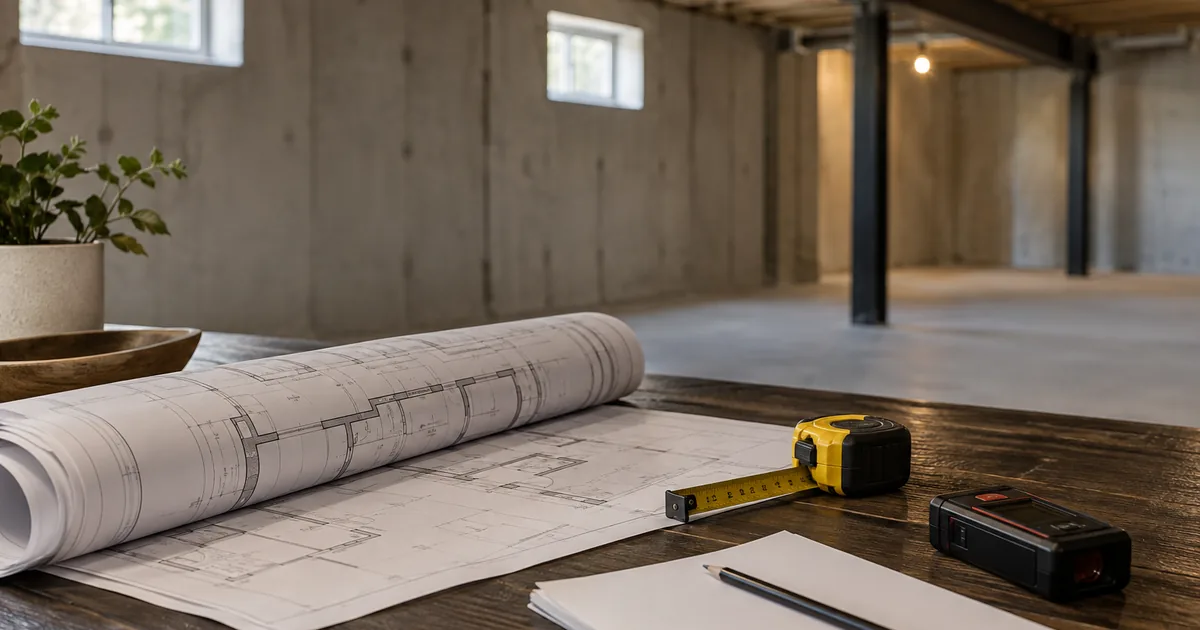
Clarify design deliverables, application responsibilities and the path from measured conditions to coordinated drawings.
Explore the service: Basement Drawings and PermitsMississauga basement planning
Know which decisions come next, who should own them and what information should follow the project from enquiry to handover.
Discuss your next project stageA basement project progresses through decisions as well as construction. The practical sequence is enquiry, property review, coordinated scope and drawings, approvals, construction with inspections, and a documented handover. The exact path depends on the starting condition and proposed work.
Begin with your Mississauga postal code, whether the basement is finished or unfinished, and the help you need. You may be planning a new suite, reviewing existing work, adding an entrance or improving family living space. Mention any drawings or City correspondence already available.
This website is an enquiry service. Information you submit may be shared with an appropriate independent provider so they can respond. A submitted request does not book construction or create a design contract. Confirm the provider’s identity and proposed service during follow-up.
The provider should explain the assessment they offer, whether a site visit is needed and what information they need from you. For an existing suite, records may be as important as the visible layout. For an unfinished basement, the review establishes the conditions that influence a new design.
Use the requirements guide to frame the discussion. If the history is uncertain, the registration-check article helps organize the records.
A design brief describes the desired result. Drawings and specifications explain the proposed work. A construction proposal assigns responsibilities and price to an agreed scope. Keep those documents consistent so a change in one is considered in the others.
Ask who prepares each drawing, who coordinates specialist input and who will handle the application. Confirm allowances, exclusions, tax treatment and how changes will be approved. The drawings and permit page and quote comparison worksheet are useful at this stage.
The responsible parties should track submissions, review comments and revised documents. Avoid treating the date a package was sent as the date the work was approved. Ask what must be resolved before construction starts and what decisions can safely wait.
Published review information can help orient the schedule, but it does not guarantee a project’s issue date. Completeness, revisions, design coordination and the proposal itself affect the path. Check the City’s current processing information rather than relying on a fixed timeline in an old advertisement.
Before work begins, agree on access, protection of occupied areas, site communication and how interruptions to household services will be managed. The provider should coordinate the construction sequence with required inspections and avoid concealing work before the relevant review is complete.
Keep an agreed contact for decisions. If concealed conditions or a requested change affect the design, ask for the scope, price and schedule implications in writing. A quick conversation on site should be followed by an accurate record when it changes what will be built.
| Task | Confirm who is responsible |
|---|---|
| Design changes | Who assesses the change and updates the relevant documents? |
| Inspections | Who books them, attends and tracks outstanding items? |
| Selections | Who approves products and by what decision date? |
| Communication | Who provides progress updates and answers owner questions? |
| Variations | Who authorizes a scope, price or schedule change before work proceeds? |
Walk through the finished work with the provider and record any remaining items. Confirm the documents you agreed to receive, including applicable inspection outcomes, drawing revisions, equipment information and provider warranties. Ask how unresolved items will be closed and how to report a later concern.
For a separate unit, confirm the City’s registration follow-up and the property’s record status. Keep the construction file somewhere you can find it when maintaining the space, changing the layout or selling the house. Handover is more useful when it leaves both the rooms and the records organized.
If you are at the beginning, choose new construction, existing-basement review, entrance planning or family-space finishing. If you are comparing proposals, use the scope-based cost guide. You do not need every answer to begin; you do need to make the unresolved questions visible.
The provider should prepare a schedule around the assessed scope, design, approvals, procurement, construction and inspections. A generic website timeline cannot account for those dependencies on your property.
Some planning and selection tasks may overlap, but work that depends on an unresolved approval or design decision should be coordinated by the responsible parties. Ask which dependencies control your schedule.
Use the pre-ceiling agenda before services disappear behind finishes, and the inspection-stage worksheet to assign booking, corrections and record collection. The registration guide helps distinguish final construction documents from the City registration submission.
Reviewed September 17, 2026. Confirm the current process and responsibilities for the actual project.
Keep your planning moving
Clarify design deliverables, application responsibilities and the path from measured conditions to coordinated drawings.
Explore the service: Basement Drawings and PermitsSeparate scope, allowances, exclusions and property conditions before requesting or comparing an estimate.
Read the guide: Legal Basement CostsCompare scope, allowances, exclusions and responsibilities with a practical proposal worksheet.
Read the guide: How to Compare Legal Basement Quotes in MississaugaStart with a conversation
Tell us about the space you have and the result you want. Your enquiry can be directed to an appropriate provider for a property-specific discussion.
Explore the project guide, then contact us to discuss the next step for your basement.
Explore the requirements