Basement finishing
Plan comfortable family space, an office or recreation room around existing conditions and everyday use.
Explore the service: Basement Finishing and RenovationMississauga basement planning
Clear routes, considered storage and rooms that fit the way you live. Explore practical layout decisions for a lower level.
Discuss your basement layoutA useful basement layout begins with circulation, existing constraints and intended use. Place rooms around the stairs, windows, services and structural features before choosing finishes. The arrangements below illustrate planning decisions; a qualified designer must adapt the design to the property and applicable requirements.
Trace how someone arrives from the stairs or entrance, reaches each room and accesses storage or equipment. Avoid planning the basement as a collection of isolated rectangles. Door swings, furniture and everyday movement can compete for the same space even when each room looks large enough on its own.
Identify the quiet and active areas. A bedroom beside a television wall, a desk beside laundry equipment or a dining chair in a main passage can create avoidable friction. Explain your daily routines to the designer so the layout supports how the basement will actually be used.
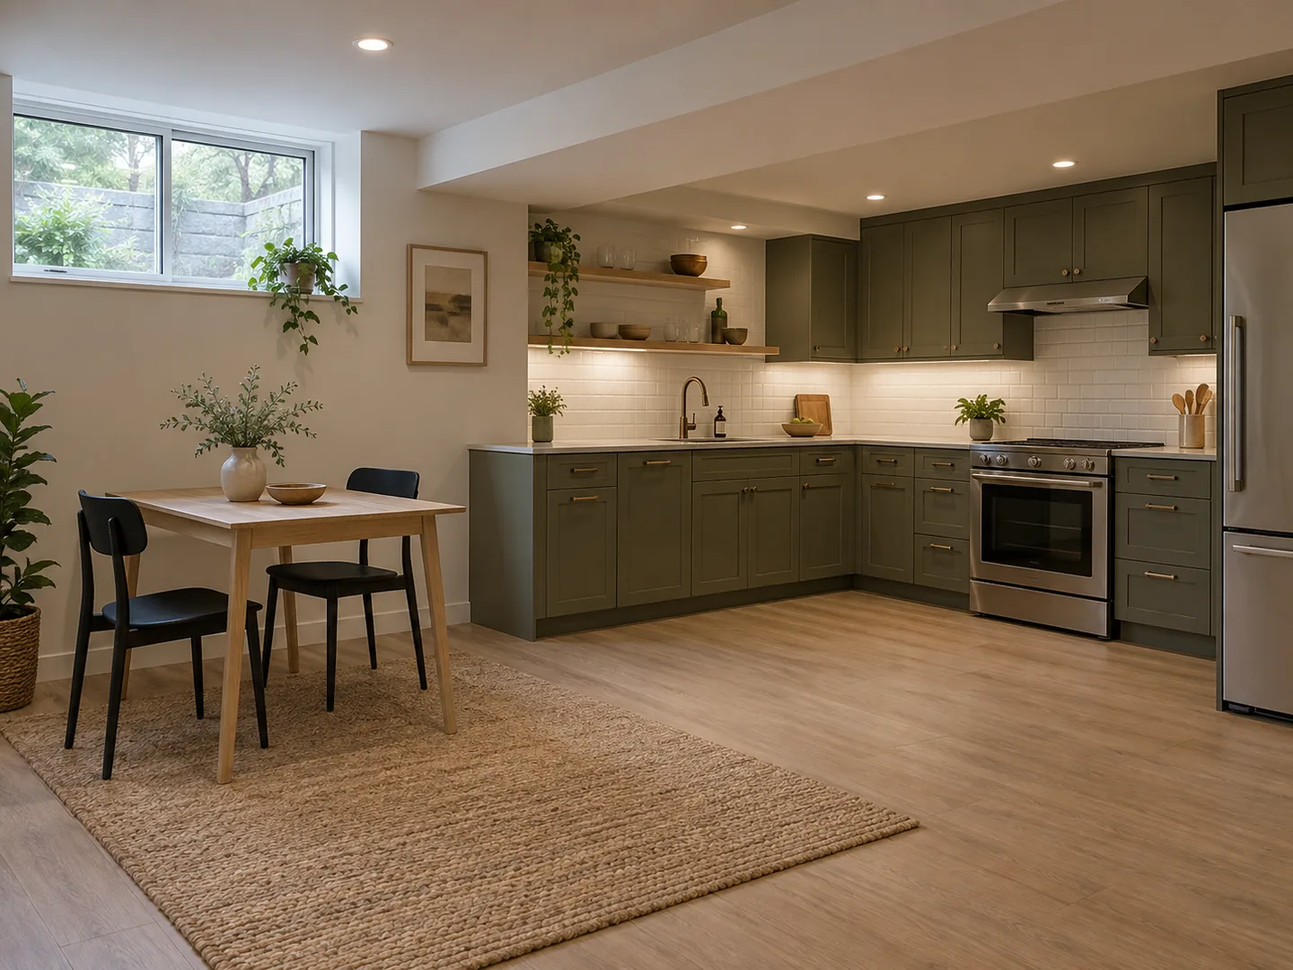
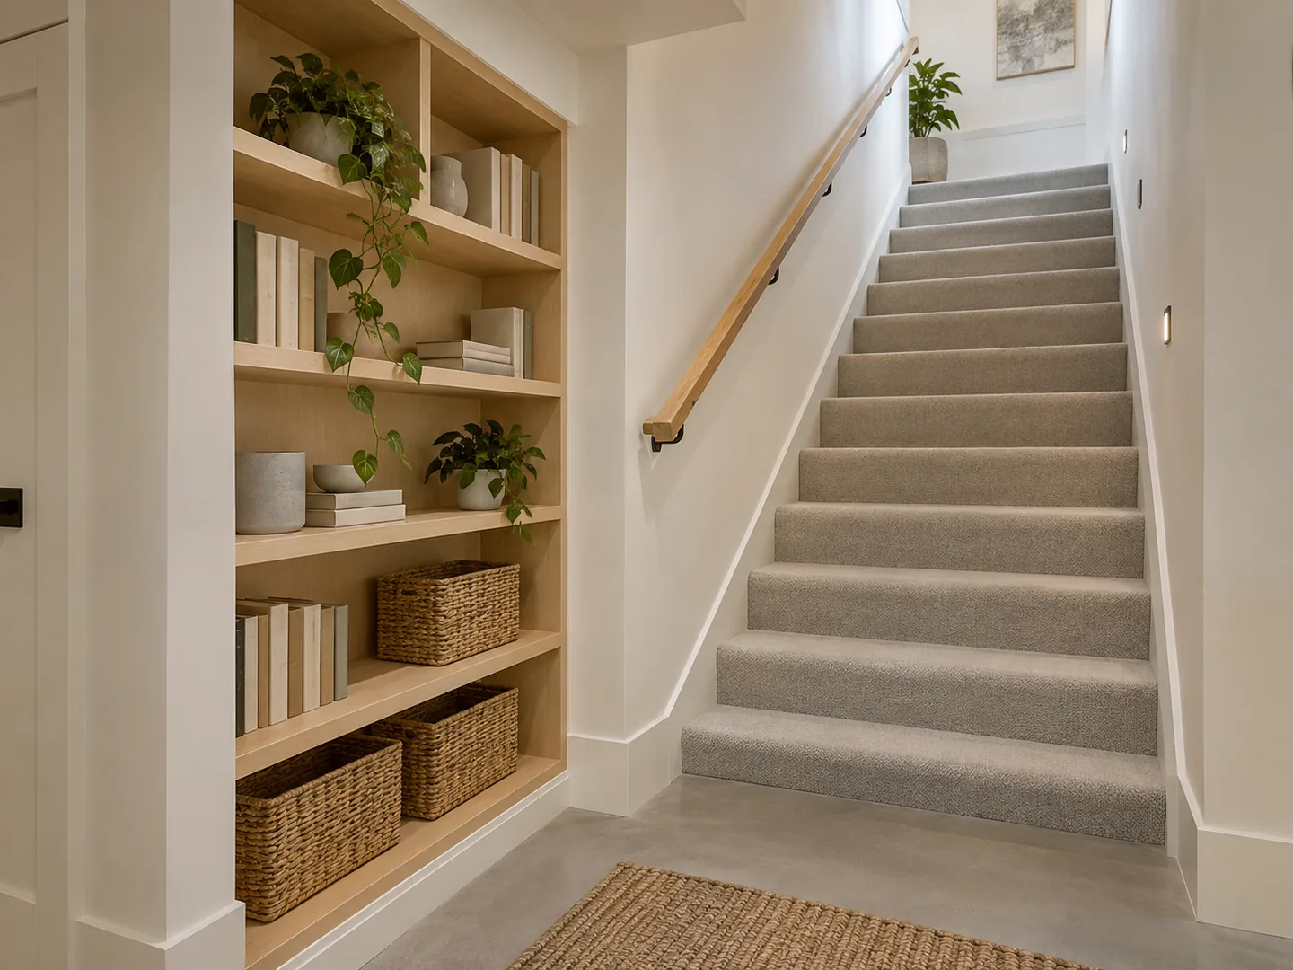
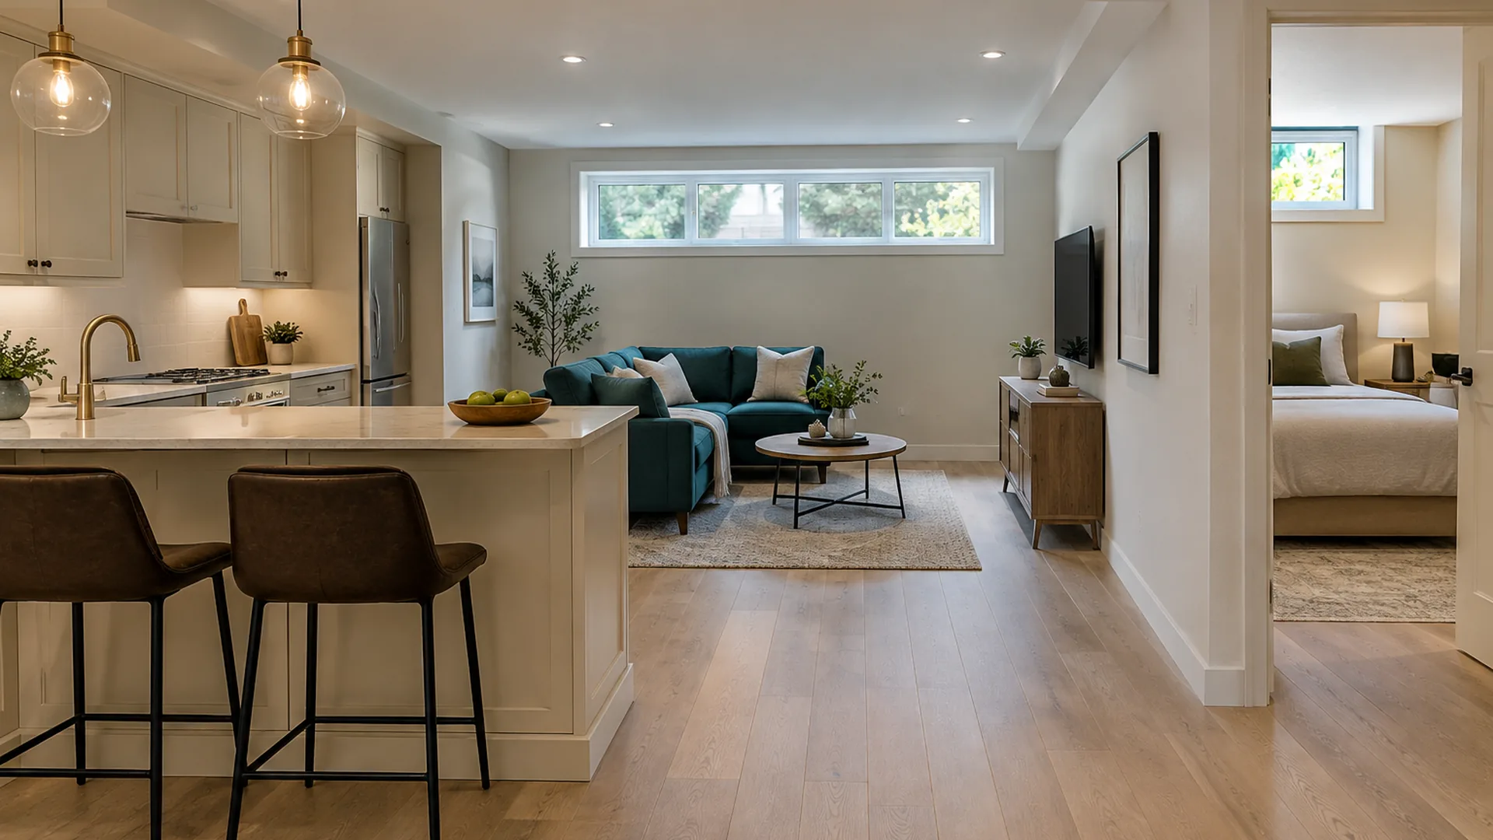
A compact kitchen can define a cooking zone while leaving a clear path to dining and living areas. Discuss cabinet storage, appliance sizes, usable work surfaces and the location of services together. A peninsula or island should earn its place in the circulation plan rather than being added because it appears in a favourite photograph.
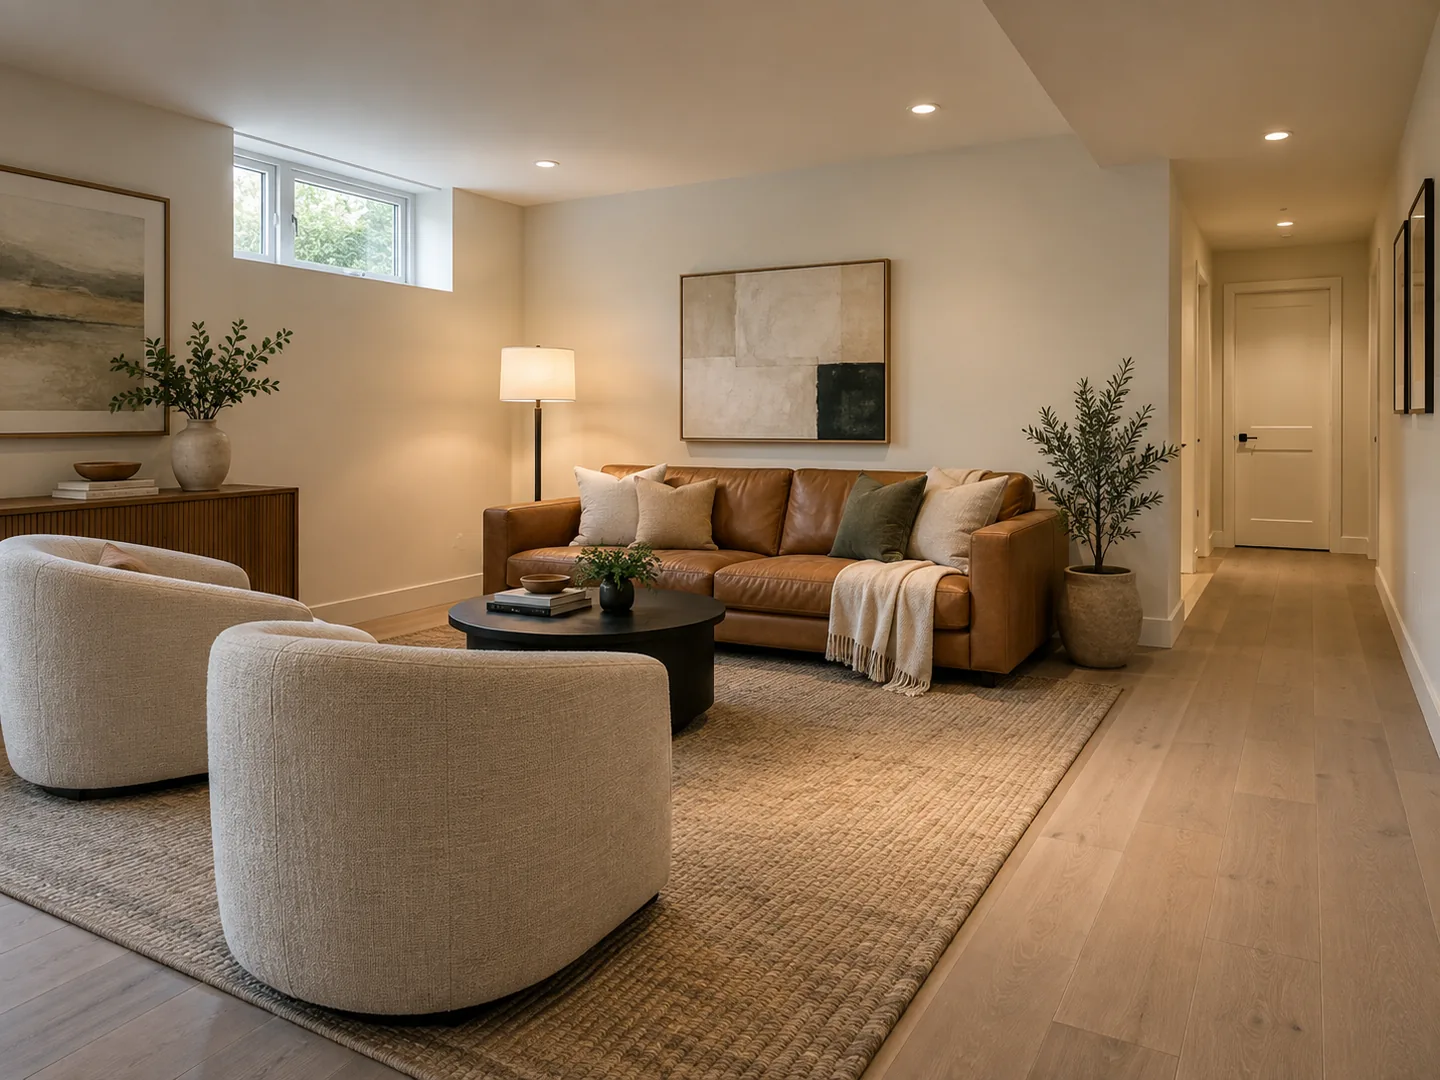
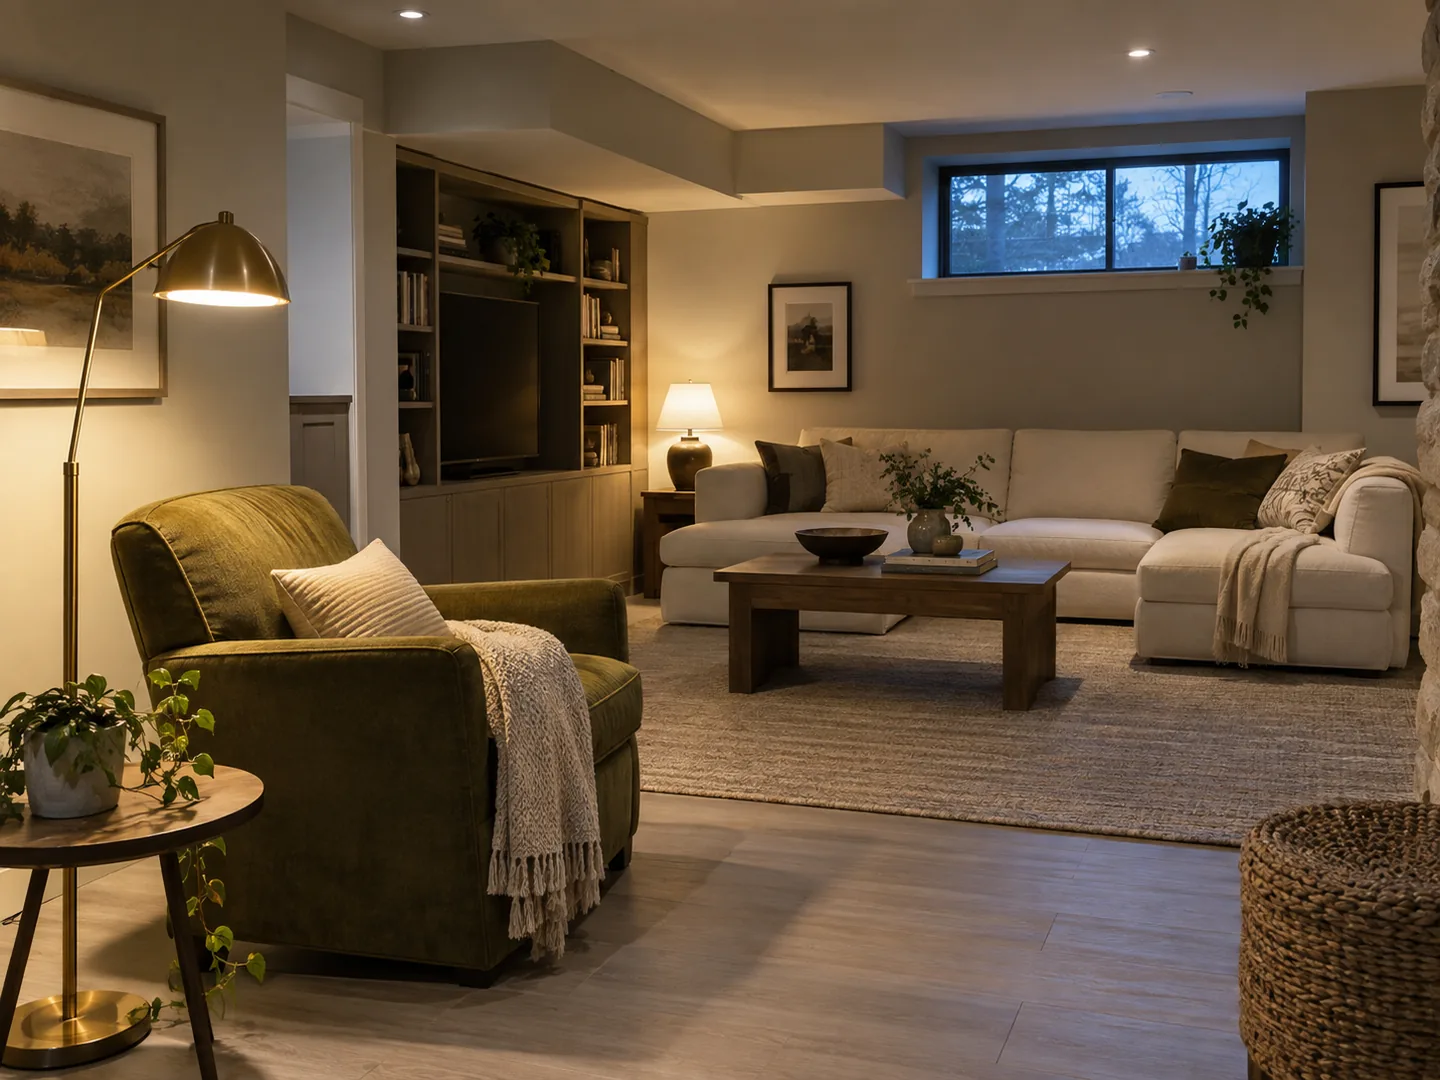
Mark the sofa, chair, table and television location on the layout. Check the route behind or beside them, not just the space in the middle. Low-profile furniture and a restrained palette can keep the room visually calm, but styling does not solve a layout that interrupts access to another room.
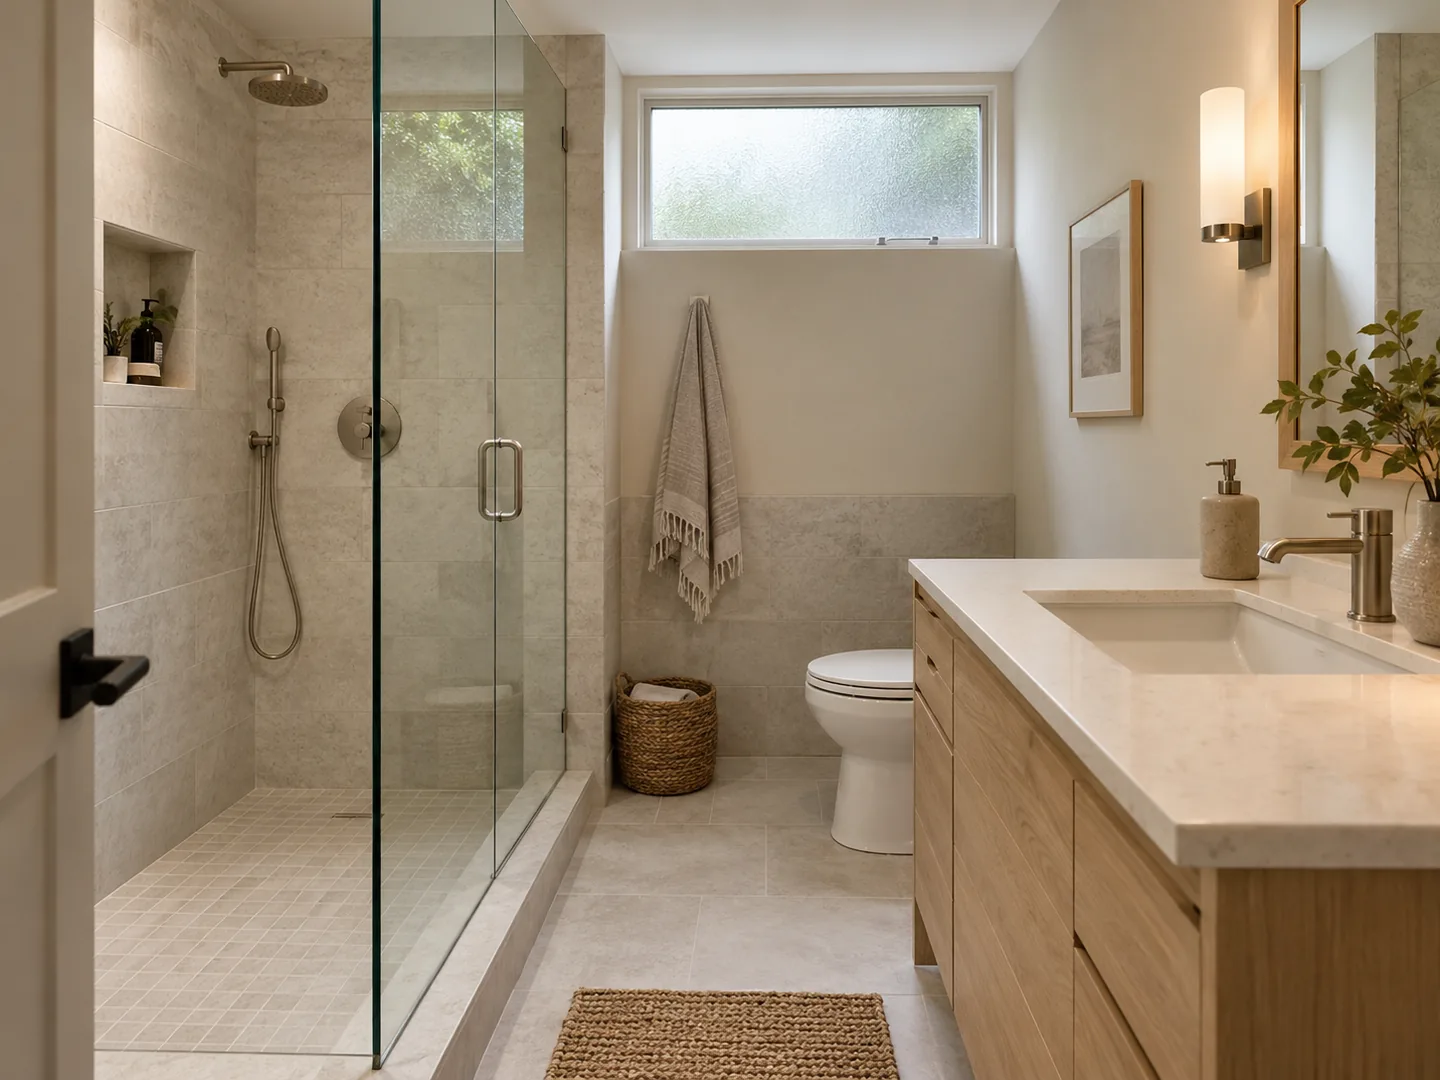
A compact vanity and shower can make efficient use of a room, yet their position also affects plumbing, ventilation and construction. Ask the designer which existing connections can be used and which changes require investigation. Confirm the fixture selection and access needs before cabinetry and wall positions are finalized.
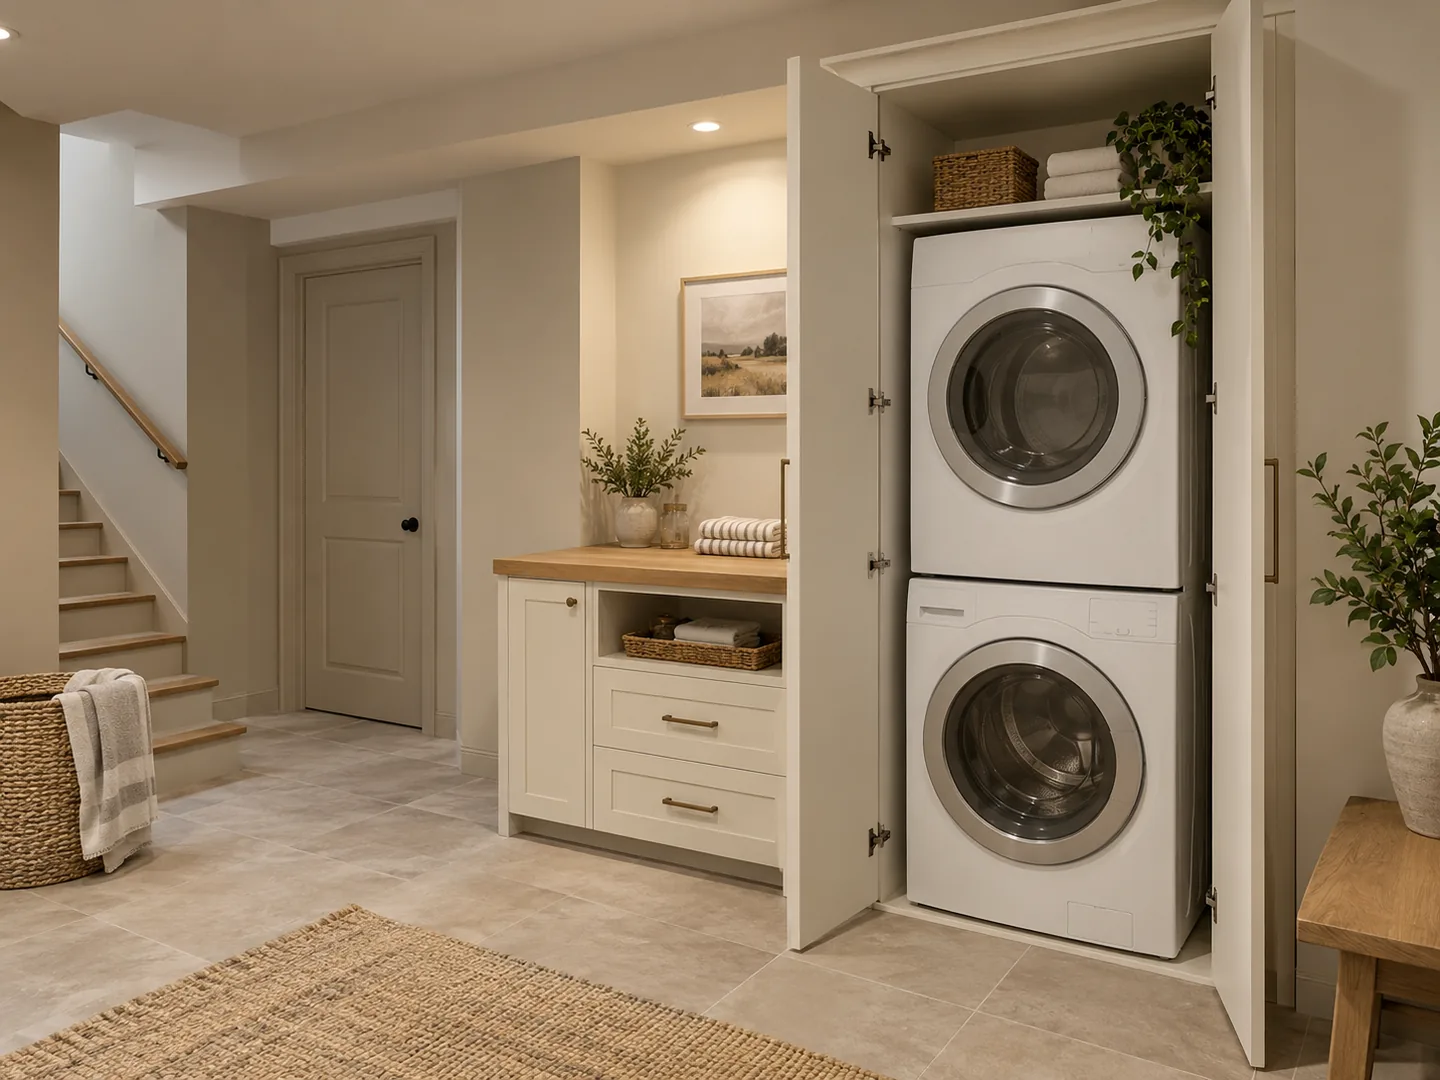
Stacked appliances or enclosed cabinetry can organize a small area. The arrangement still needs the appropriate service, ventilation and maintenance planning for the selected equipment. Consider where laundry will be sorted and carried so a closed cabinet does not simply move the practical problem into the hallway.
Use awkward areas thoughtfully, especially near stairs or beneath lower ceilings. Keep equipment, valves and service points accessible. A built-in unit should be designed with the responsible trades where it meets building systems; storage capacity is not the only measure of a useful result.
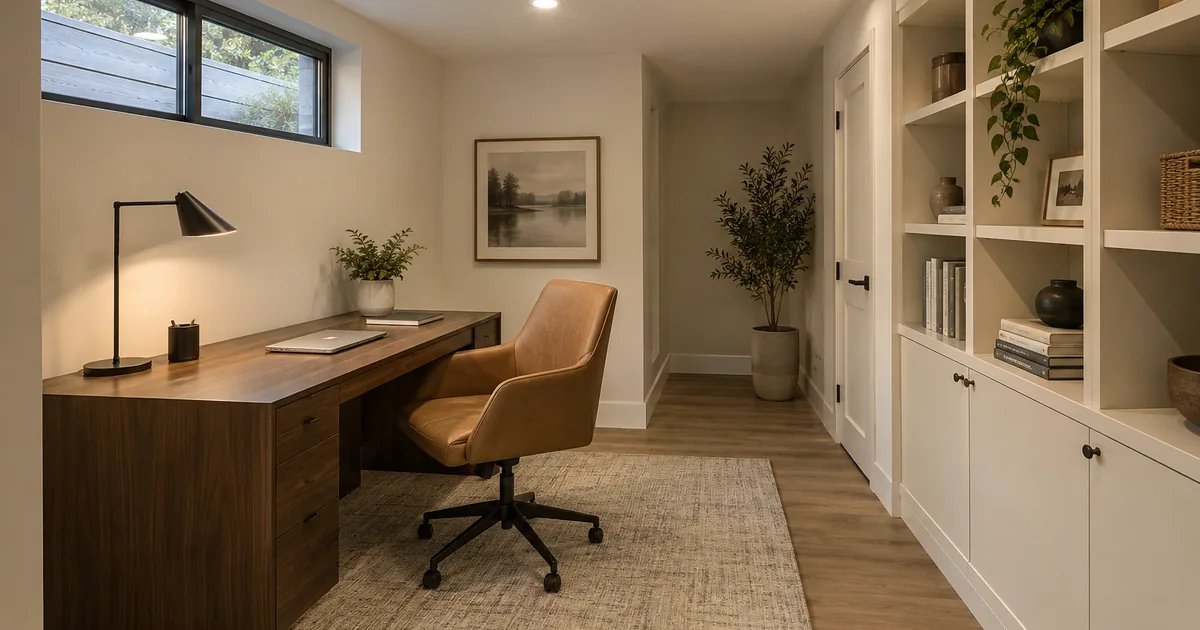
Combine general lighting with task light where people read, cook or work. Consider the location of switches and the effect of daylight from high windows. Test the intended furniture plan before fixing the lighting layout so the room does not depend on a single bright ceiling source for every activity.
| Existing feature | Planning question |
|---|---|
| Stairs and entrances | Where does the route arrive, and which rooms need access from it? |
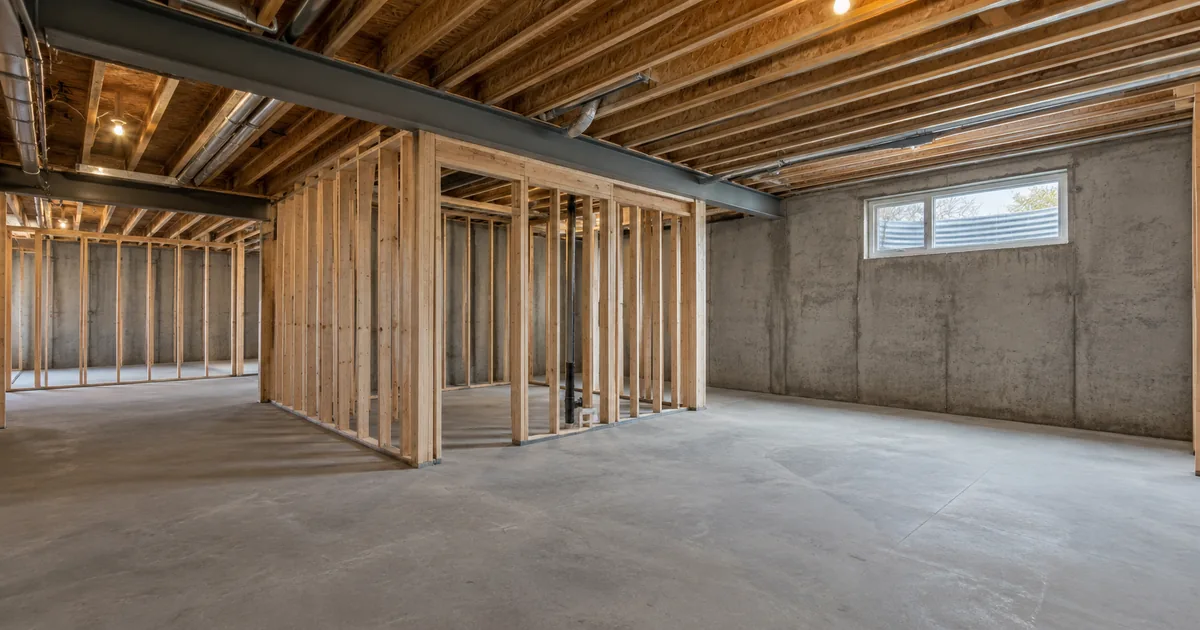
| Beams and bulkheads | How do vertical constraints affect movement, furniture and the proposed use? |
| Windows | How do location and actual dimensions influence the design assessment? |
| Plumbing and equipment | Which positions are fixed, and what would relocation involve? |
| Moisture concerns | What must be investigated or addressed before finishes are specified? |
A self-contained suite and a family recreation space can share a visual style while requiring different planning discussions. If the use is uncertain, read legal basement versus finished basement. For family use, explore finishing and renovation. For a separate unit, coordinate construction with the requirements assessment.
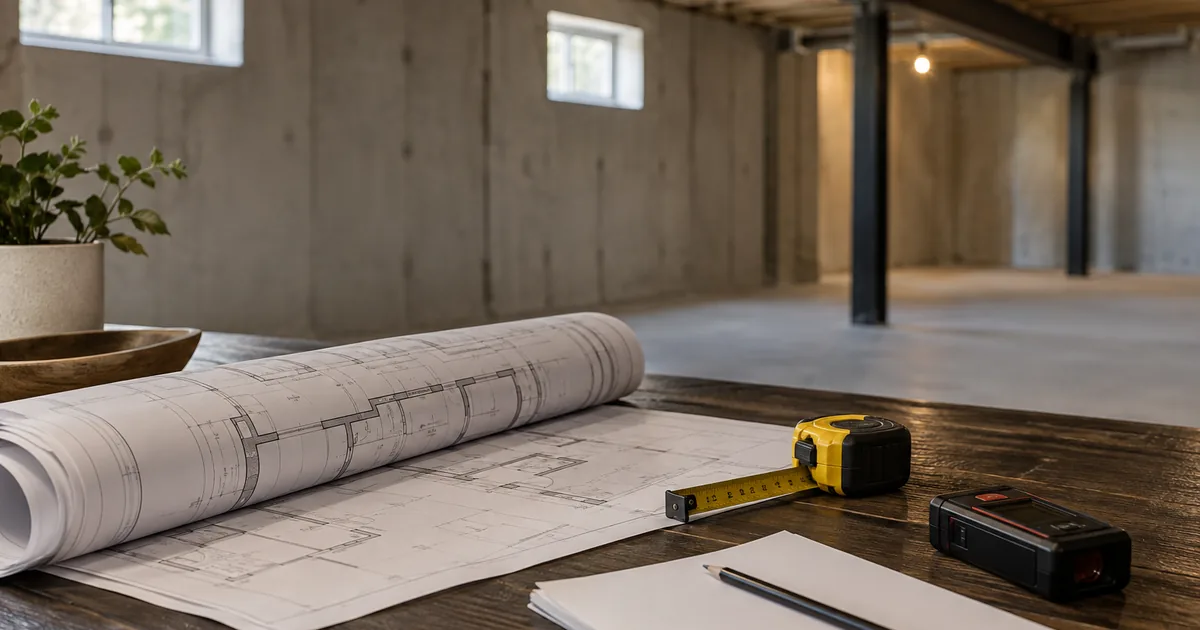
Bring a short list of priorities to a drawing and permit discussion: the rooms you need, furniture you expect to keep, storage needs and any preferred entrance arrangement. Rank the priorities so the designer can explain trade-offs when the house cannot support every preference in the same way.
Use it to describe a preference, then have the actual property assessed. Stairs, windows, structure, services and applicable requirements can make a different arrangement necessary.
Establish the intended use, constraints and room relationships first. Finish selections can then support a layout that already works.
No. They illustrate visible design decisions. They do not establish dimensions, concealed assemblies, approval history or suitability for another property.
Compare bathroom locations using the same drainage, height and privacy questions. Review windows with the intended room use, and check the whole-home heating questions before dividing an open basement into rooms.
Browse Projects to see floor finishes, ceiling lines, cabinetry and circulation without furniture obscuring the room. For a separate dwelling, connect those preferences with the whole-house conversion plan.
Reviewed September 17, 2026. Design choices should be coordinated with the actual project’s technical review.
Keep your planning moving
Plan comfortable family space, an office or recreation room around existing conditions and everyday use.
Explore the service: Basement Finishing and RenovationPlan a new self-contained basement from the existing shell, with a coordinated design, construction scope and closeout.
Explore the service: New Legal Basement ConstructionClarify design deliverables, application responsibilities and the path from measured conditions to coordinated drawings.
Explore the service: Basement Drawings and PermitsStart with a conversation
Tell us about the space you have and the result you want. Your enquiry can be directed to an appropriate provider for a property-specific discussion.
Explore the project guide, then contact us to discuss the next step for your basement.
Explore the requirements