New basement construction
Plan a new self-contained basement from the existing shell, with a coordinated design, construction scope and closeout.
Explore the service: New Legal Basement ConstructionMississauga basement planning
Make room for a new suite, improve the basement you have, or resolve an existing unit’s approval questions. Start with a practical plan for your Mississauga property.
Tell us what you are planning
Share a few details about your basement, intended use and the help you need.
By submitting this form, you agree that we may use your contact and project details to respond to your request. How your information is used.
Choose the intended use, gather the records you have and review the house before settling the layout or price. A new unit, an existing-basement review and a family renovation can require different work even when their finishes look similar.
One basement. The right starting point.
A new suite, an existing space with questions, or a specific piece of the project: start with the service that matches the work in front of you.
Plan a new self-contained basement from the existing shell, with a coordinated design, construction scope and closeout.
Explore the service: New Legal Basement ConstructionReview existing records and conditions, identify the gaps and define any corrective work before replacing finishes.
Explore the service: Legalize an Existing BasementClarify design deliverables, application responsibilities and the path from measured conditions to coordinated drawings.
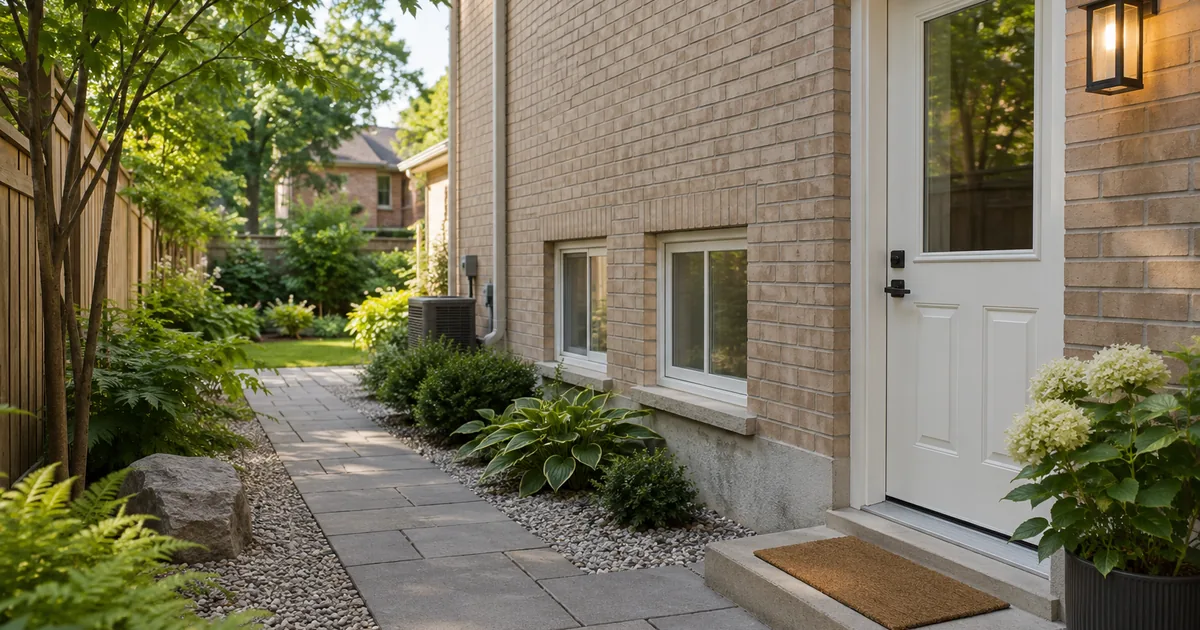
Explore the service: Basement Drawings and PermitsCompare existing access, new openings and below-grade stairwells with the complete basement plan.
Explore the service: Separate Basement EntrancesPlanning a family room or home office? Explore basement finishing and renovation.
Choose the right project
A two-unit dwelling conversion brings the basement, the main home and their shared services into one coordinated plan. Start with how both units will function before choosing finishes or comparing construction prices.
Clarify entrances, circulation, separation, equipment access and the relevant approval steps. If the intended use is still undecided, compare family finishing with a separate suite.
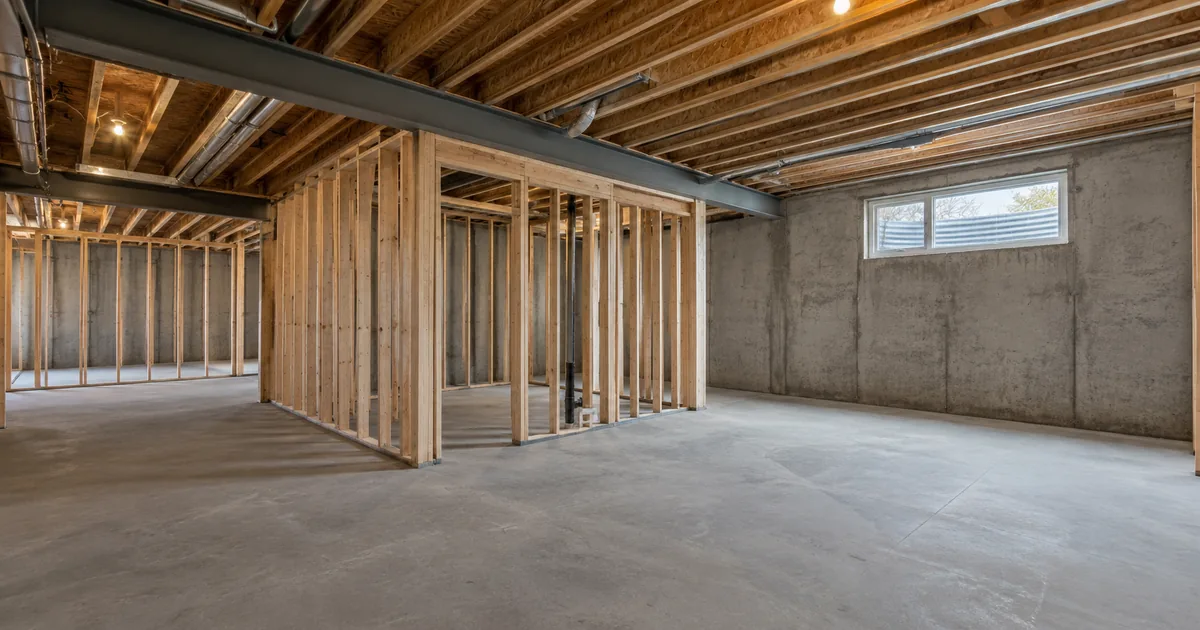
Before the finish selections
The most useful early questions are practical: what is already there, what can be documented, and what needs to be assessed?
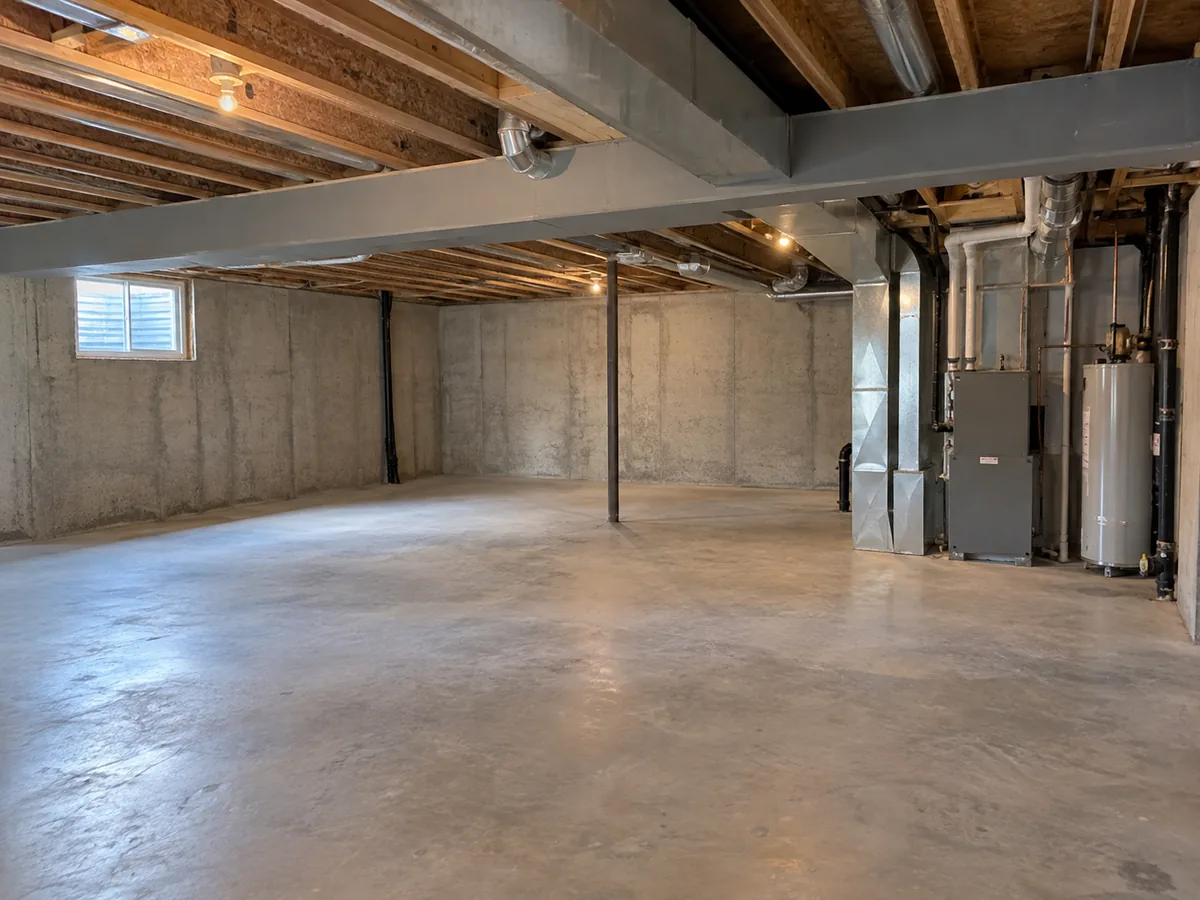
An existing basement, a specific question
You may not need to start over. First establish what is documented, what has changed and which question is holding the project back.
A previous owner’s rooms and finishes can be documented without assuming the concealed work is known.
Identify the work described by the permit and the inspection information still needed.
Bring the current rooms and the available drawings into the same review before another renovation.
Record the pattern and define the investigation before covering walls or selecting flooring.
A clearer sequence
Each stage should resolve the decisions the next stage depends on. Confirm the exact responsibilities with the provider you engage.
Share the starting condition, intended use and help you need.
Bring the existing conditions and available records into the discussion.
Define design responsibilities, drawings and a written scope.
Track submissions, comments and the current approved documents.
Coordinate construction, changes and the required review stages.
Resolve outstanding work and organize the project records.
The details behind a workable basement
A room layout is the starting point. Explore the windows, building systems, records and water-management questions that make the construction scope complete.
Budget with a defined scope
Drawings, a new suite, corrective work and an exterior entrance are different scopes. A useful proposal identifies inclusions, allowances, exclusions and the conditions that still need investigation.
Projects
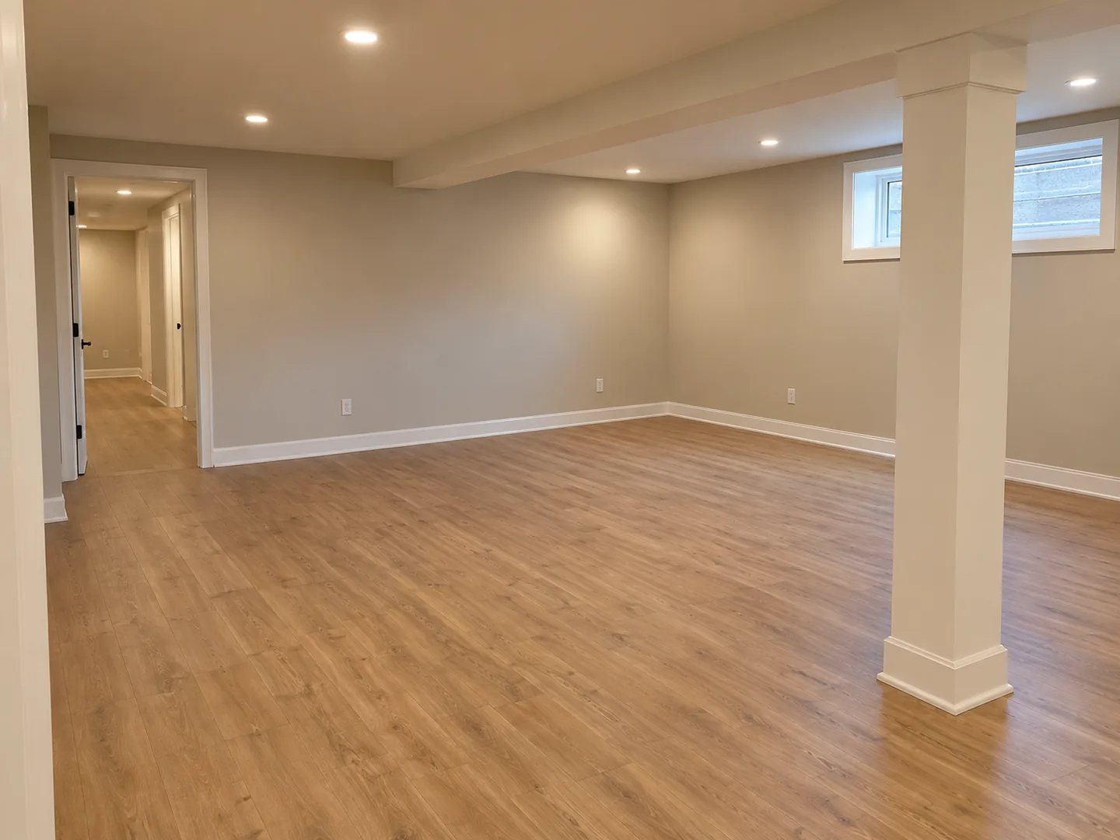
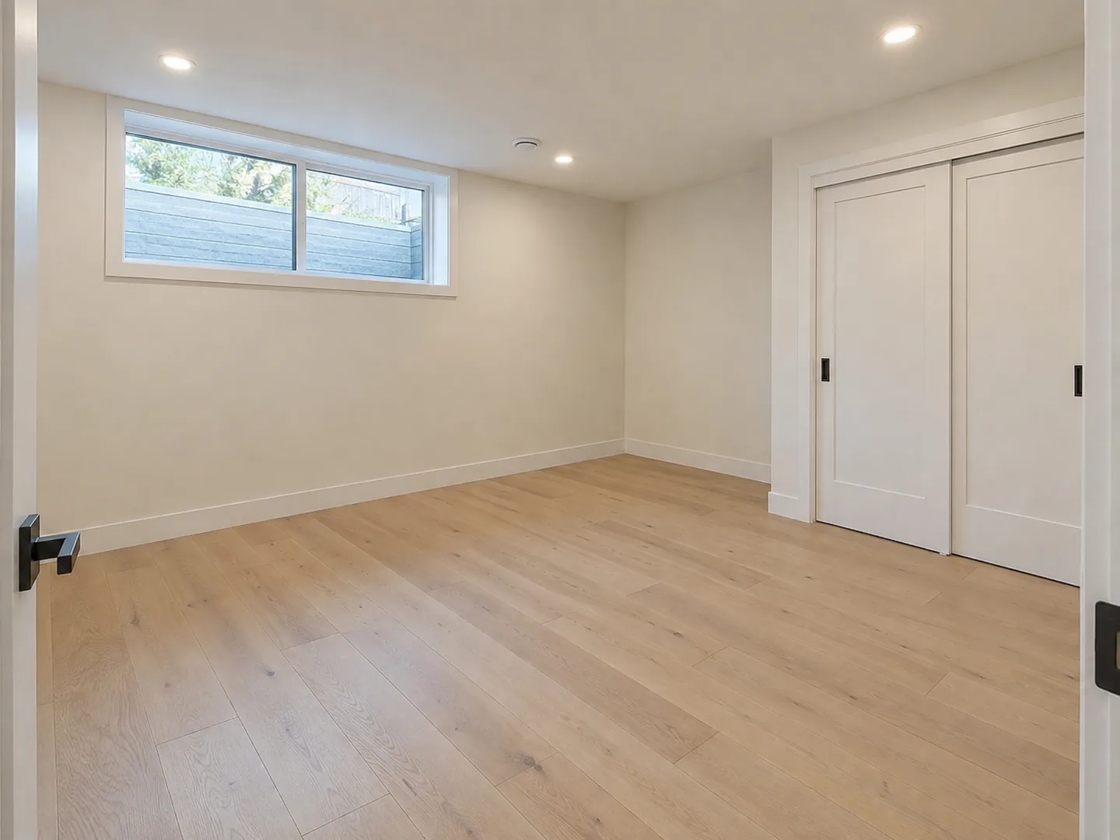
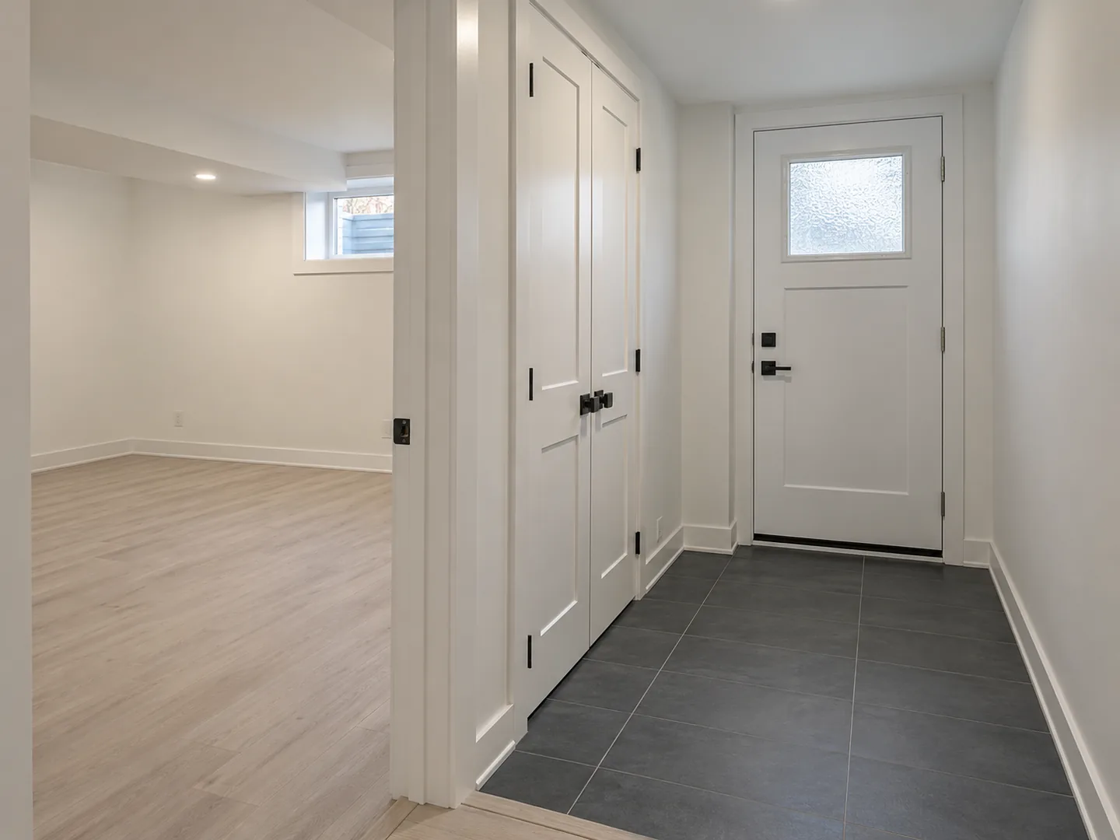
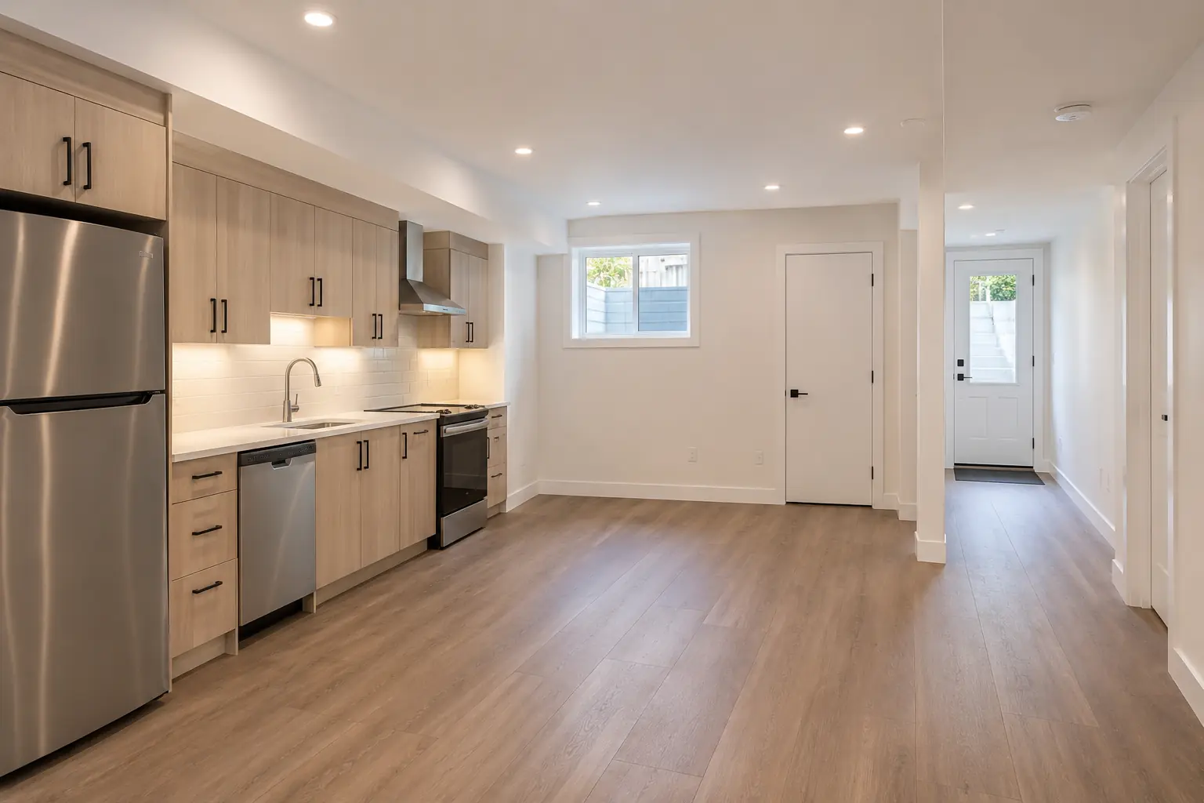
Explore unfurnished basement spaces with the flooring, lighting, cabinetry and layout clearly in view.
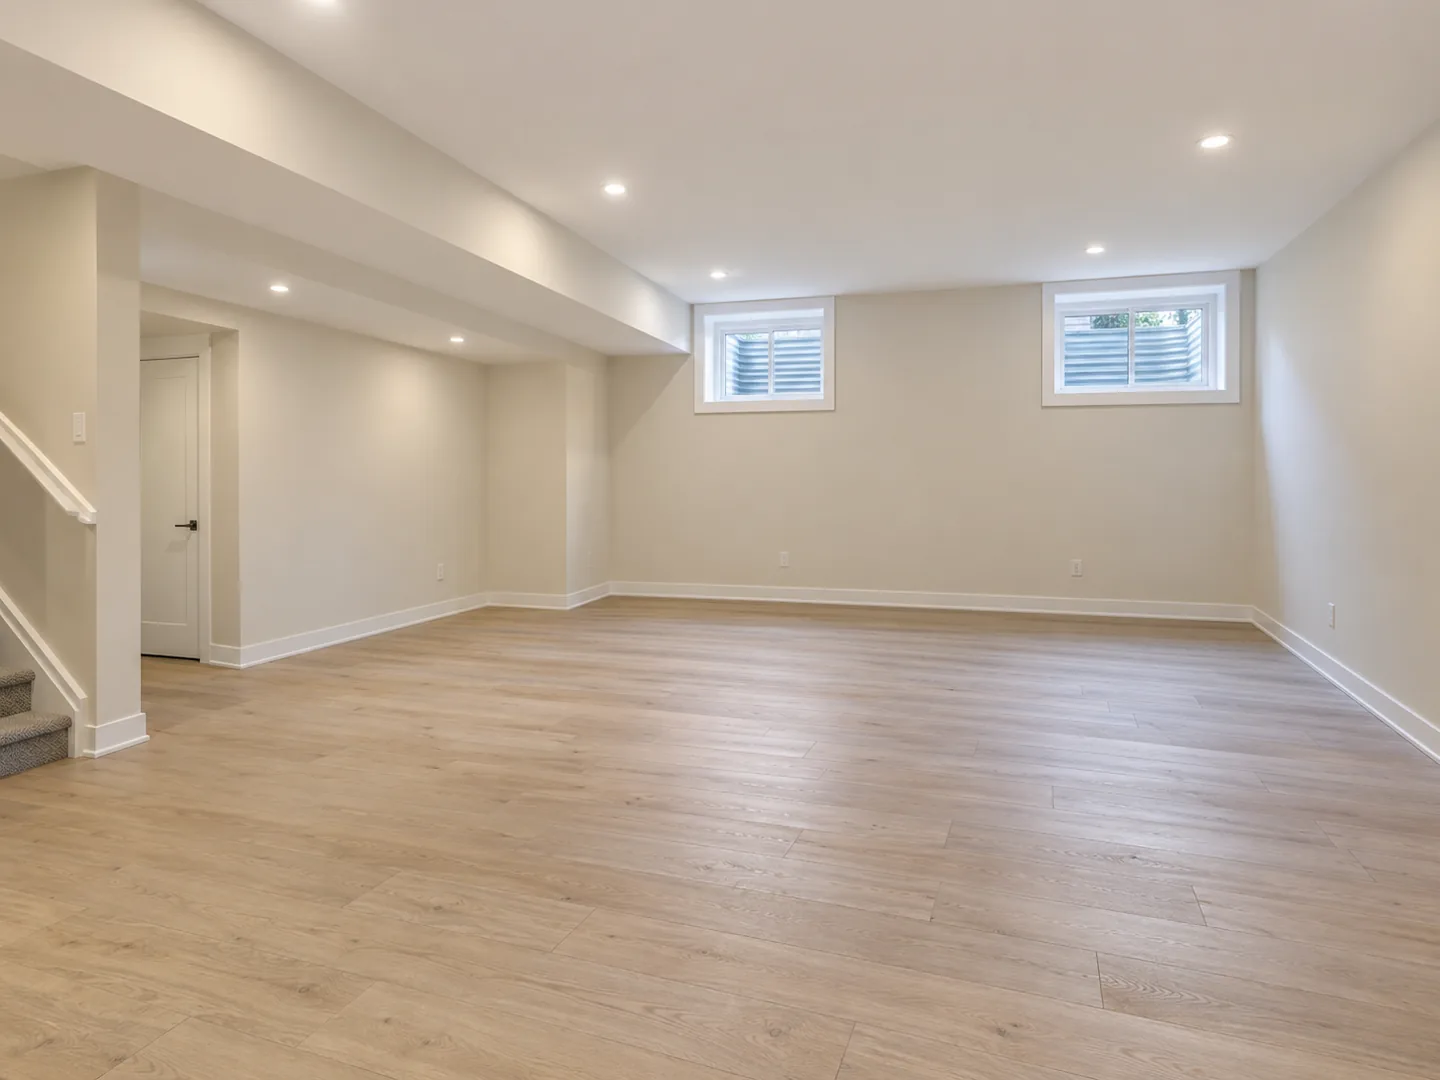 View projects: Open living space
Living spaces
The uninterrupted floor area makes the main route easy to read. Place the eventual seating plan around the bulkhead and window positions.
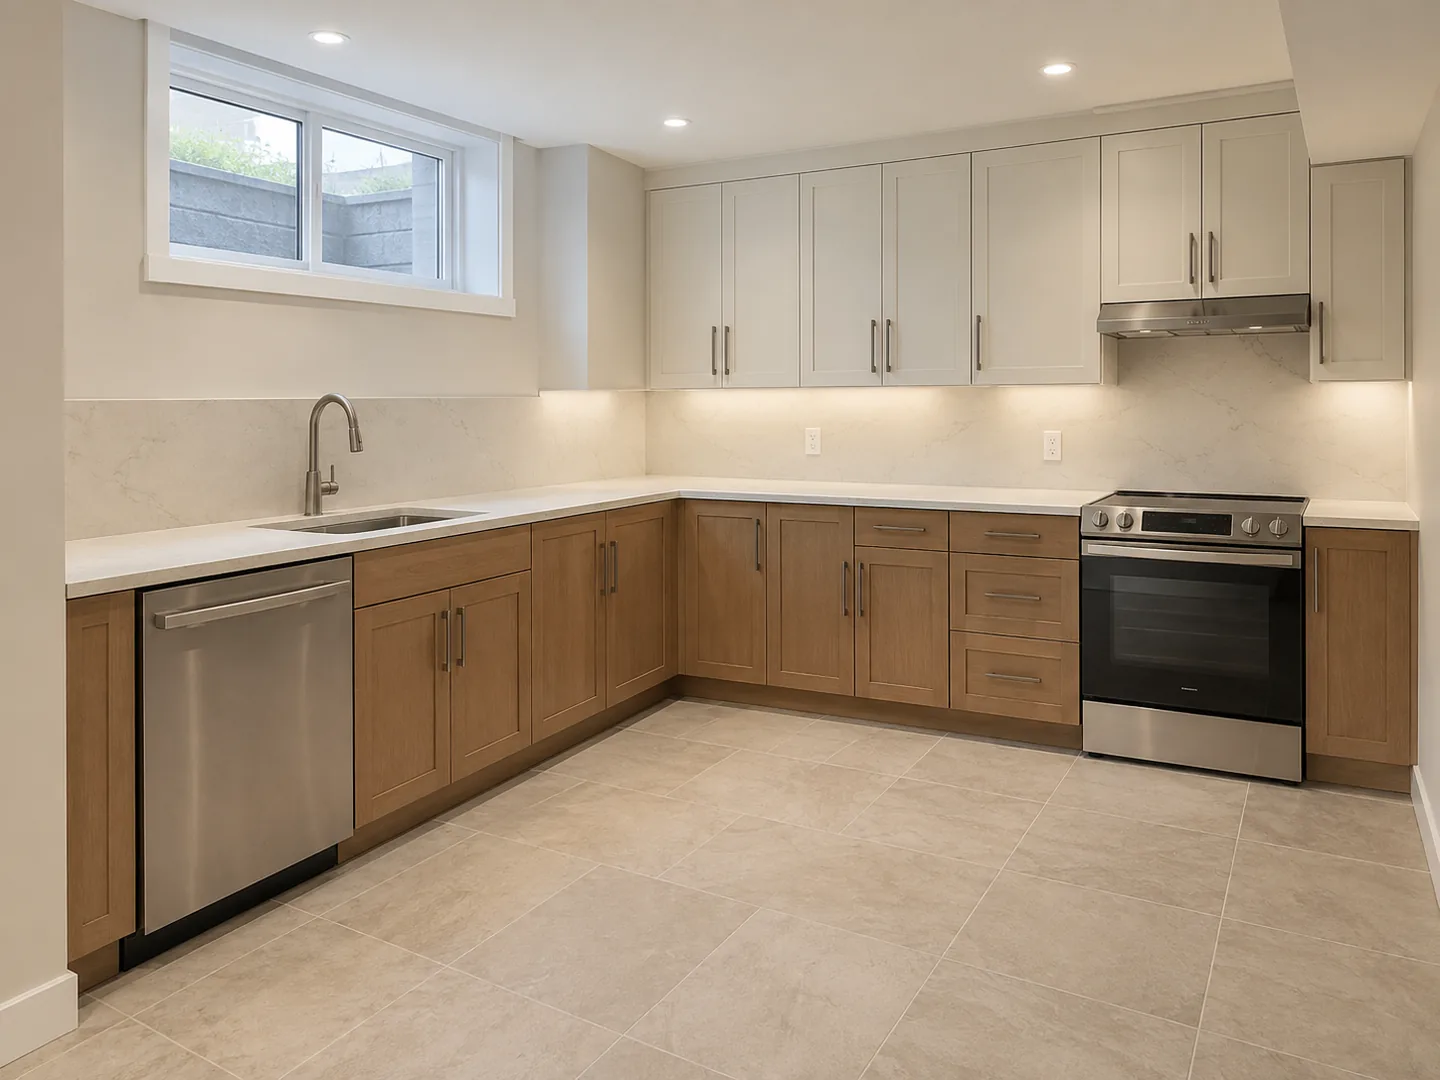
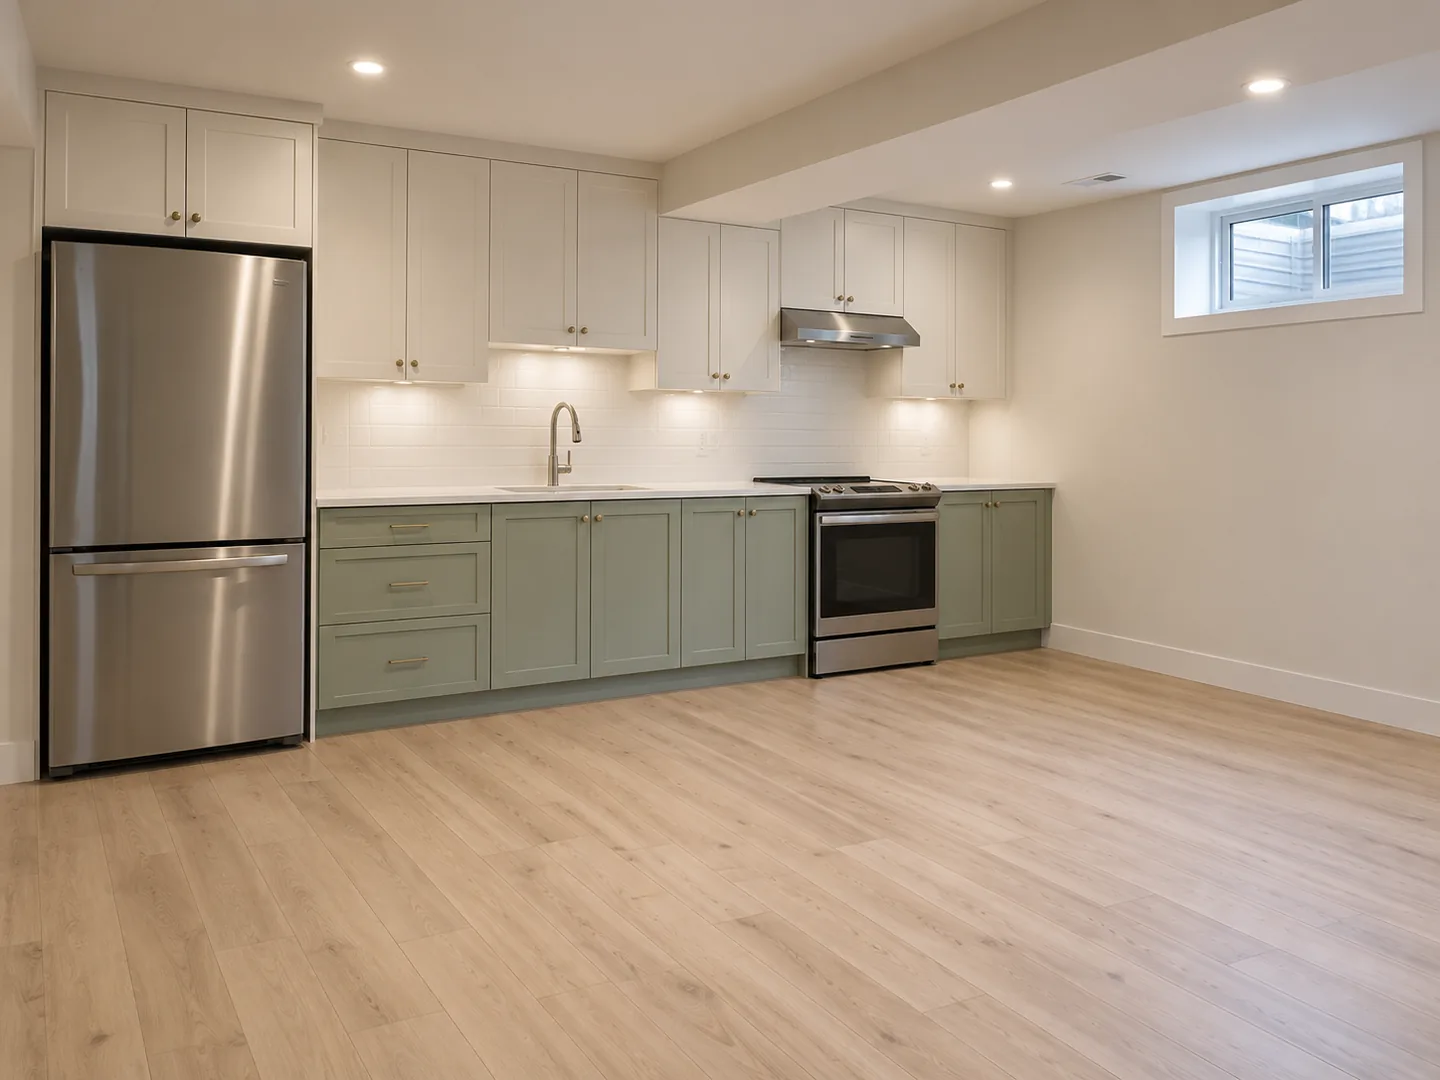 View projects: Straight-run kitchen
Kitchens
Keeping cabinets on one wall can preserve circulation. Appliance widths, doors and the adjacent room arrangement still need to be coordinated.
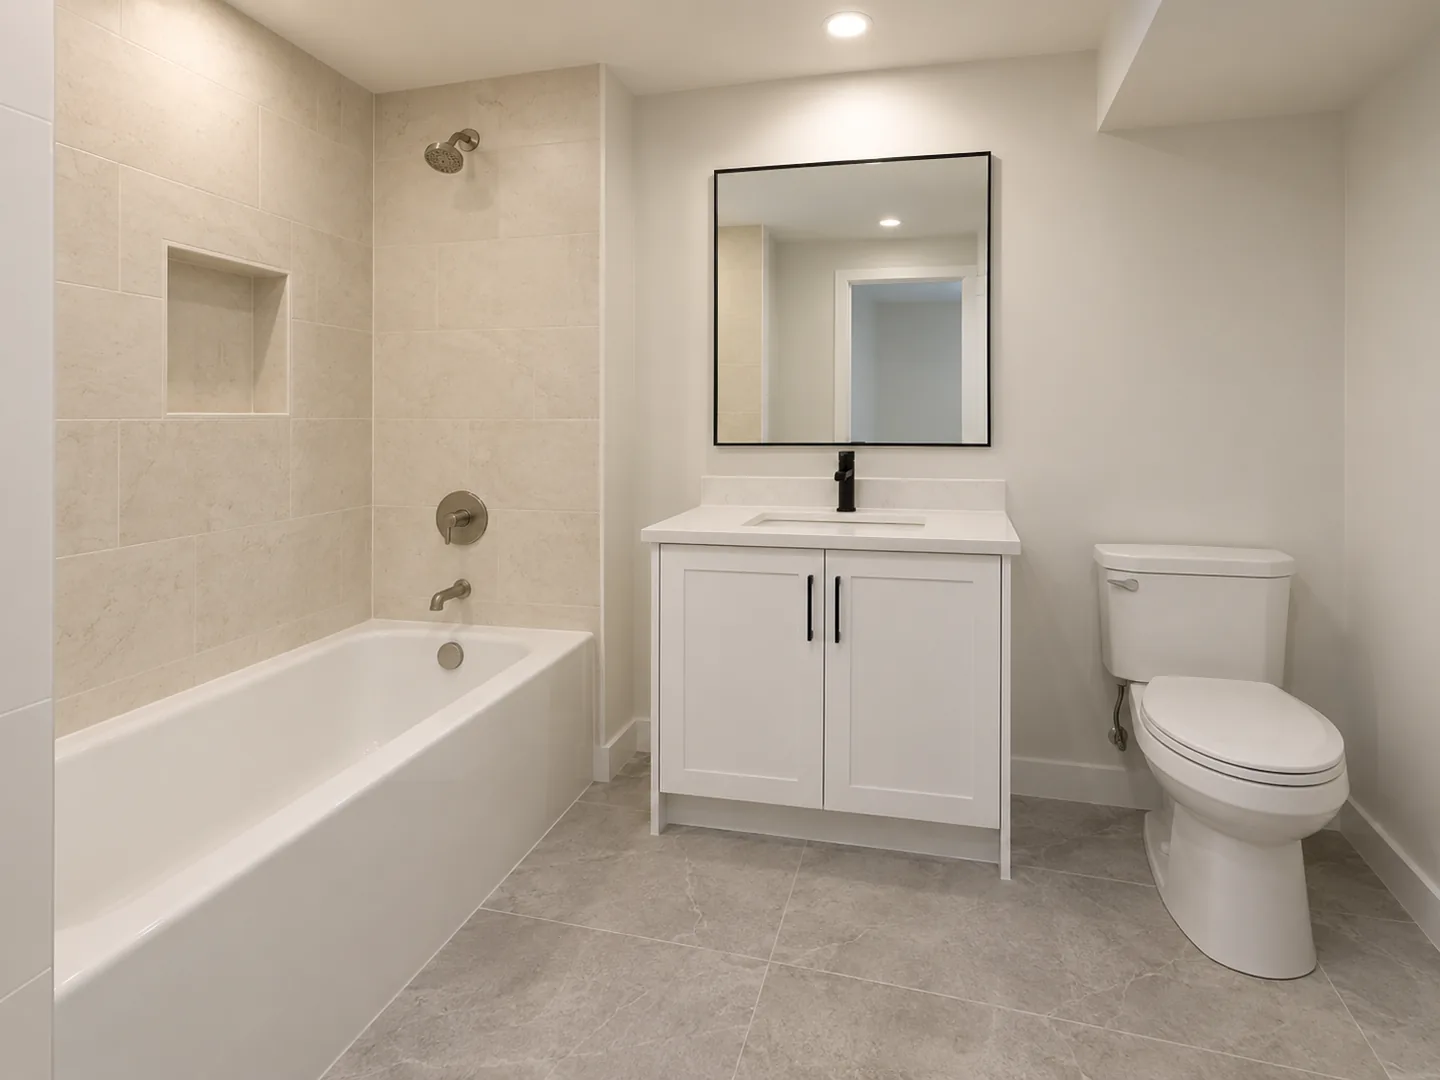
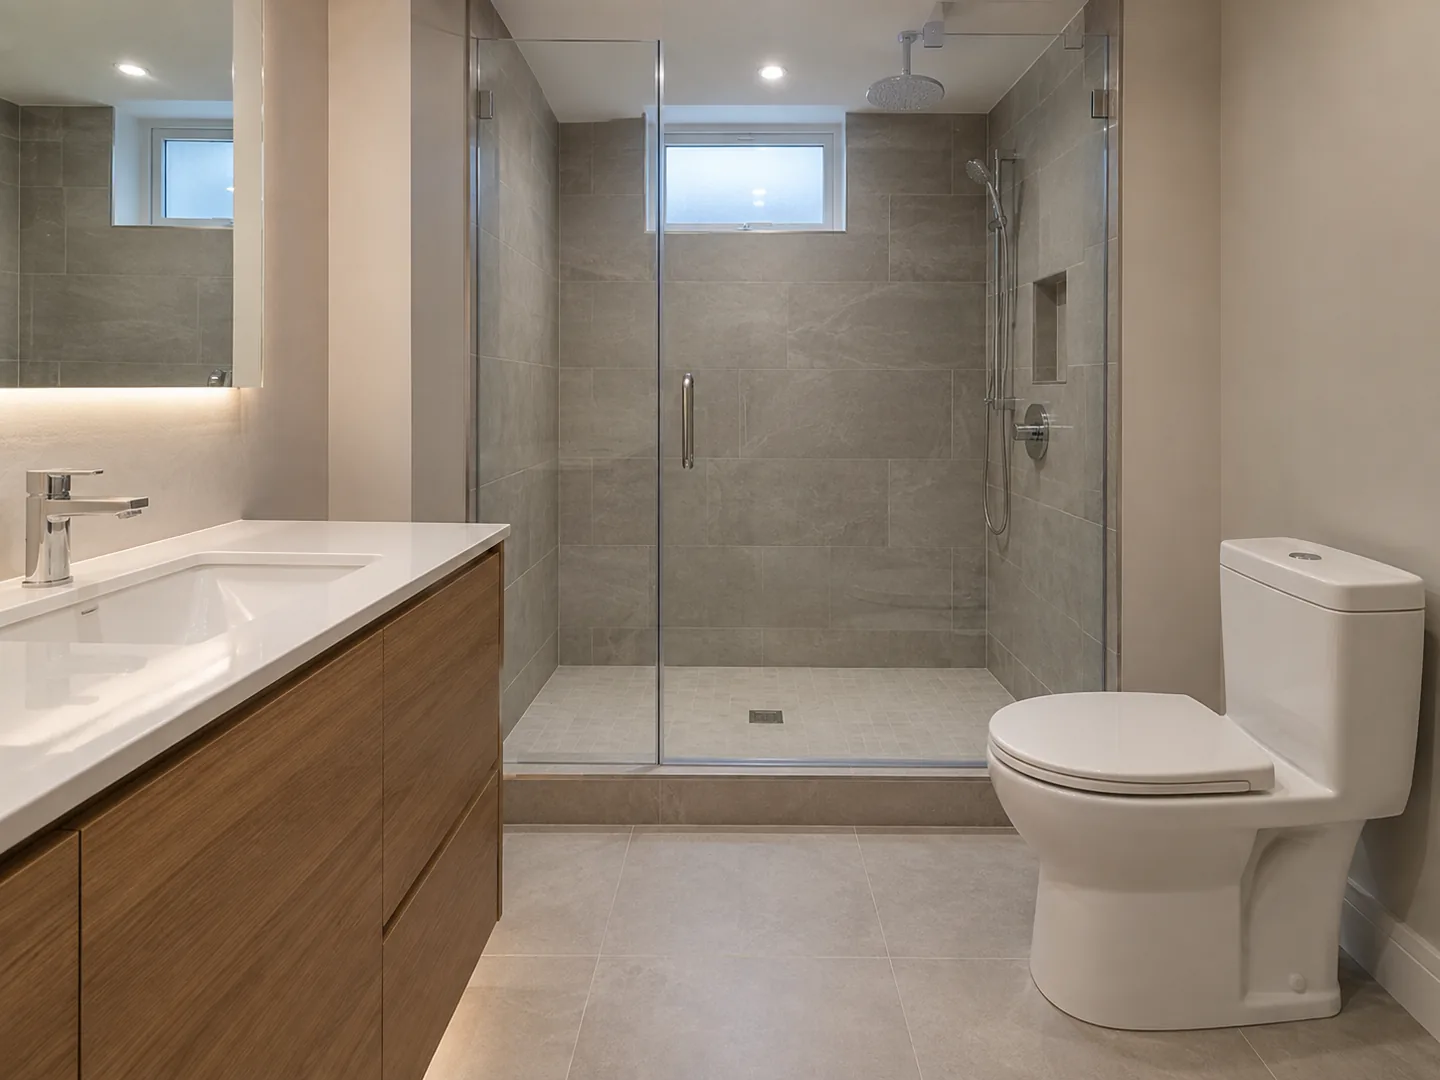 View projects: Bathroom with a walk-in shower
Bathrooms
A shower, vanity and toilet need a coordinated fixture plan. Discuss drainage, ventilation and servicing before selecting wall and floor finishes.
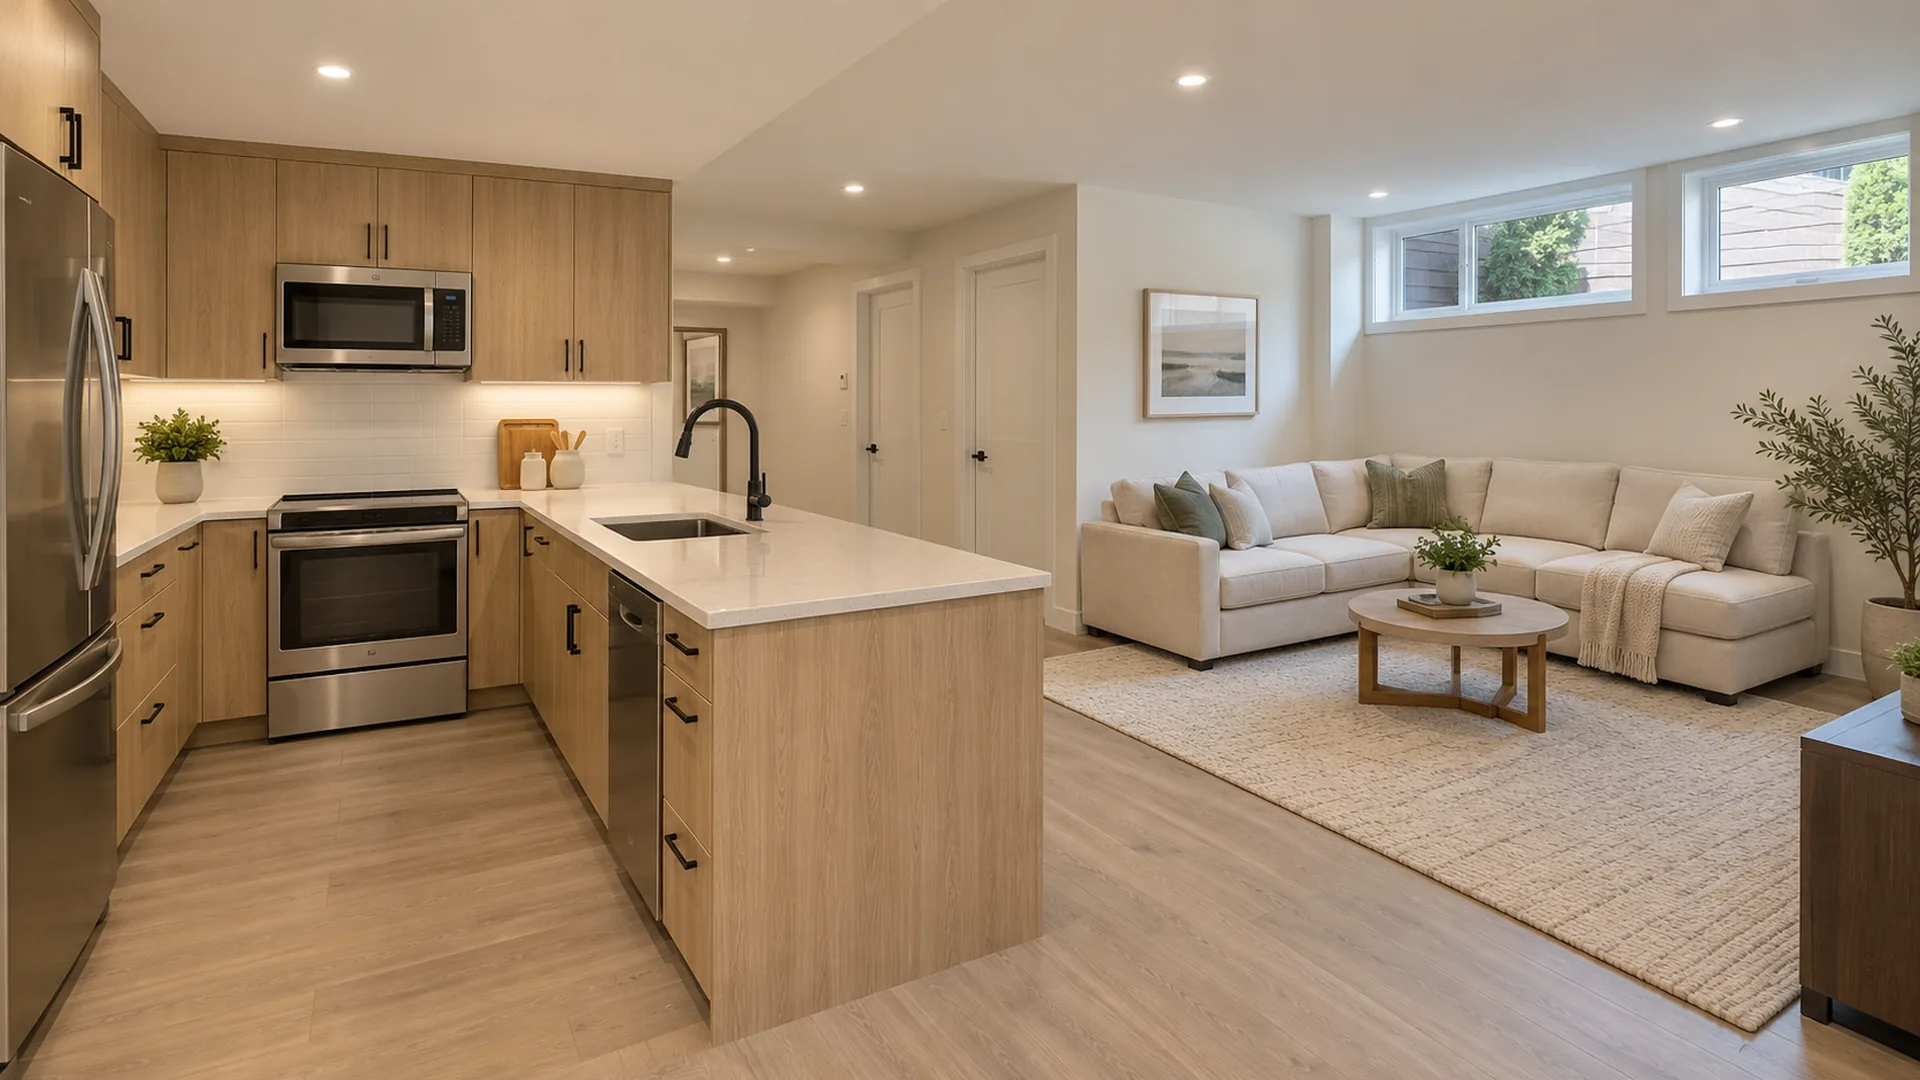
Project imagery is digitally created to show layouts and finishes.
Make everyday space work harder
Use the rooms you need and the routes between them to guide the design. Then bring materials, lighting and storage into a plan that fits the house.
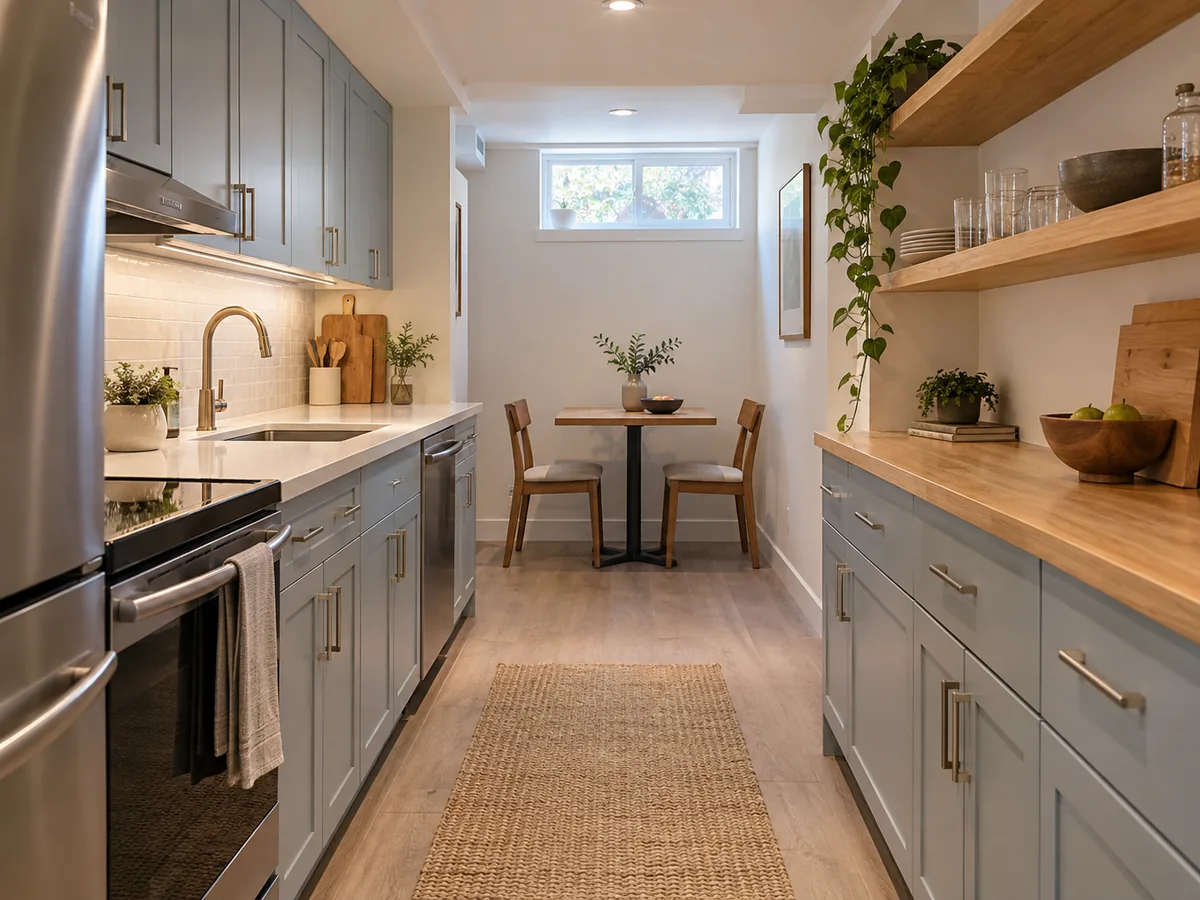
Coordinate cabinets and dining with the path through the room.
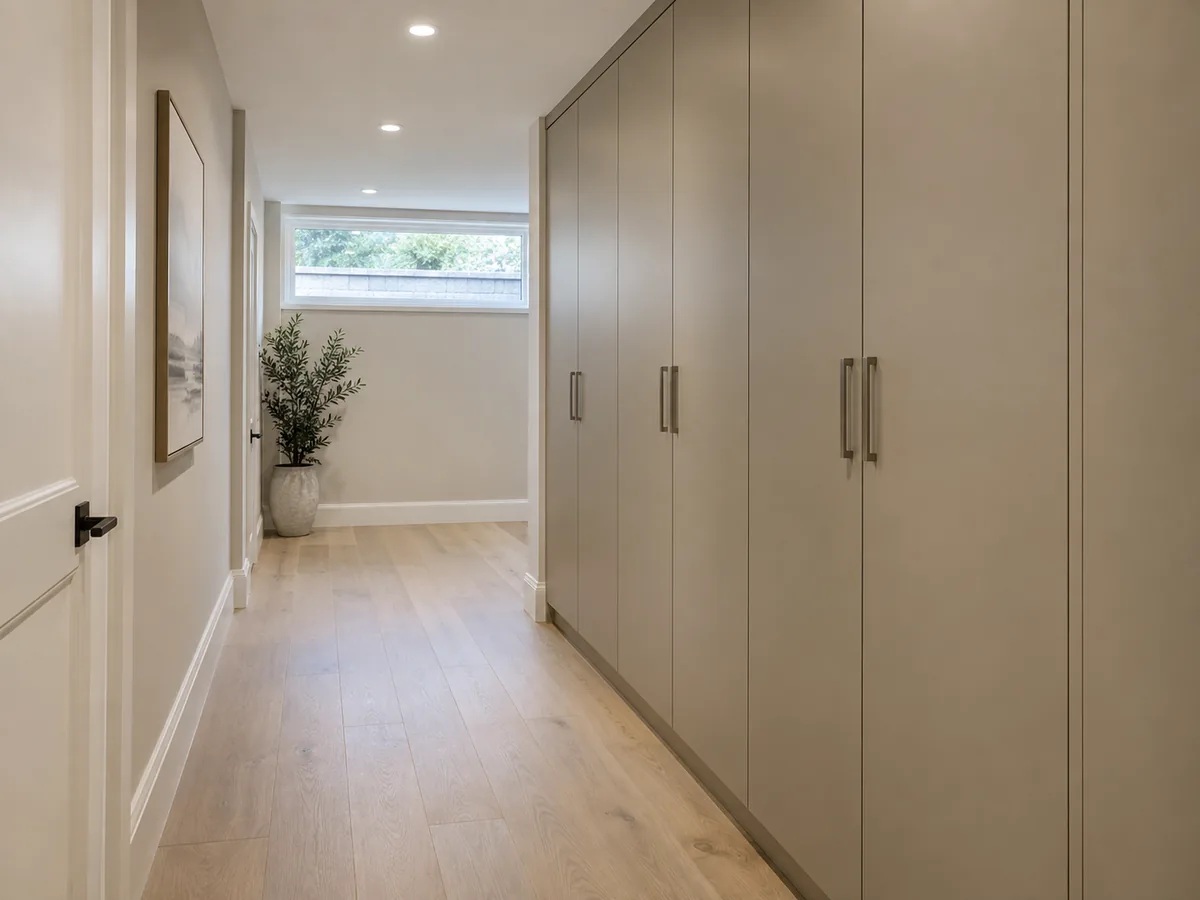
Give belongings a place while preserving circulation and access.
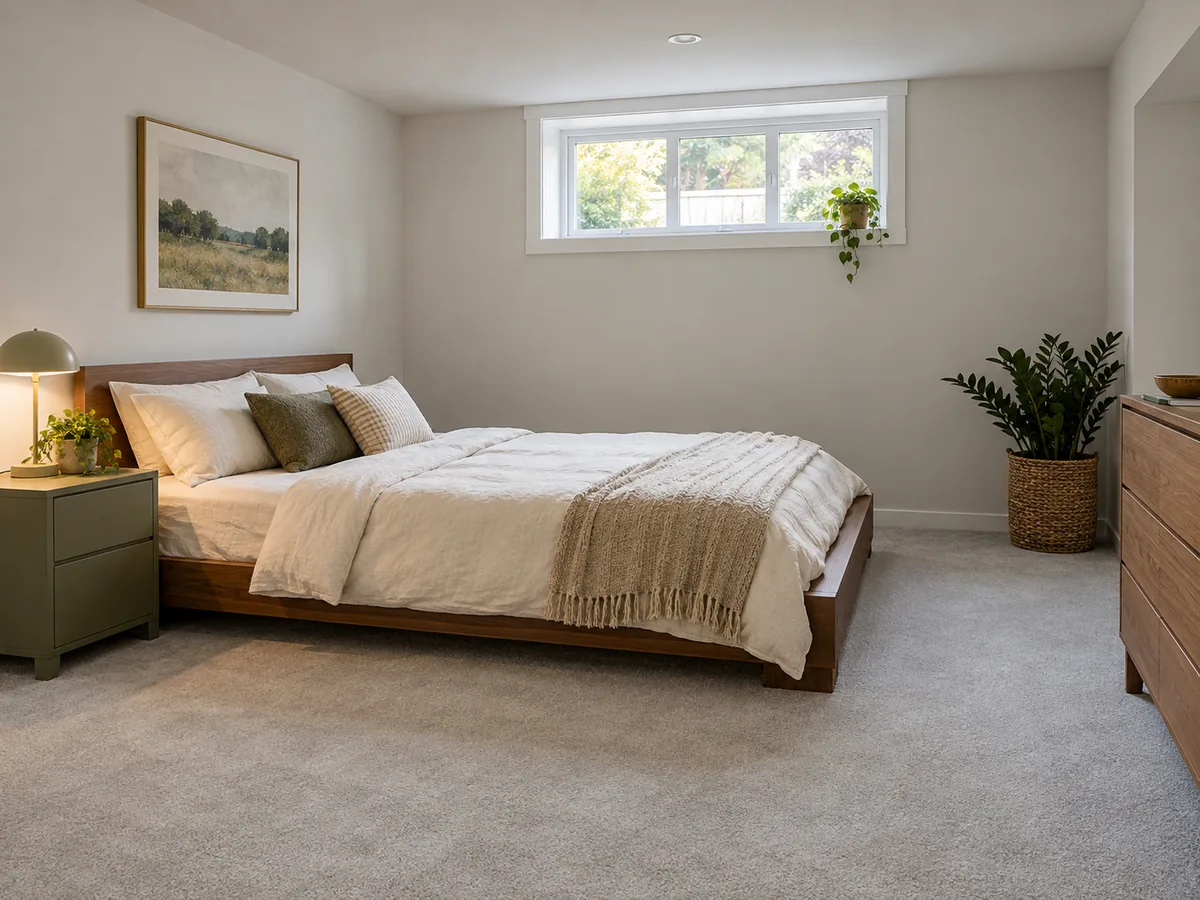
Consider windows, furniture and the intended use together.
Understand the records
Keep each record connected to the work and unit it describes. A finished appearance does not establish that every stage is complete.
Identify the proposed work and the documents used for its review.
Track the review outcomes and the work that remains outstanding.
Prepare the City’s current submission and follow up on record gaps.
Practical homeowner guides
Use a worksheet, compare a layout choice or prepare a focused conversation with the person responsible for the work.
Compare two workable room positions before choosing fixtures. A shorter route on the floor plan does not settle what happens under the floor.
Read the guide: Where Should a Basement Bathroom Go?Use a whole-home comfort brief to understand the questions a mechanical designer must resolve before retaining or replacing equipment.
Read the guide: Can a Basement Suite Share the Existing Furnace?Build inspection checkpoints into the schedule and define the documents you expect before the project is considered complete.
Read the guide: How to Plan Basement Inspection Stages and HandoverUseful answers before you enquire
Finishes describe the room’s appearance. A separate suite also raises questions about intended use, design, permits, inspections and registration. The requirements guide explains the distinction.
Yes. Begin with an existing-basement review and gather the records you have. The review should identify what is known and what needs further assessment.
Yes. Choose drawings and permits or entrance planning and explain the wider intended use so the scope can be coordinated.
The answer depends on the assessed scope, existing conditions and selections. Use the cost planning guide to prepare for a specific estimate discussion.
We review the starting condition, intended use and service you selected, then follow up about the appropriate assessment or planning step. Read about our approach and how your information is handled.
No. Share the starting condition and the help you need. Mention any documents you have, then agree on the appropriate assessment during follow-up. The contact page explains what happens next.
Start with a conversation
Whether your basement is unfinished, already in use, or ready for a new purpose, start with a property-specific conversation. Share your plans and the next step can be matched to your project.
Prefer to talk?289-276-9679