Legalize an existing basement
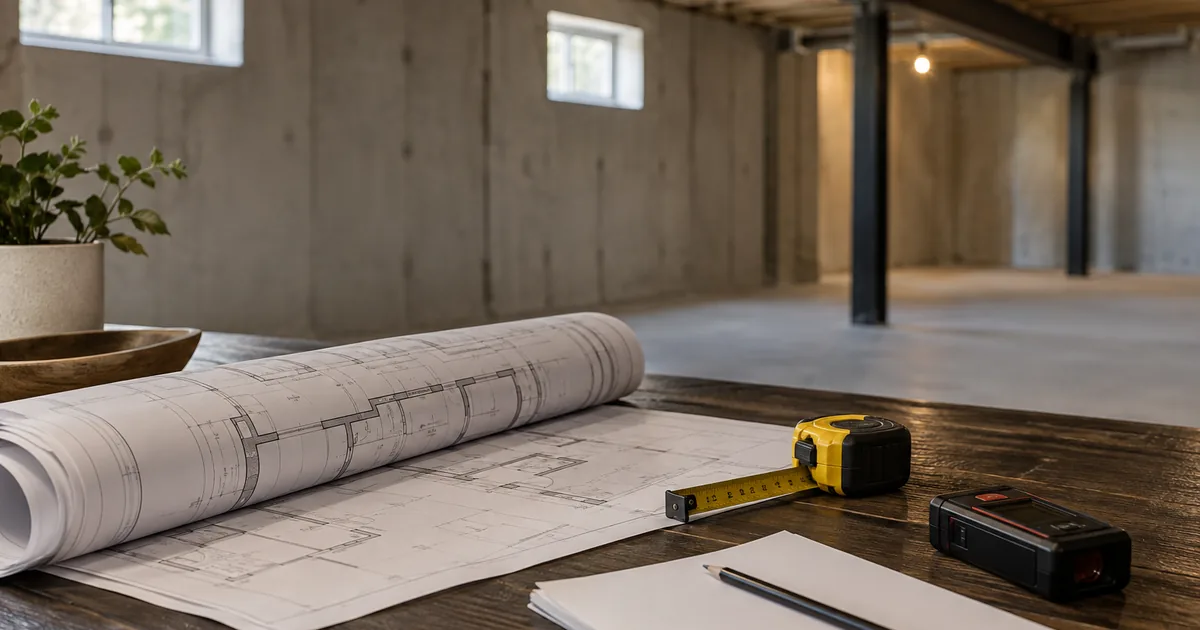
Review existing records and conditions, identify the gaps and define any corrective work before replacing finishes.
Explore the service: Legalize an Existing BasementMississauga basement planning
Understand the property, design, approval and record questions that need to be resolved for a separate basement unit.
Request a property assessmentA legal basement suite is more than a finished basement with a kitchen. For a Mississauga property, the intended dwelling arrangement, applicable zoning, building design, permits, inspections and registration process need to be considered together. A general checklist cannot establish that an individual basement is approved.
“Legal basement” is a common homeowner search term. City guidance uses terms such as additional residential unit, second unit and two-unit dwelling in the relevant context. The important question is what use is proposed and which process applies to the property.
| Term | What to establish |
|---|---|
| Finished basement | The space has interior improvements. That description alone does not establish a separate dwelling’s status. |
| Additional residential unit | A dwelling arrangement to review under the City’s current ARU guidance and the property’s circumstances. |
| Building permit | The authorized scope and conditions of a particular permit, including the drawings it relates to. |
| Inspection record | The work and stage inspected, the outcome and any outstanding items. |
| Registration information | The City’s registration record and what it establishes for the specific property. |
If you are deciding between family living space and a separate suite, start with the project-type comparison. If the basement already exists, use the registration and records guide before making assumptions about its history.
Provide the address during the appropriate follow-up, identify the type of house and explain the number and arrangement of units being considered. Gather any available survey, previous drawings and City correspondence. Ask the designer which zoning provisions and property constraints need review before a layout is developed.
Where the property has a condominium arrangement, heritage considerations or other restrictions, raise them at the beginning. A typical layout from another house does not resolve those questions. A townhouse, a detached house and a property with previous alterations should each be assessed on their own facts.
The layout, access and services influence one another. Moving a bedroom can affect circulation and windows; moving a bathroom can affect drainage and floor work. A qualified design review should establish the requirements for the proposed arrangement and coordinate the resulting details.
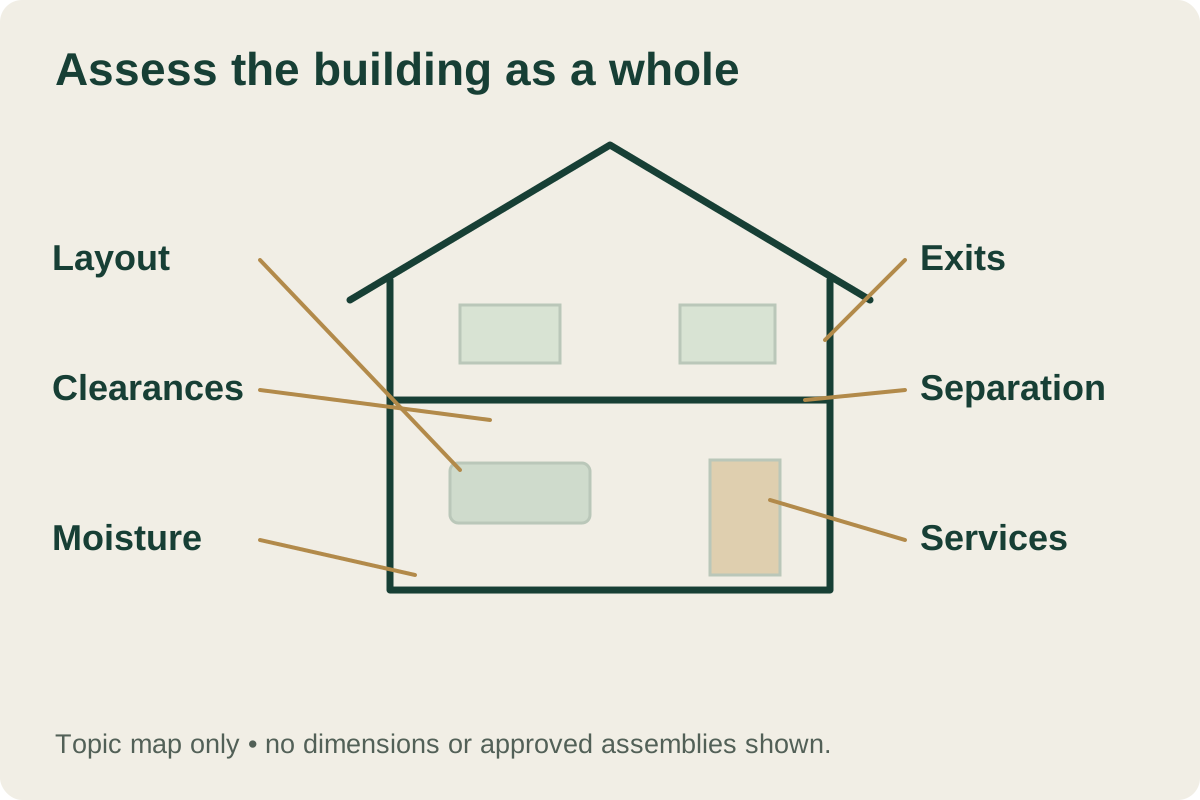
This guide deliberately does not present a universal ceiling height, window size, fire assembly or electrical-panel rating. The applicable design path and existing conditions matter. Ask the responsible professional to identify the requirement they are applying and show how the proposed work addresses it.
Discuss electrical work with an appropriately qualified provider and check the Electrical Safety Authority’s guidance for the work being planned. Do not assume a building permit record answers every electrical safety question. Ask which notifications, inspections or documentation are applicable and who will arrange them.
Similarly, a proposed heating or ventilation solution should follow the design assessment. A generic claim that every basement needs the same furnace, service upgrade or system arrangement can lead to an inaccurate scope.
The project process explains the responsibilities to settle at each stage. The permit preparation checklist helps organize the information you can gather now.
For a bare or substantially rebuilt basement, explore new construction. For an existing suite with uncertain records or corrective work, begin with an existing-basement review. If your immediate need is design documentation, use drawings and permits. For access questions, review separate entrances.
No. The entrance is only one part of the arrangement. The property’s design, work and records need to be reviewed together.
No. A photograph can help describe the space, but measurements, the proposed use and the applicable design requirements must be assessed.
Use the City for its application and registration processes, qualified designers for the proposed design, and the relevant trade or safety authority for its area of responsibility.
Use these focused guides to prepare questions about the actual property. Each addresses a separate design or record decision; none replaces the complete unit review.
For work approaching completion, use the inspection and handover worksheet to identify which records remain outstanding.
Reviewed September 17, 2026. Requirements and processes can change. The linked authorities and the project’s responsible professionals should resolve property-specific questions.
The two-unit dwelling conversion page brings intended use, unit boundaries, shared systems and whole-house scope into one planning brief. Use it alongside this requirements guide before refining the construction package.
Keep your planning moving
Review existing records and conditions, identify the gaps and define any corrective work before replacing finishes.
Explore the service: Legalize an Existing BasementClarify design deliverables, application responsibilities and the path from measured conditions to coordinated drawings.
Explore the service: Basement Drawings and PermitsCheck the official resource, distinguish permits from other records and organize a focused follow-up.
Read the guide: How to Check Whether a Mississauga Basement Is RegisteredStart with a conversation
Tell us about the space you have and the result you want. Your enquiry can be directed to an appropriate provider for a property-specific discussion.
Explore the project guide, then contact us to discuss the next step for your basement.
Explore the requirements