Drawings & permits
Clarify design deliverables, application responsibilities and the path from measured conditions to coordinated drawings.
Explore the service: Basement Drawings and PermitsMississauga basement planning
From an unfinished shell to a coordinated suite: understand the design, construction and closeout questions before you commit to the build.
Explore the project guide, then contact us to discuss the next step for your basement.
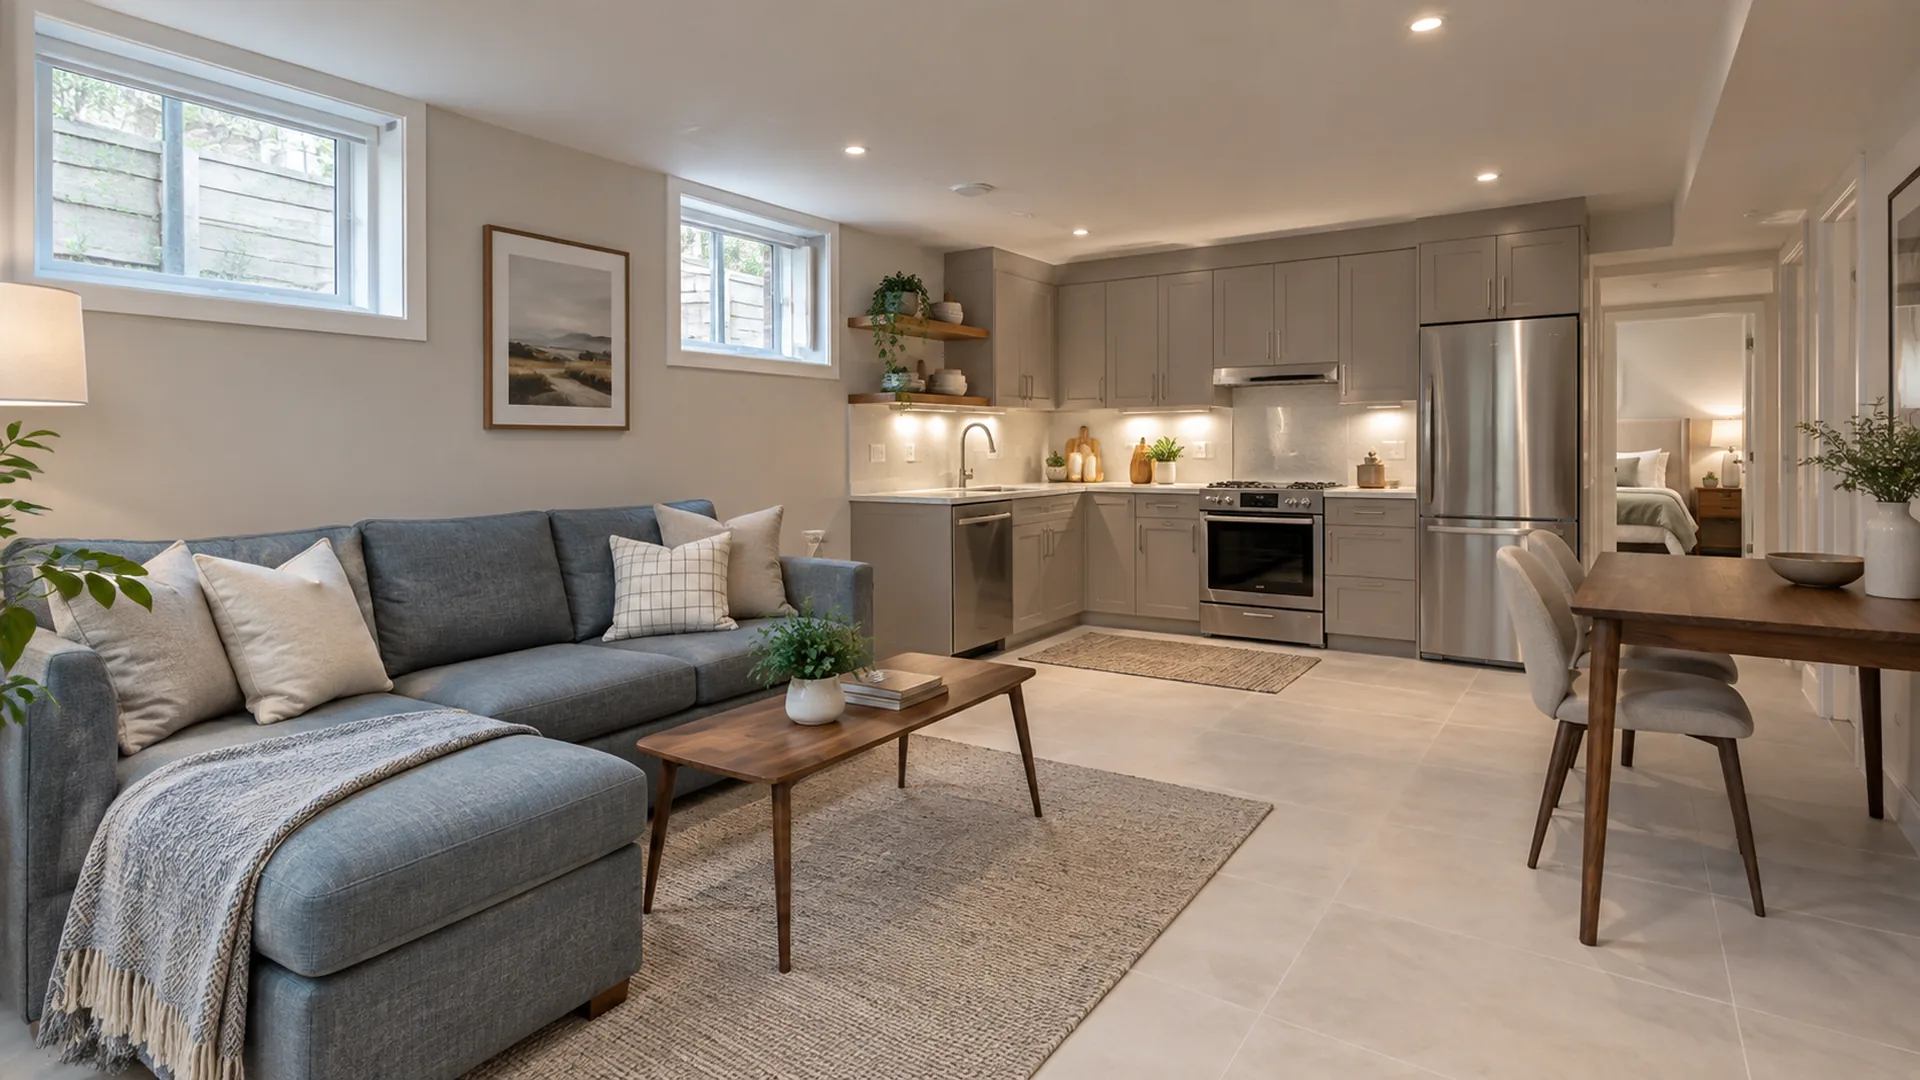
Explore the requirementsA new legal basement project starts with the property, then the plan. For an unfinished basement or a space being substantially rebuilt, the work can include design, permit coordination, a self-contained layout, building services, construction and inspection closeout. The exact scope depends on what the existing house can support.
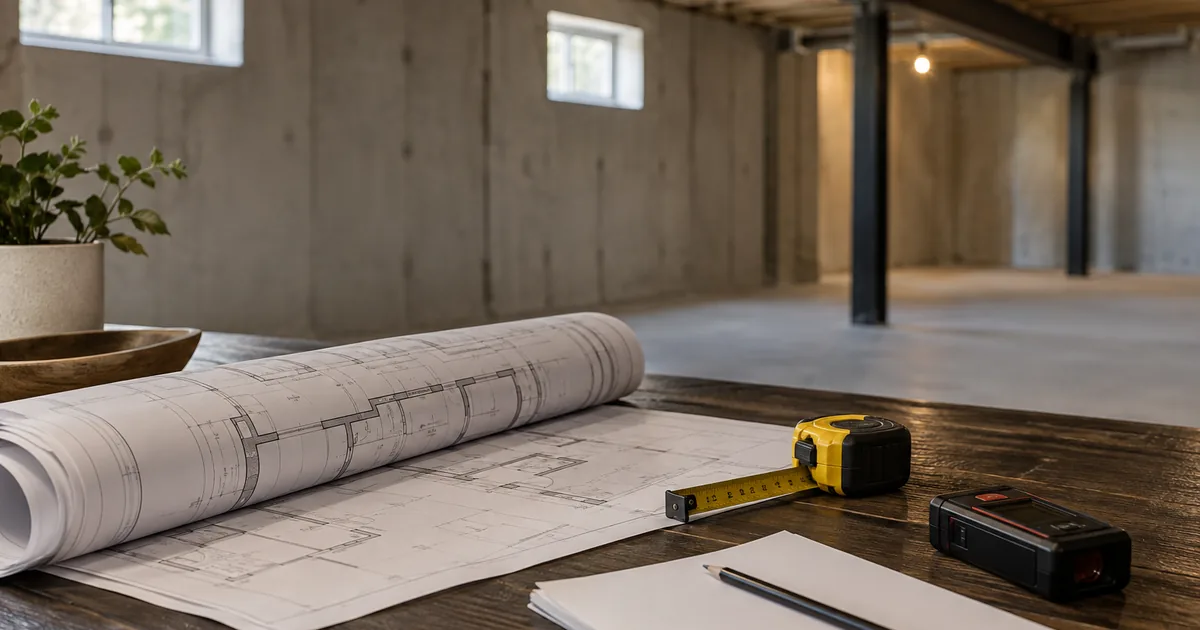
A bare concrete floor gives you a starting point, but it does not tell you where every room should go. Stairs, columns, drains, windows and mechanical equipment establish a set of constraints before finishes are selected. A useful assessment records those conditions and tests your intended use against them.
This route suits homeowners planning a new self-contained basement suite, including a project where an old layout will be removed and rebuilt. If the basement is already finished and its approval history is unclear, start with an existing-basement review. If the goal is a family lounge, office or recreation room, basement finishing may be the more appropriate conversation.
Tell the assessor which features are essential and which are flexible. A second bedroom, relocated bathroom or separate entrance can change several parts of the project at once. The requirements guide explains the topics that need property-specific review.
| Work area | What the proposal should clarify |
|---|---|
| Layout and preparation | Measured conditions, removals, framing, room arrangement and the assumptions behind the design. |
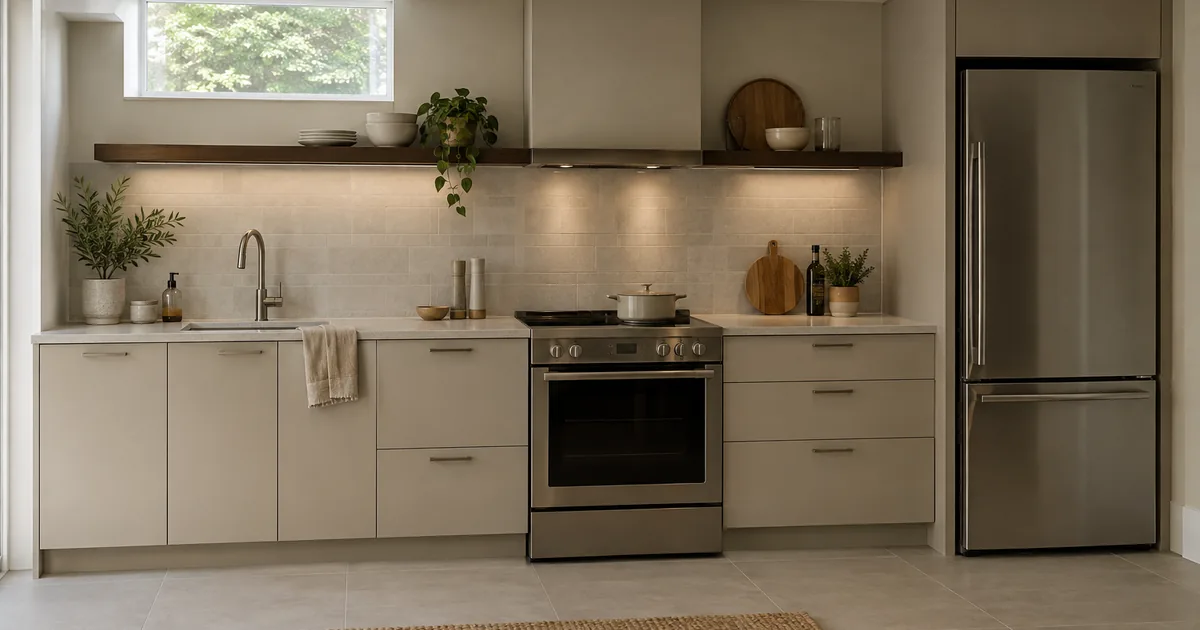
| Kitchen and bathroom | Cabinetry, fixtures, surfaces, appliance responsibility, plumbing work and selection allowances. |
| Services and safety | The design responsibilities for electrical, heating, ventilation, fire-related measures and required inspections. |
| Interior finishes | Flooring, doors, trim, lighting, painting and how the finish schedule will be approved. |
| Access and exterior work | Any entrance, excavation, drainage or exterior restoration included in the price. |
| Closeout | Outstanding items, inspection documentation, equipment information and the agreed handover package. |
These are scope headings, not a promise that every item is included in every quote. Ask the provider to identify exclusions and allowances in writing. For example, appliances supplied by the homeowner should be distinguished from appliance connections included in construction.
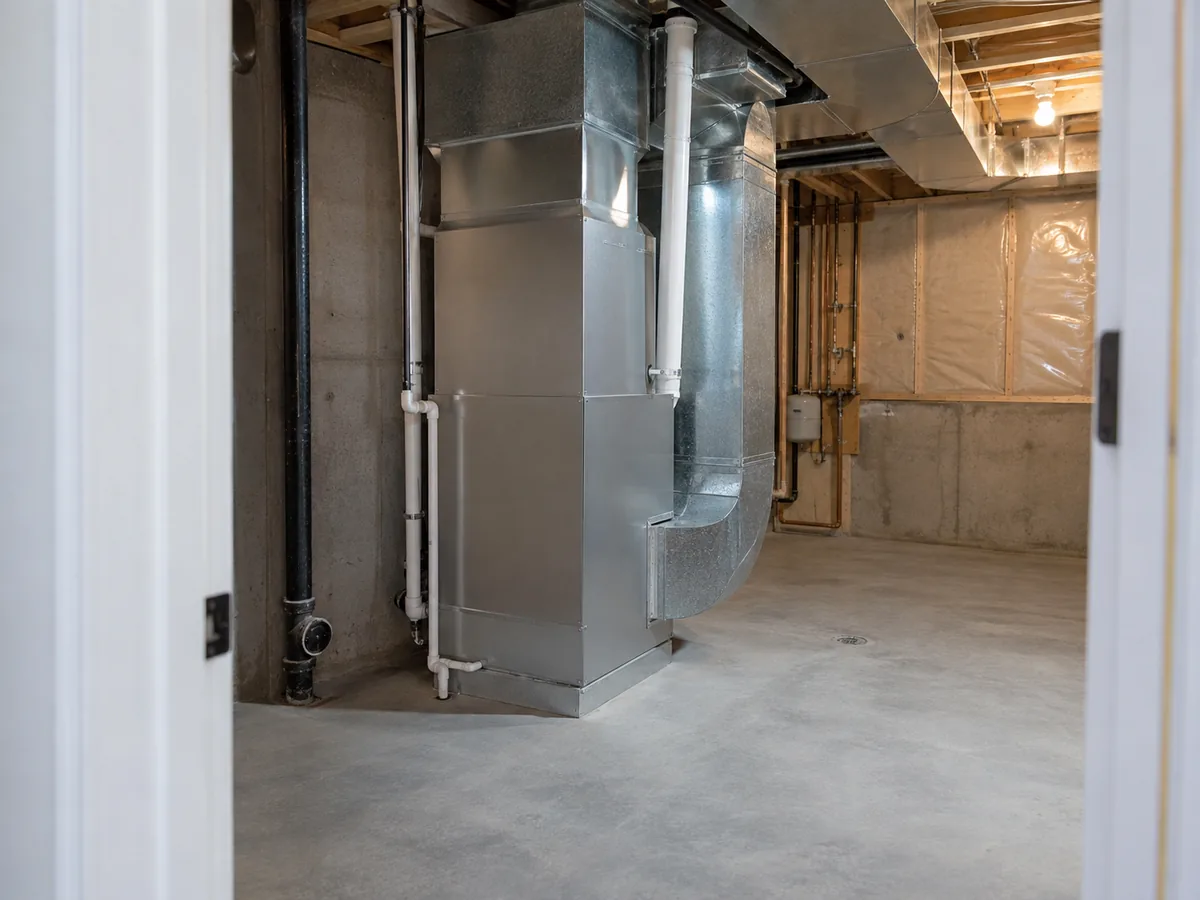
Drawings turn a room wish list into coordinated information for review and construction. Confirm who measures the house, prepares the design, signs the required documents, submits the application and answers review comments. The City reviews permit applications; a website enquiry or a contractor’s proposal does not issue an approval.
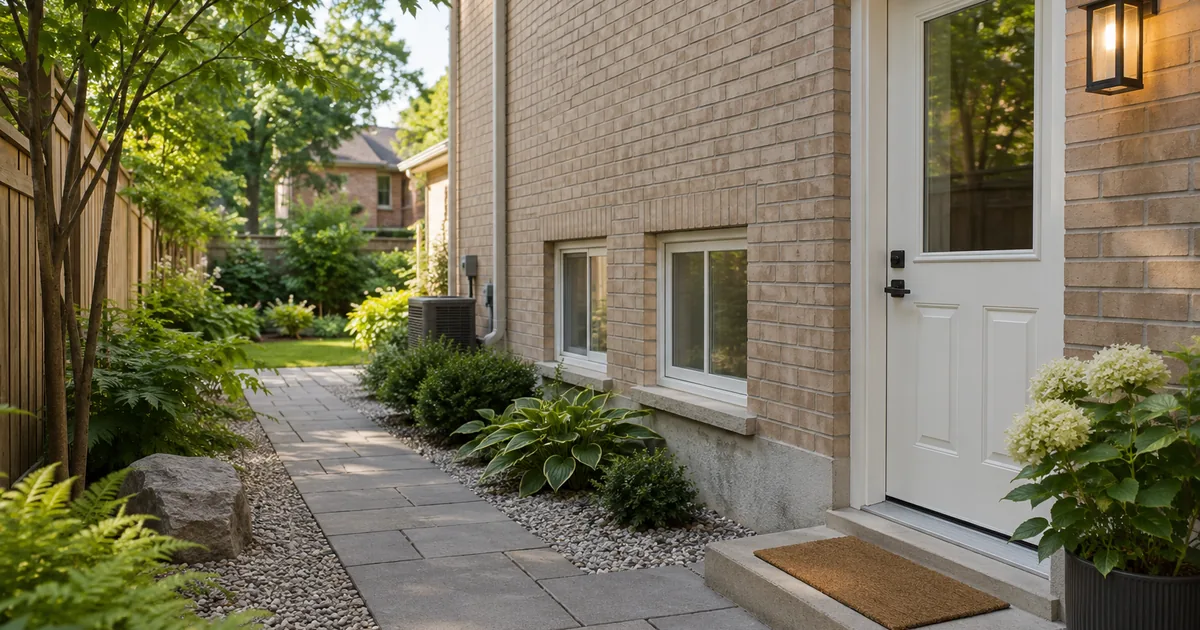
Use the drawings and permit planning service if you need help at that stage. Where a new access route is being considered, coordinate the entrance assessment with the interior plan so that the stair arrival, circulation and rooms are considered together.
A useful estimate separates the defined scope from decisions that remain open. Finish selections, changes to drains, structural alterations, entrance work and concealed conditions can affect the final price. Ask how investigations and changes will be authorized before work proceeds. Keep a record of revised drawings and scope decisions so the construction team is working from the same information.
The cost planning guide helps organize these questions. The project process shows where design, construction and inspections fit in the sequence.
Before agreeing to a proposal, ask what you will receive at handover. Discuss approved plans and revisions, relevant inspection records, trade documentation, product information, warranties supplied by the provider and a written list of any remaining work. Confirm any registration follow-up with the City for the specific property. A clean room and a final invoice serve different purposes from an official record.
No universal answer applies to every house. The layout, access, building conditions, applicable rules and proposed work need assessment before feasibility is confirmed.
Yes. Explain that you need a design-stage discussion. A coordinated drawing package can make later construction pricing more specific, although the provider should still identify assumptions and concealed-condition risks.
Do not assume excavation is required. Existing access and possible alternatives should be reviewed with the complete suite design. The entrance guide compares the main planning routes.
This website helps route Mississauga basement enquiries to an appropriate independent provider. Confirm that provider’s identity, experience, availability, design responsibilities and written scope before engaging them.
Before finalizing finishes, connect window planning, fire and sound boundaries, plumbing, electrical work and heating and ventilation to the same room layout. Give unresolved routes and service decisions an owner before they affect framing or ceilings.
If the goal is a house with two independent living units, start with the two-unit dwelling conversion plan. It connects basement construction with entrances, shared services and any work affecting the main home.
Reviewed September 17, 2026. Use the City’s current guidance and qualified design advice for your property.
Keep your planning moving
Clarify design deliverables, application responsibilities and the path from measured conditions to coordinated drawings.
Explore the service: Basement Drawings and PermitsCompare existing access, new openings and below-grade stairwells with the complete basement plan.
Explore the service: Separate Basement EntrancesSeparate scope, allowances, exclusions and property conditions before requesting or comparing an estimate.
Read the guide: Legal Basement CostsStart with a conversation
Tell us about the space you have and the result you want. Your enquiry can be directed to an appropriate provider for a property-specific discussion.
Explore the project guide, then contact us to discuss the next step for your basement.
Explore the requirements