Legalize an existing basement
Review existing records and conditions, identify the gaps and define any corrective work before replacing finishes.
Explore the service: Legalize an Existing BasementMississauga project details
Organize the final records, resolve missing sign-offs and understand the City’s registration step for an existing second unit.
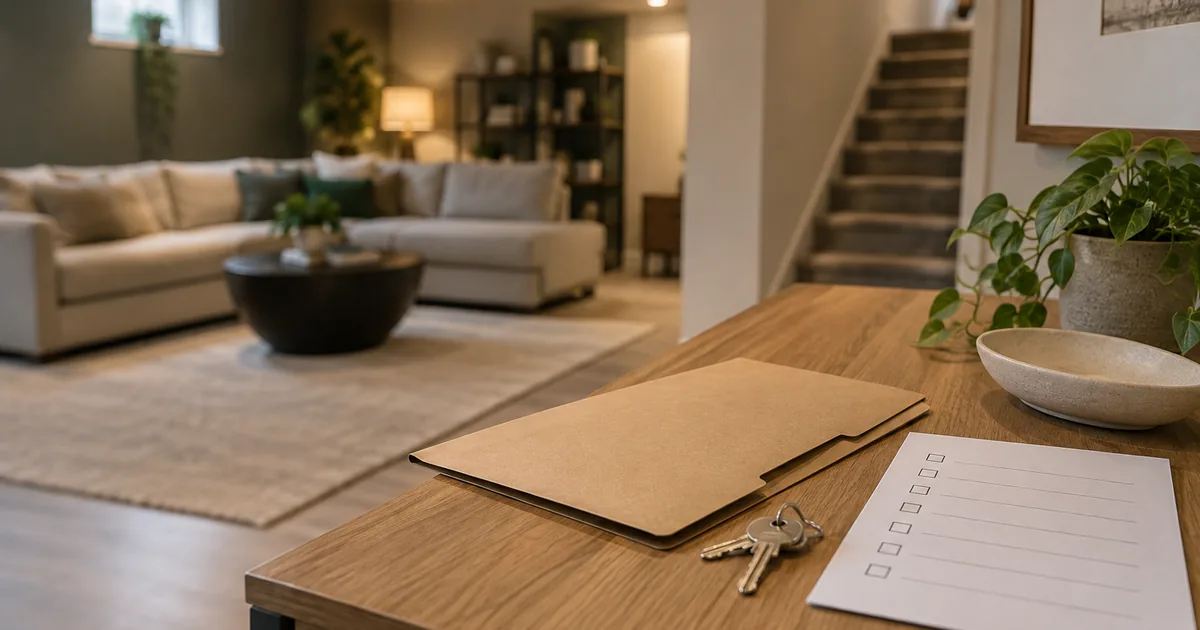
Discuss your registration recordsRegistration is the City’s record of the second unit after the applicable approval steps have been completed. In Mississauga, the published submission asks for ownership evidence, the second-unit permit with the relevant City inspector sign-offs, and the registration form. A construction invoice or a finished kitchen cannot take the place of that record package.
This guide is for preparing a registration submission and resolving missing documents. If you first need to find out whether a unit appears in City records, use the separate registration-status checking guide. If the present layout may need alterations, start with an existing-basement review.
| Question | Record to examine | What still needs checking |
|---|---|---|
| What work was permitted? | Permit and the approved drawing set | Whether the current rooms and alterations match that scope |
| Was the required work reviewed? | Inspection history, corrections and sign-offs | Whether any relevant inspection remains outstanding |
| Was the unit registered? | City registration correspondence and registry information | Whether the record identifies this property and unit |
These checks matter when the basement was completed by a previous owner or changed after an earlier approval. Put each document against the work it describes. A permit for a bathroom renovation, for example, should not be assumed to describe an entire self-contained unit. Ask the City or responsible designer to resolve any mismatch.
The City’s registration instructions identify the current submission method and contacts. They state that registration itself has no fee; permits, professional work, inspections or renovations can still create costs. Check the live page before relying on that distinction.
| What you have | What to do next |
|---|---|
| Plans but no permit number | Find out whether the plans were submitted and approved. A designer’s drawing file alone does not answer that question. |
| Permit number but incomplete inspection information | Ask which stages remain open and who must arrange the next review. |
| A completed permit package but no registration response | Check that the registration documents were sent and ask for the submission’s current status. |
| Registration evidence but a different current layout | Identify the later changes and ask what additional review or documents apply. |
When there is no permit, the City’s published registration route directs owners to the building-permit process. That can require drawings and permit planning and potentially corrective construction. It is not simply an administrative charge that makes existing work acceptable.
Ask whether the proposed service covers record retrieval, a site review, drawings, corrective work, inspection coordination or only assembling a submission. Have the provider identify which tasks they perform and which remain yours. Confirm the contracting entity and professional roles before paying for a package described only as “legalization.”
Set a concrete deliverable for every stage: a records summary, a drawing set, an inspection action list or a submission receipt. A useful scope also says what happens if concealed conditions or a discrepancy in City records creates additional work. The cost-planning guide explains how to separate those allowances from the defined work.
Do not make that assumption. Compare the present layout with the relevant records and identify changes made after registration.
The City administers registration. An enquiry here starts a discussion with an independent provider about the help available; it does not submit a City application or establish approval.
Use Mississauga’s own current instructions for your property. Another municipality’s registration or rental-licensing process is not a substitute.
Ready to organize the next step? Describe the records you have and the document that is missing. You do not need to send ownership documents through the initial enquiry form.
Use the two-unit dwelling conversion guide to define the house layout, services and construction responsibilities before reaching the registration stage. This page focuses on assembling and resolving the records.
City of Mississauga: registering a second unit. Reviewed September 17, 2026. Follow the current City instructions for submission and property-specific determinations.
Keep your planning moving
Review existing records and conditions, identify the gaps and define any corrective work before replacing finishes.
Explore the service: Legalize an Existing BasementUnderstand the property, safety, service, approval and registration topics that need a coordinated assessment.
Read the guide: Legal Basement RequirementsCheck the official resource, distinguish permits from other records and organize a focused follow-up.
Read the guide: How to Check Whether a Mississauga Basement Is RegisteredStart with a conversation
Tell us about the space you have and the result you want. Your enquiry can be directed to an appropriate provider for a property-specific discussion.
Explore the project guide, then contact us to discuss the next step for your basement.
Explore the requirements