What to Resolve Before Closing a Basement Ceiling
A practical coordination meeting and record checklist for the point when open services are about to disappear behind finishes.
Read the guide: What to Resolve Before Closing a Basement CeilingMississauga project details
Map the boundaries between spaces, coordinate what passes through them and set realistic acoustic goals before ceilings and walls are closed.
Explore the project guide, then contact us to discuss the next step for your basement.
Explore the requirementsStart by identifying the boundaries between the basement unit, the rest of the house and shared spaces. Have the design specify the required construction and openings along those boundaries. Then state the separate acoustic goals. Choosing a sound-absorbing material is not enough to establish the fire performance of a wall or ceiling.
This is a coordination guide for homeowners planning a Mississauga basement. It helps organize decisions for a designer and construction provider; it does not prescribe a rated assembly or certify an existing one. The appropriate requirements depend on the building, proposed use and applicable review path.
On the proposed floor plan, ask the designer to identify which spaces belong to each household and which remain shared. Include stairs, storage, laundry and the equipment room. This makes it easier to discuss where walls meet ceilings, where a door interrupts a boundary and where services need to cross it.
A room-by-room finish list can miss these connections. The ceiling over a bedroom may continue past a corridor or meet a service enclosure. Have the construction scope address those junctions rather than treating each room as an isolated rectangle. An existing finished basement may need investigation before the concealed arrangement is known.
A simple list of planned service crossings gives the designer, electrician, plumber and mechanical provider a common reference. It also makes later changes easier to discuss. The register is a coordination aid; the design documents must specify the applicable construction details and compatible products.
| Proposed crossing | Question to resolve | Who should coordinate |
|---|---|---|
| Kitchen or bathroom piping | Where does the route cross a boundary, and what detail applies? | Designer and plumbing provider |
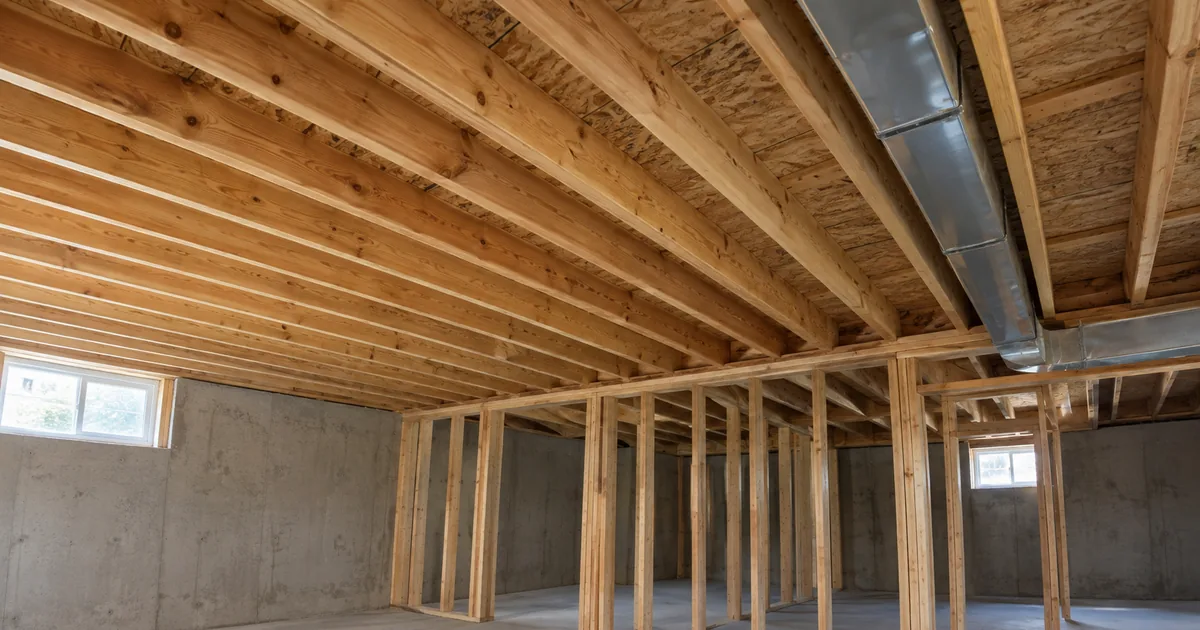
| Supply or return duct | How does the mechanical design address the separation? | Designer and mechanical provider |
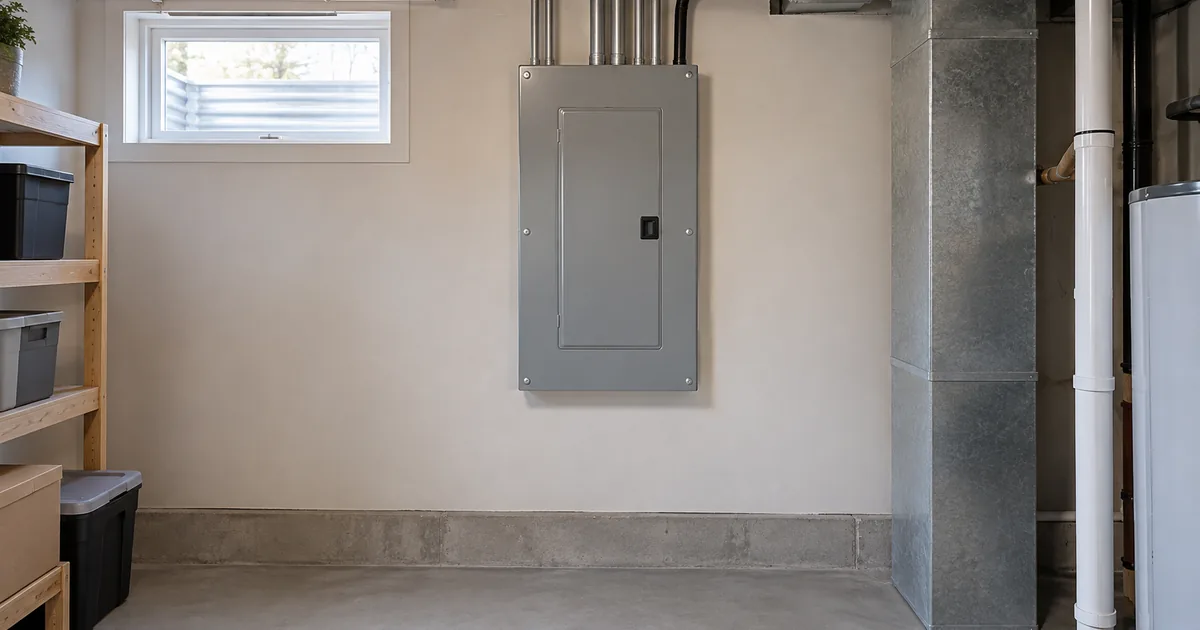
| Light fitting or electrical box | Does the selected fitting change the specified ceiling arrangement? | Designer and licensed electrical contractor |
| Access door or service hatch | How is access provided while preserving the required construction? | Designer and construction provider |
Resolve the crossing before the trade installs it. Repeated small adjustments can make the final construction differ substantially from the design even when no individual change seems large.
Tell the provider what matters most: conversations, television, footsteps, laundry vibration or equipment noise. Note where the sound is heard and when. Those observations are more useful than requesting a “soundproof ceiling” without a defined goal.
Ask what the proposed work addresses and what sound paths remain through stairs, doors, ducts or connected construction. Avoid treating a material’s marketing claim as a guarantee for the completed house. Where a measurable acoustic target is important, identify the intended assessment or test and who supplies it before committing to the scope.
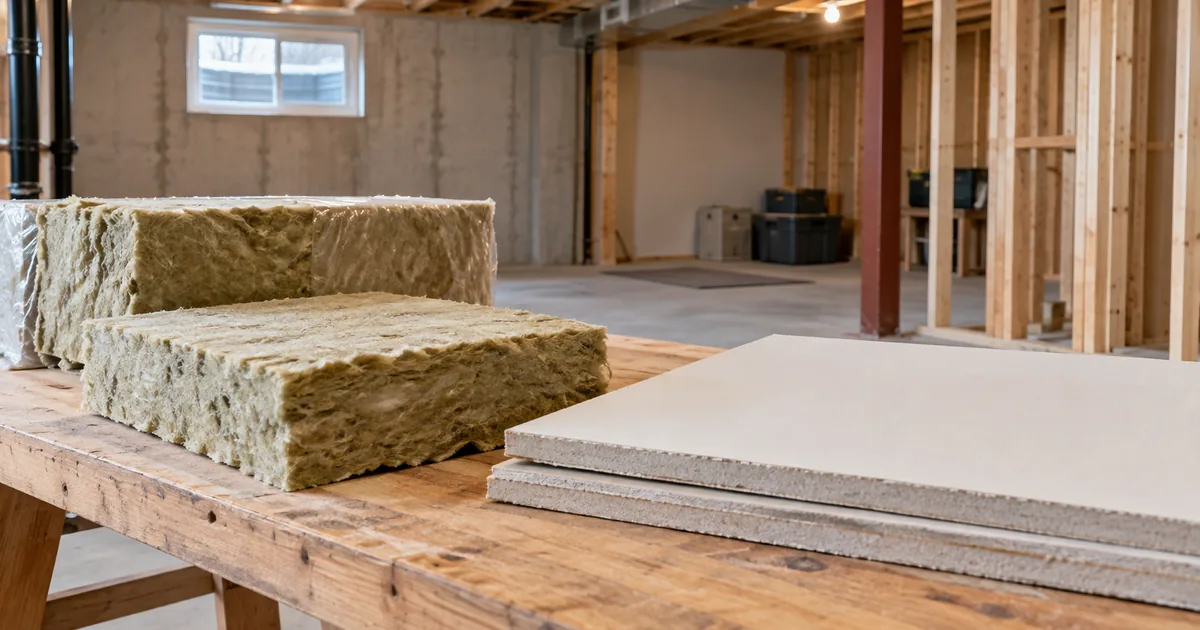
The detailed before-drywall ceiling checklist provides a meeting agenda and action log for this point in the project. It has a narrower purpose than this page: getting the people and documents ready for the next construction stage.
Ask the provider to identify the areas included, existing finishes to remove, door and access work, service coordination, proposed acoustic upgrades and restoration. Separate known work from investigation allowances. If a concealed condition requires a different approach, the quote should say how the change is documented and priced.
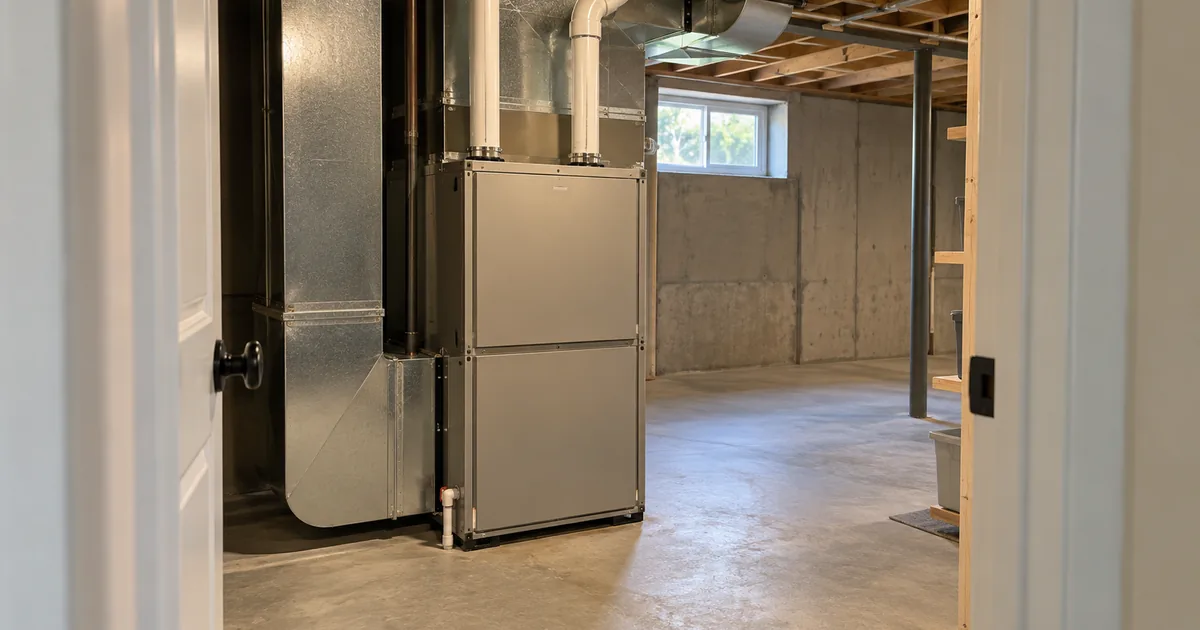
Coordinate HVAC planning and electrical planning early. Their routes and fittings can change the ceiling layout and inspection sequence. A complete scope also identifies who follows up on corrections rather than leaving that responsibility implicit.
That depends on what is known about its construction and whether it suits the applicable design. A finished surface may need investigation; appearance alone cannot establish the layers or details behind it.
No such result should be assumed. Sound can travel through several paths. Agree on the problem, proposed work and realistic limitations with the provider.
Discuss it before concealment. Changing fittings or routes later can disturb finished construction and require further review.
Discuss fire and sound planning with a description of the existing ceiling, intended room uses and main noise concerns.
City of Mississauga: second-unit requirements and registration; Ontario Building Code information. Reviewed September 17, 2026. Use the applicable code and project-specific design for technical requirements.
Keep your planning moving
A practical coordination meeting and record checklist for the point when open services are about to disappear behind finishes.
Read the guide: What to Resolve Before Closing a Basement CeilingComfort depends on how the whole home moves air. Review room demands, existing equipment and exhaust routes alongside the proposed basement plan.
Explore the topic: Basement HVAC and VentilationBring the appliance list, lighting plan and existing electrical information together before wiring becomes a hidden part of the project.
Explore the topic: Basement Electrical PlanningStart with a conversation
Tell us about the space you have and the result you want. Your enquiry can be directed to an appropriate provider for a property-specific discussion.
Explore the project guide, then contact us to discuss the next step for your basement.
Explore the requirements