How to Check Whether a Mississauga Basement Is Registered
Check the official resource, distinguish permits from other records and organize a focused follow-up.
Read the guide: How to Check Whether a Mississauga Basement Is RegisteredMississauga basement planning
Already finished does not mean every question is settled. Bring the records and existing conditions together before deciding what to keep, change or investigate.
Explore the project guide, then contact us to discuss the next step for your basement.
Explore the requirementsLegalizing an existing basement begins with records and conditions. A finished room, a separate door or a history of use does not establish the status of a self-contained unit. Review the available records, assess the space and define any corrective work before assuming the existing finishes can remain.
You may have bought a house with a finished basement, inherited old drawings, or completed part of a renovation without a clear closeout package. Each situation needs a different first conversation. The goal of a review is to separate documented facts from assumptions and give the next stage a usable scope.
Make a simple list of the rooms currently in place, how the basement is used and what you want to change. Note whether a kitchen, bathroom, laundry or separate access already exists. Include any City correspondence and questions you have about previous work. Avoid describing the unit as approved solely because it was advertised that way.
Look for previous permit numbers, drawings, inspection correspondence, trade records and any registration information. The basement registration guide explains how to organize a registry check and follow up when the available information is incomplete. Match documents to the property and to the work actually carried out.
If a document is missing, record that it is missing. You do not need to invent a complete history to begin an enquiry. A designer or provider can explain what additional information is needed, while the City can clarify its own records and outstanding requirements.
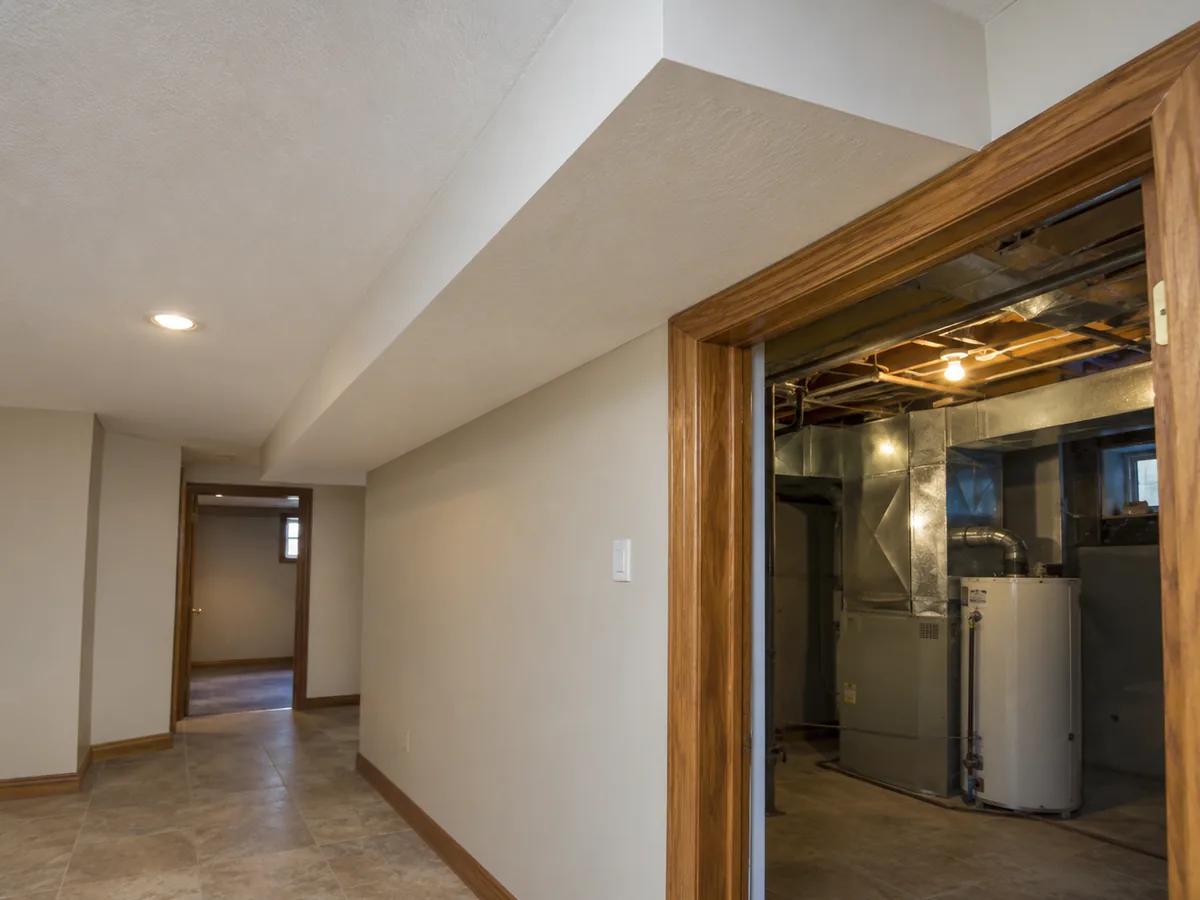
Some finishes may be reusable, but that decision follows assessment. A new coat of paint cannot establish what is behind a ceiling. Equally, uncertainty does not automatically mean every wall must be removed. Ask the provider to distinguish what has been observed, what has been documented and what still needs investigation.
| Condition | Next question |
|---|---|
| Documented and visible | Does the installed work match the relevant record and the proposed design? |
| Visible but undocumented | What assessment or documentation is needed before it can be relied on? |
| Concealed behind finishes | Is investigation needed, who authorizes it, and how will disturbed areas be restored? |
| Clearly changing | How should the new work be incorporated into the drawings, price and inspection sequence? |
A useful proposal describes the findings and the work intended to address them. It should identify design and permit responsibilities, planned removals, alterations to rooms or services, finish restoration and the assumptions behind the price. Unresolved conditions should be listed separately so they can be investigated or allowed for transparently.
Use drawings and permit planning to coordinate the proposed arrangement. If access is a concern, review basement entrance options as part of the same design. The requirements guide provides the broader assessment topics without treating a generic checklist as approval.
Agree on the documents expected at the end of corrective work, including relevant inspection outcomes and revisions. Ask who will follow up on open items and what the owner needs to do. Where registration applies, confirm the current City process and the status of the specific property rather than relying on a verbal statement that everything is finished.
Budgeting for an existing basement can be less straightforward than pricing a visible unfinished shell. Compare defined work, investigation allowances and restoration separately. The cost guide explains those differences, and the process page shows the decisions to settle at each stage.
No. Age alone does not establish the applicable approval history or current status. Gather the records and ask the City and qualified professionals what applies to the property.
They may need selective investigation where important conditions are concealed. The need, extent, authorization and restoration should be discussed before that work is carried out.
Yes. Tell the provider what records you do have. A measured survey and new drawings may be part of the proposed service, but confirm the deliverables and fee rather than assuming they are included.
Include the outstanding items and correspondence in the review. The next scope should explain how they will be addressed and documented, rather than treating them as unrelated to the renovation.
If construction appears complete but the closeout documents are unclear, use the registration preparation guide. If hidden ceiling or service details remain uncertain, bring the fire and sound coordination questions into the assessment. Record any moisture history before agreeing to retain existing finishes.
An existing basement may be one part of a wider two-unit dwelling conversion. Include how the main dwelling, entrances and shared services function when defining the assessment.
Reviewed September 17, 2026. Records and site conditions should be considered together.
Keep your planning moving
Check the official resource, distinguish permits from other records and organize a focused follow-up.
Read the guide: How to Check Whether a Mississauga Basement Is RegisteredClarify design deliverables, application responsibilities and the path from measured conditions to coordinated drawings.
Explore the service: Basement Drawings and PermitsUnderstand the property, safety, service, approval and registration topics that need a coordinated assessment.
Read the guide: Legal Basement RequirementsStart with a conversation
Tell us about the space you have and the result you want. Your enquiry can be directed to an appropriate provider for a property-specific discussion.
Explore the project guide, then contact us to discuss the next step for your basement.
Explore the requirements