
Mississauga basement planning
About Mississauga Legal Basement
A practical starting point for Mississauga homeowners planning basement construction, corrections or renovation.
Discuss your projectMississauga Legal Basement helps Mississauga homeowners plan legal basement construction, existing-space corrections and practical renovations. Start with the intended use and current condition, then coordinate the layout, drawings, approvals, building systems and construction scope around the actual house.
A practical place to begin.
Basement projects often start with an uncertain question: can this space become a suite, what records should I have, or does the entrance need to change? A useful first discussion separates intended use, existing conditions, documentation and scope so the right work can be assessed.
You can ask about new legal basement construction, an existing-basement review, a two-unit dwelling conversion, drawings and permits, a separate entrance or basement finishing. The right route depends on the house and the intended result.
One coordinated basement plan.
A workable project connects room layout with entrances, windows, plumbing, electrical, heating, ventilation, moisture conditions and the approval path. The planning guides help identify those dependencies before selections or quotations lock in assumptions.
- New construction: plan the suite, services, approvals and construction sequence from the existing shell.
- Existing basement: compare the present rooms with available records and define any corrective work.
- Two-unit dwelling: coordinate both living units, shared systems, circulation and property-wide decisions.
- Family renovation: build a comfortable layout around the rooms, storage and building conditions that matter to you.
Focused on Mississauga homes.
Include the property’s Mississauga postal code and describe the current basement condition. Homes in established neighbourhoods and newer subdivisions can present different constraints, but every layout, approval path and construction scope still needs a property-specific assessment.
The City of Mississauga is responsible for municipal approvals and records. Project drawings, construction and inspections must follow the roles confirmed for the actual scope.
How the guides are written.
The content focuses on homeowner decisions and links to official sources where local approval processes are discussed. Review dates show when the relevant guidance was checked. A guide does not replace a measured assessment, qualified design or confirmation from the authority responsible for a particular record.
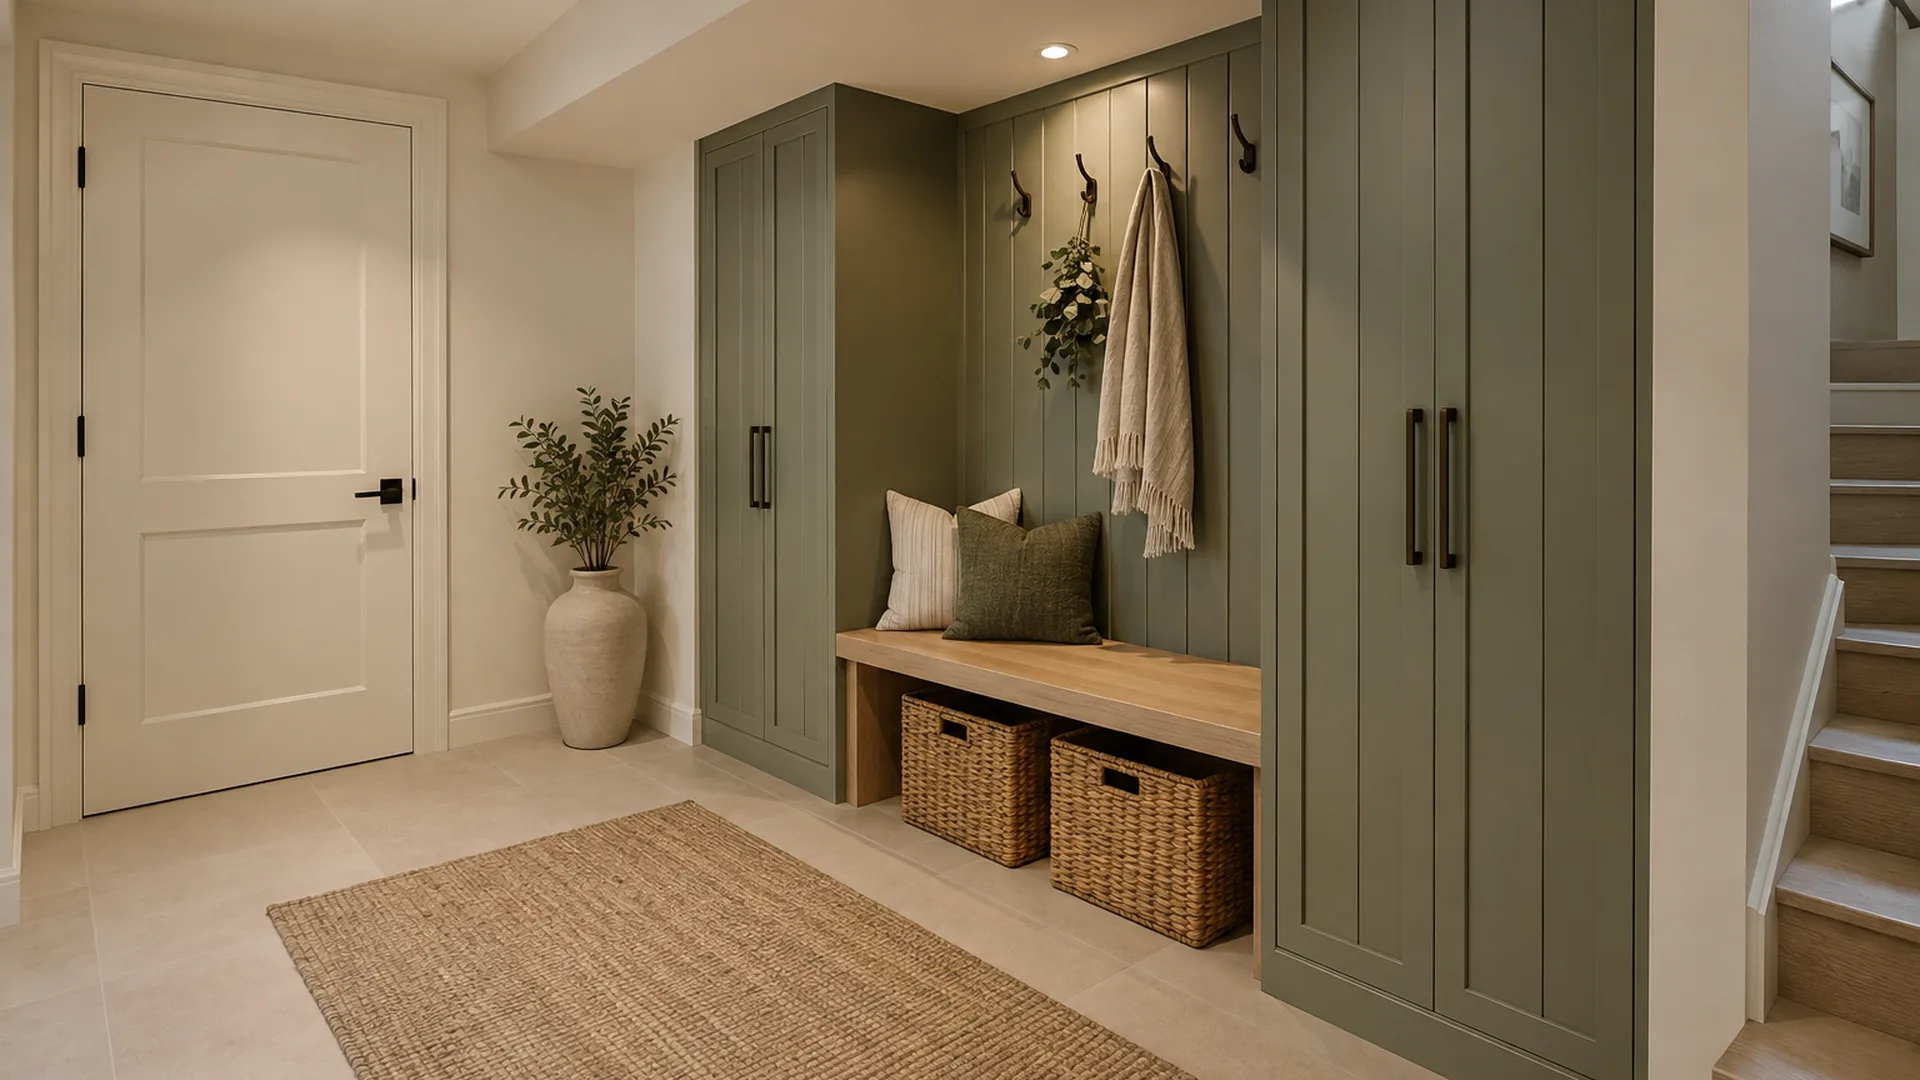
Room imagery illustrates layouts and design topics. It is not presented as a record of customer work, proof of approval or a promised result for a particular property.
What happens after contact?
- You describe the location, starting condition, intended use and service you want to discuss.
- We review the details and follow up about the appropriate assessment or planning step.
- The next conversation clarifies responsibilities, timing and the proposed scope before you decide how to proceed.
The project process explains the stages beyond the initial request. You can also review the privacy policy and website terms before submitting information.
Tell us where you are starting.
You do not need a completed design to begin. A short, accurate description of the basement and the result you want is enough to start the conversation.