
Legalization and Registration
How to Assess an Existing Basement Before Converting It to a Legal Second Unit in Mississauga
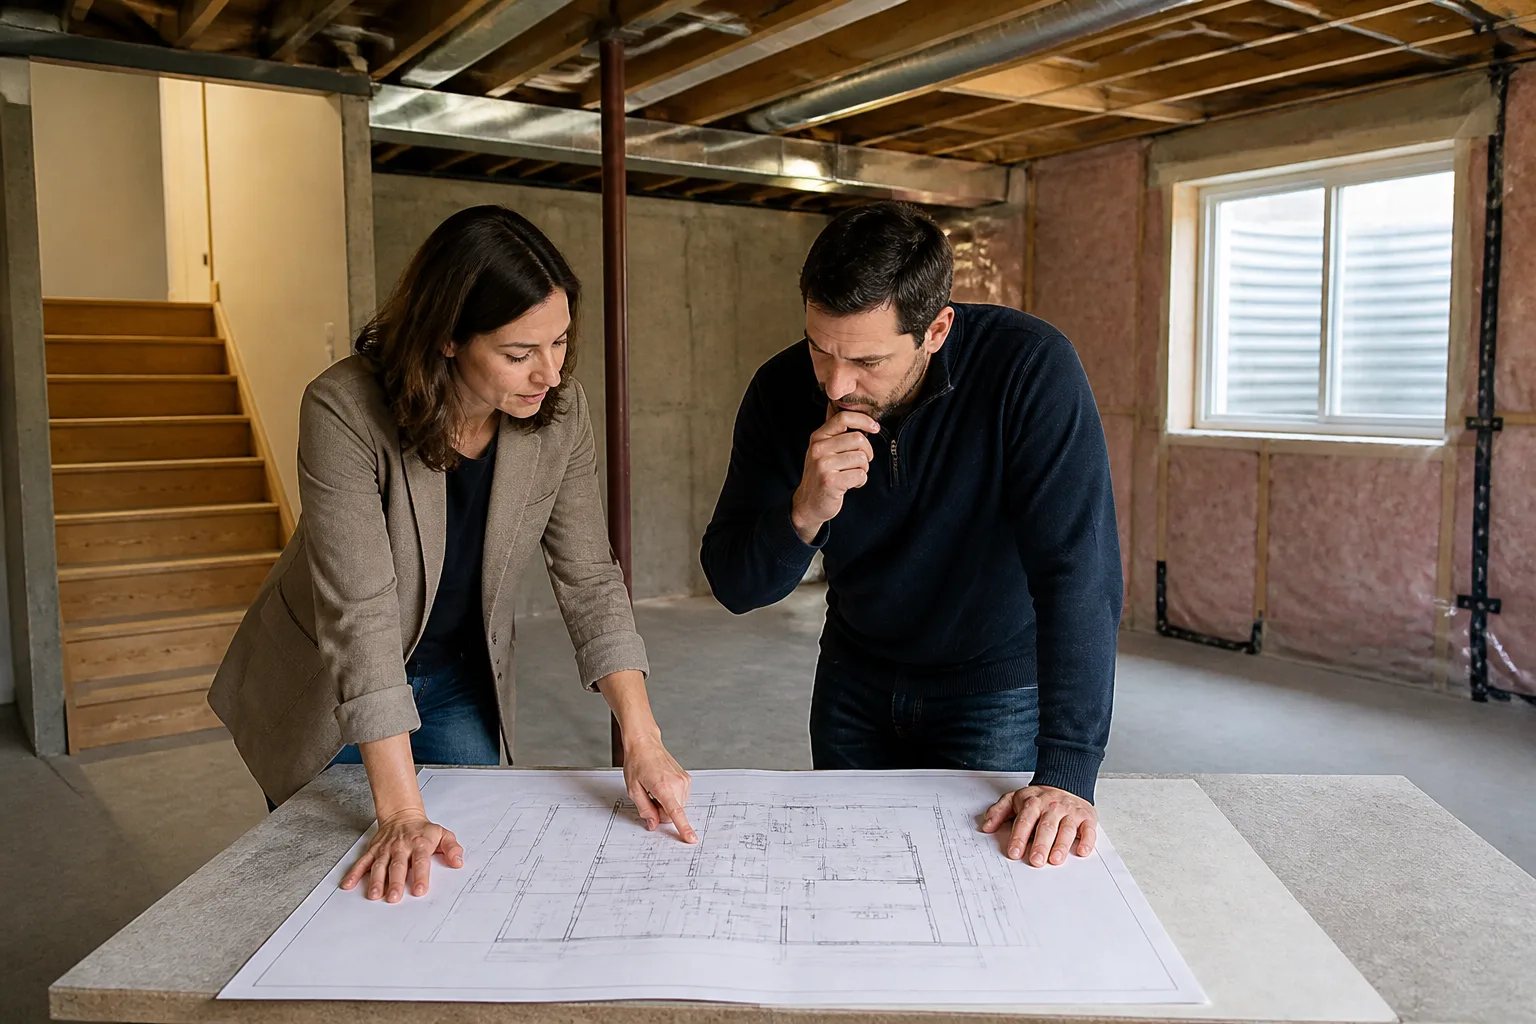
A finished basement can be a useful starting point, but it is not proof that the space is ready for a legal second unit. To assess an existing basement for a legal second unit in Mississauga, begin by matching available property records to what is actually visible in the home. That comparison helps identify what can be retained, what needs further investigation and what corrective work should be included in the drawings and permit plan.
At Mississauga Legal Basement, we help homeowners plan projects to legalize an existing basement by organizing the information already available and defining the next work needed. The goal is not to assume every finished wall must come out. It is to separate documented facts from unknowns before decisions about layout, finishes and pricing are made.
Why a finished basement needs a separate assessment
Paint, flooring, a bathroom, a kitchen or a separate door can show how a basement has been used. They do not, by themselves, confirm the approval history or establish that the current arrangement meets the requirements for a self-contained unit.
This distinction matters because important parts of a basement are often concealed. A finished ceiling may hide service routes or building details that need to be understood. Existing walls can affect access, room layout, fire and sound separation planning, and the route for plumbing, electrical or ventilation work. A review gives the project a factual starting point instead of treating visible finishes as the full story.
Age does not settle the question either. Older work may have records, incomplete records or no readily available records. Rather than guessing from the basement’s appearance or a past listing description, gather what is known and ask the City and responsible professionals about the specific property.
Start with records, not repair work
Before planning removals or selecting new finishes, collect documents that can help establish the basement’s history. Keep originals where possible and make a simple list of what each item appears to cover. Useful material can include:
- Previous permit numbers, drawings and inspection correspondence
- Trade records for electrical, plumbing, heating or ventilation work
- City correspondence related to the basement or second unit
- Any registration information connected to the property
- Records of past water entry, flooding, repairs or insurance work
Match each document to the property and to the work that is actually present. A drawing can be helpful, but it should not be treated as confirmation that every detail shown was built or remains unchanged. If a record is missing, record that gap plainly. Missing paperwork is information to carry into the assessment, not a reason to create an assumed history.
Where a second unit is part of the intended use, the property-specific registration status and current City process should be confirmed directly rather than inferred from a verbal statement. Our second-unit registration information can help homeowners organize questions and records before that follow-up.
What an existing-condition review should map
An existing-condition review turns a general idea, such as “keep the basement mostly as it is,” into practical questions for design and construction. It looks at the arrangement of rooms and the visible features that could affect the proposed scope.
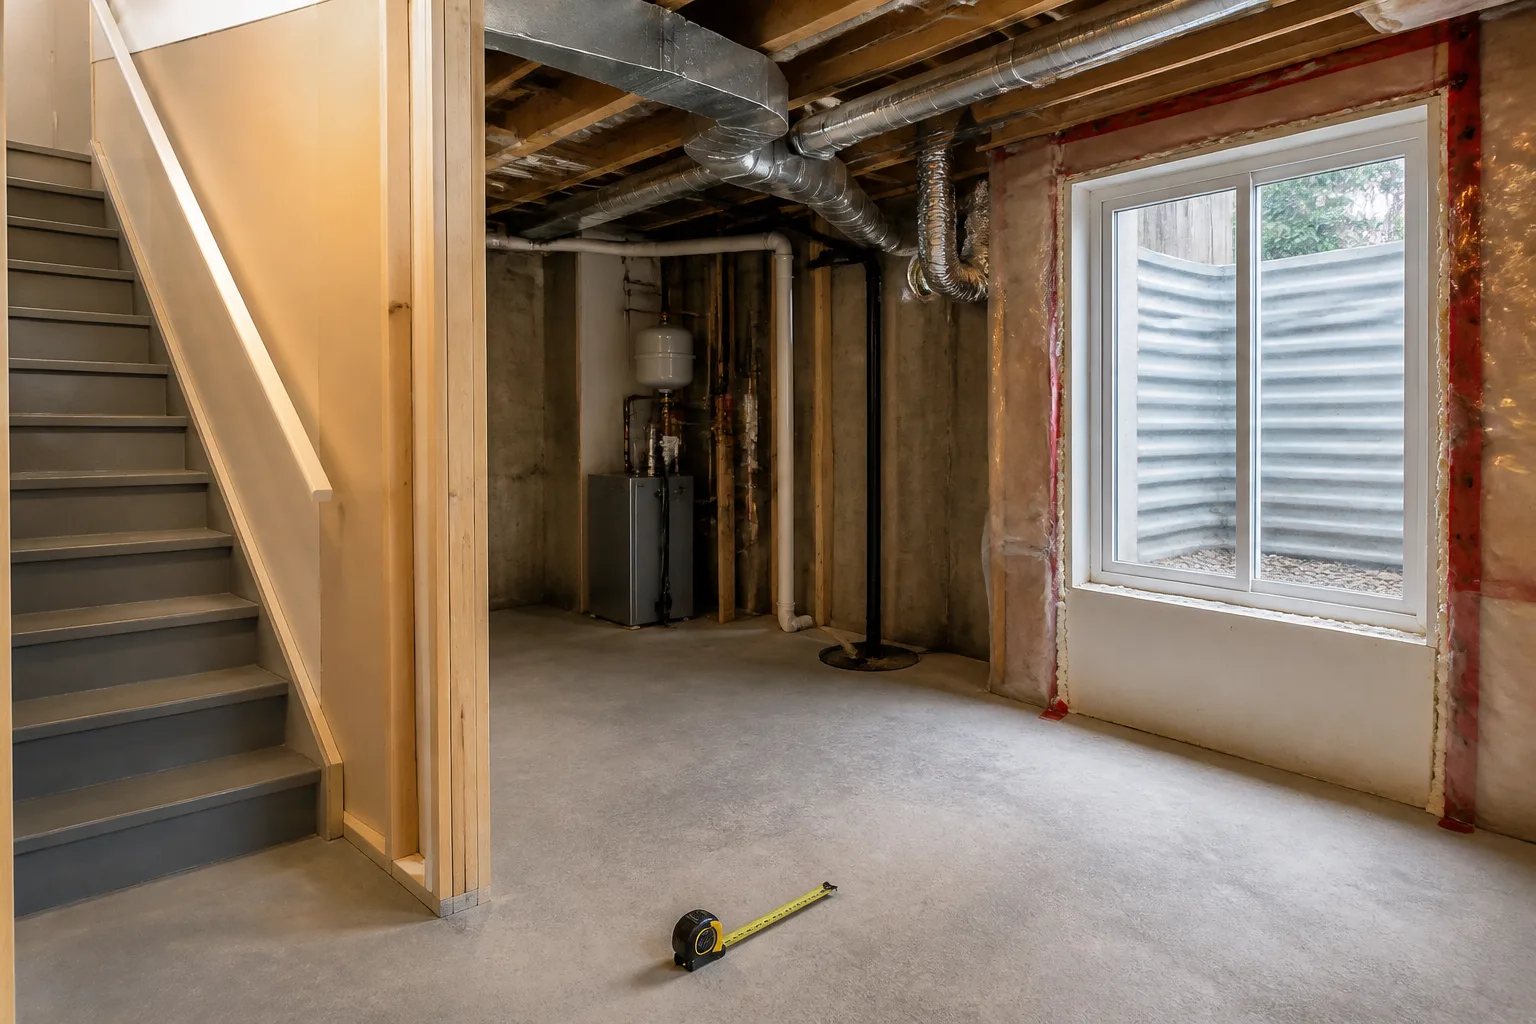
Layout, stairs and access
Start with the current room arrangement, circulation routes, stairs and entrances. A self-contained unit needs a coherent plan, not simply a collection of finished rooms. Note how the proposed kitchen, bathroom, sleeping areas, laundry and living space relate to each other. Also consider how the basement connects to the rest of the home and how any separate access affects the overall layout.
If entry is a key issue, it should be addressed as part of the complete design rather than as an isolated exterior project. Our page on separate basement entrances outlines the planning topic to bring into that conversation.
Visible conditions and concealed areas
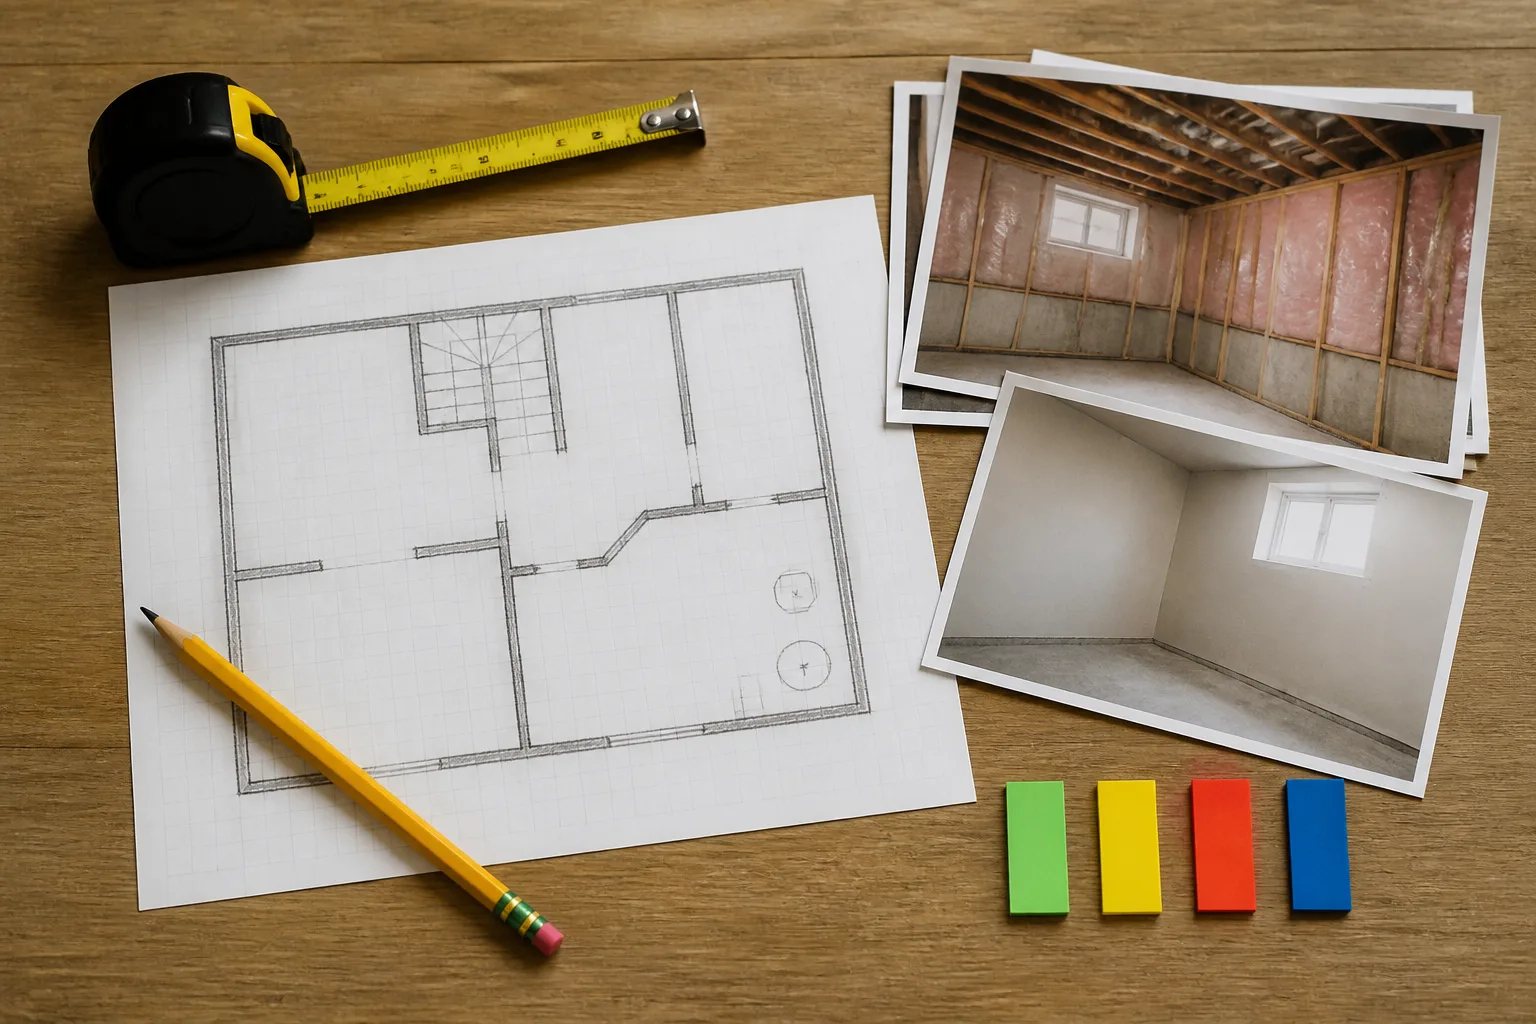
Walk through the basement with an eye for windows, ceiling heights, bulkheads, mechanical areas, signs of moisture and any areas that appear to have been altered. Photographs and measurements can help document existing conditions, but they cannot reveal every concealed detail.
Selective investigation may be needed where key information is behind a ceiling, wall or floor. The right question is not automatically “how much must be opened?” Instead, clarify what needs to be verified, who authorizes the investigation, how affected finishes will be restored and whether the findings could change the design or budget.
Services and equipment
Existing plumbing, electrical, heating and ventilation systems should be considered alongside the proposed room layout. For example, a bathroom location involves more than the fixture footprint. Drainage and vent routes, headroom, exhaust, privacy, floor work and the effect on surrounding rooms all influence the final scope.
Likewise, an existing furnace running today does not answer whether it suits a revised arrangement with enclosed rooms and a second unit. Room demand, air distribution, ventilation, controls, equipment access and the applicable separation considerations all need coordinated review. We cover these broader questions through basement HVAC and ventilation planning.
How to classify what you find
Not every existing condition has the same level of certainty. A useful assessment distinguishes between what has been observed, what is supported by records and what remains unknown. That avoids two costly mistakes: assuming visible finishes prove concealed work, or removing sound finishes before there is a defined reason to do so.
| Existing condition | Useful next question |
|---|---|
| Visible and documented | Does the installed work match the available record and the proposed design? |
| Visible but undocumented | What assessment or documentation is needed before it can be relied on? |
| Concealed behind finishes | What needs investigation, and how will affected areas be restored? |
| Clearly changing | How will the new work be coordinated in drawings, pricing and inspections? |
This approach is particularly useful for ceiling areas and shared boundaries. Services passing through walls or ceilings can affect the coordination of fire and sound measures. Review those questions before closing new finishes, and do not assume that a single product or layer guarantees a particular acoustic result. Our fire and sound separation planning page explains why the boundaries and service crossings need to be considered together.
Key planning point
Do not price unknown conditions as confirmed work
A proposal should separate observed corrective work from investigation allowances and finish restoration. That distinction makes it easier to compare scopes and understand what could change after concealed areas are examined.
Turn unknowns into a corrective-work scope
Once the records and site conditions have been reviewed, the next output should be a defined scope, not a vague promise to “bring it up to code.” A clear scope identifies the work that is known, the assumptions used for pricing and any unresolved condition that needs investigation before a final decision can be made.
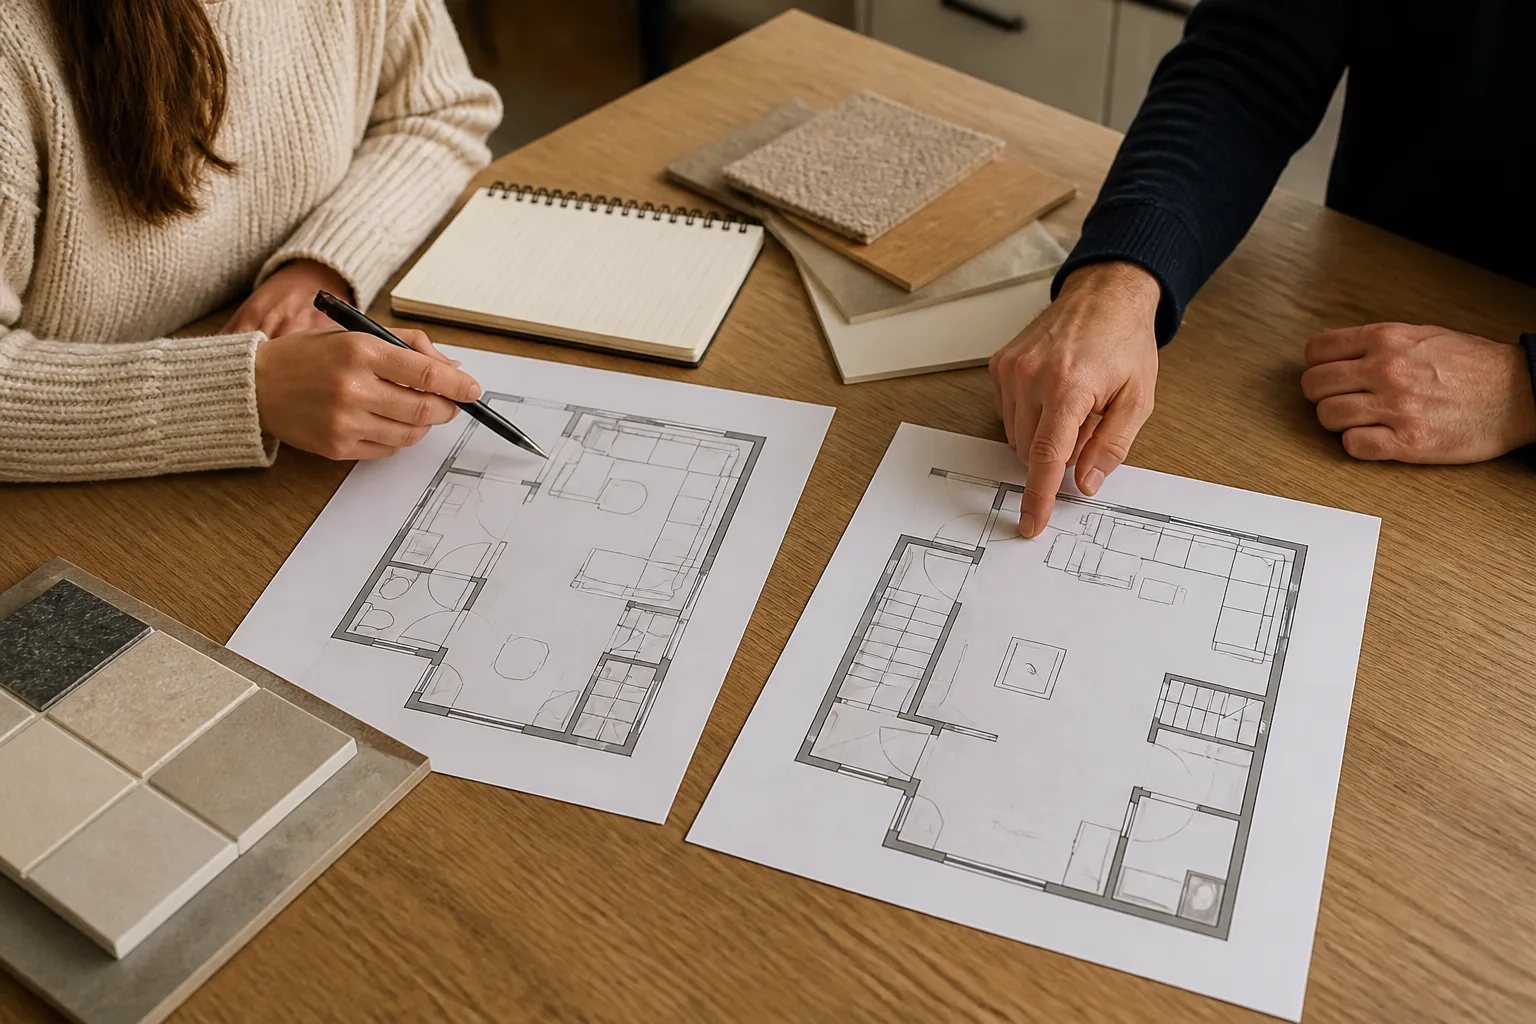
For an existing basement, that scope may address planned removals, room changes, service alterations, restoration of disturbed finishes, drawing responsibilities, permit planning and anticipated closeout documents. It should also make clear which questions remain open. An investigation allowance and a confirmed construction item are different things, and separating them makes proposals easier to understand and compare.
Drawings are the coordination point for the proposed arrangement. They help show how layout, access, windows, services and other project decisions fit together before work proceeds. Visit our basement drawings and permits page to understand the planning path from existing conditions to a coordinated submission.
Plan the investigation before finishes are disturbed
A homeowner can make the assessment more productive by preparing a clear brief before the first planning discussion. Bring documents, note how the basement is currently used and be direct about the intended outcome. Mark sketches as preliminary unless they are measured drawings.
Before the assessment
What to bring to an existing-basement review
A focused record package and a clear description of the intended use help move the discussion beyond assumptions.
- List every current basement room and how it is used today.
- Bring permit numbers, drawings, inspection correspondence and trade records you can locate.
- Note whether a kitchen, bathroom, laundry or separate access already exists.
- Photograph visible moisture signs, bulkheads, windows and equipment areas.
- Write down previous water-entry history, repairs and outstanding City correspondence.
- Separate must-have layout priorities from preferences that could change after review.
It is also useful to identify priorities early. For example, decide whether preserving a particular room, keeping a laundry location or limiting disruption to finished areas is a preference or a firm requirement. That distinction helps the design conversation focus on realistic tradeoffs instead of discovering them after a layout has been fixed.
Keep closeout and registration in the project plan
Legalizing an existing basement does not end when corrective construction is complete. Before work begins, clarify which documents are expected at handover, how revisions will be recorded and who is responsible for following up on open items. Keep project records together rather than trying to recreate them later.
If registration applies to the property, confirm the current process and the status of the specific address through the appropriate City channels. Registration, permit history and construction closeout are related topics, but they should not be assumed to be interchangeable. A careful record package helps keep those conversations focused.
Existing basements can be viable candidates for a second unit, but the productive first step is an evidence-based assessment. By mapping the layout and services, identifying record gaps and pricing defined corrective work separately from unknowns, you can make decisions about the space with far fewer assumptions.
Helpful answers
Frequently Asked Questions
Start with a clear existing-basement assessment
Share the current condition of your basement and the result you want to plan, so we can prepare the next conversation around the right questions.