Plumbing and Electrical
Where Should a Basement Bathroom Go?
Compare two workable room positions before choosing fixtures. A shorter route on the floor plan does not settle what happens under the floor.
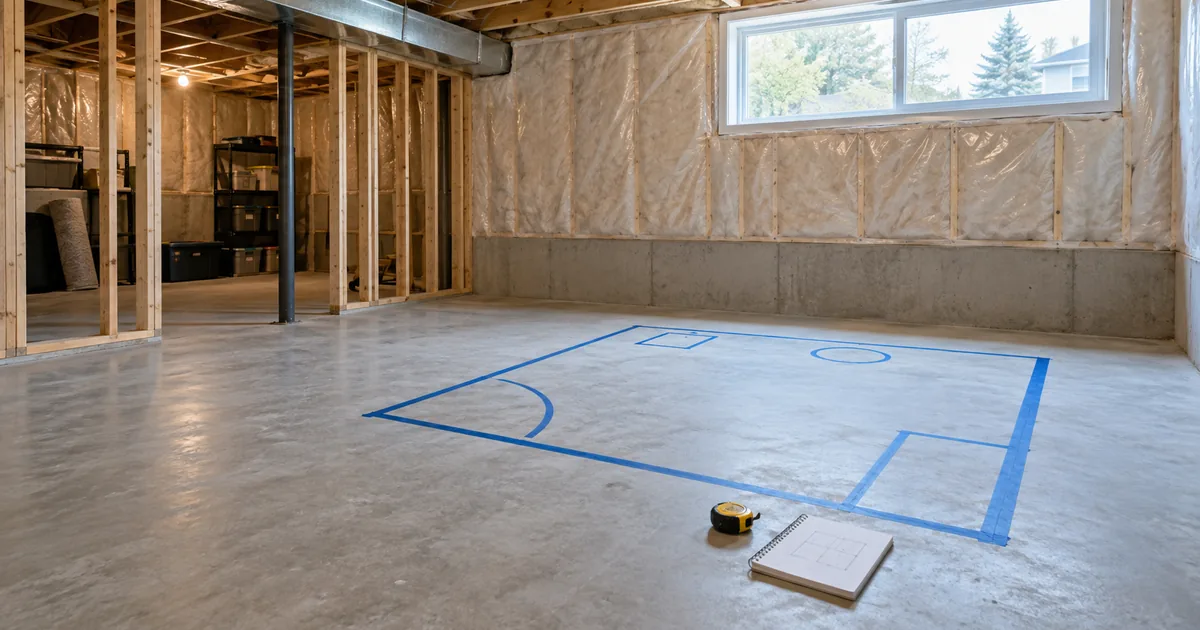
Where is the best place for a basement bathroom?
The best position balances a workable plumbing route with headroom, circulation, privacy, ventilation and the surrounding rooms. Compare at least two viable locations before fixing the layout. Being close to an existing drain may help, but it does not establish the complete scope or make that location best for daily use.
This guide is for the layout stage of a Mississauga basement project. It helps you prepare a comparison for the designer and plumbing provider. It does not select pipe sizes, specify drainage slopes or determine whether a particular connection is permitted. Those decisions need the actual building conditions and the responsible professional review.
Start with the way the basement will be used
For a family recreation area, think about access from the stairs, the room used most often and privacy when guests are present. For a self-contained suite, consider the relationship between sleeping, living, cooking and laundry spaces. A bathroom door that works on an empty plan may feel awkward beside a dining table or directly across from a bedroom door.
Write down the must-haves before choosing a fixture package. Do you need a shower, a tub, storage or laundry nearby? Which of these are essential and which are preferences? This prevents a fixture purchase from silently fixing the room position before the constraints have been reviewed.
Mark fixed constraints before drawing partitions
Ask for a measured plan that identifies stairs, beams, columns, window openings, equipment and relevant existing services. Do not assume a wall can be removed or an equipment item moved because it interferes with the preferred bathroom.
Discuss usable height at the actual fixture positions, including the shower and the approach to the room. A bulkhead can affect one part of a bathroom differently from another. Have the designer check the required arrangement for the proposed use, rather than relying on a single ceiling-height observation at the centre of the basement.
Compare two locations using the same questions
Give each option a plain label such as “near the existing laundry” and “beside the proposed bedroom.” Compare them against the same criteria. Keep facts that have been measured separate from assumptions awaiting investigation.
| Criterion | Option A | Option B | Who confirms it? |
|---|---|---|---|
| Drainage and vent route | Record known route and open questions | Record alternative route and open questions | Plumbing provider and designer |
| Fixture layout and height | Note any beam or bulkhead conflict | Note any beam or bulkhead conflict | Designer |
| Door position and privacy | Check nearby furniture and room use | Check nearby furniture and room use | Homeowner and designer |
| Exhaust route | Identify the proposed route | Identify the proposed route | Mechanical provider |
| Construction and restoration | List floor and ceiling work | List floor and ceiling work | Construction provider |
| Effect on other rooms | Note lost storage or circulation | Note lost storage or circulation | Homeowner and designer |
The purpose is not to assign a winner before the assessment. It is to reveal what information could change the choice. An option with fewer unknowns may be easier to price, while another may offer a better layout if its technical questions can be resolved.
Ask what has to happen below the floor
Have the plumbing provider explain what is known about the existing drainage and which details need investigation. Compare the likely floor opening, route, connection work and reinstatement for each option. If additional equipment might be needed, identify it as a design decision with cost and maintenance implications.
A bathroom quote should make these items visible. An allowance for the toilet, vanity and shower does not describe the work below them. Use the basement plumbing guide to define the complete fixture and service scope before seeking a final price.
Include the ceiling and the rooms above
The bathroom affects more than its floor footprint. Plumbing and exhaust routes may cross a ceiling or boundary between spaces. Ask how they will coordinate with the fire and sound design and whether they change a bulkhead elsewhere.
Discuss noise in practical terms: a sleeping area next to the bathroom, laundry nearby or a drain route behind a quiet room. Ask what the proposed work addresses and what limitations remain. No single material choice should be treated as a guarantee that use of the bathroom will be inaudible.
Make room for maintenance and ordinary use
Review storage, towel placement, door swings and the route used while carrying laundry. Check the manufacturer’s service needs for selected products with the provider. A fixture that fits tightly into the drawing may still be awkward to install, clean or service.
If long-term ease of use matters, say so in the design brief. Discuss the needs of the people expected to use the space and ask which layout decisions support them. Avoid labelling a room accessible solely because a door or shower has a particular appearance; any specific accessibility target needs its own design criteria.
Confirm the option before ordering products
Once the technical questions are resolved, record the chosen layout, selected products and remaining allowances. Have the designer coordinate the fixture positions with the current drawings. Mississauga’s ARU conversion document guidance includes plumbing fixtures in the plan information.
If an option is rejected, keep the reason in the project notes. That avoids reopening the same discussion later without remembering the drainage, height or access constraint that led to the decision. The cost guide helps distinguish a genuine scope change from a fixture selection within an existing allowance.
Bathroom planning questions
Should the bathroom share a wall with the kitchen?
That can be worth evaluating for service coordination, but it is not a universal rule. Compare drainage, ventilation, room layout and privacy for the actual basement.
Can a small bathroom be added without changing the rest of the layout?
Possibly, but its access and service routes can affect surrounding rooms. Review those connections before treating it as an isolated addition.
What can I prepare before meeting a designer?
Bring the intended use, preferred fixtures, existing records and a list of priorities. Mark owner sketches as preliminary so they are not confused with measured or approved drawings.
Discuss your basement bathroom layout, or explore the broader design and layout guide before deciding on a room position.
Source and review
City of Mississauga: ARU conversion documents. Reviewed September 17, 2026. The comparison worksheet is an original planning aid; technical feasibility requires project-specific review.