Permits and Drawings
What to Prepare for a Mississauga Basement Permit Application
Organize the information you can gather and clarify the drawing, submission and revision responsibilities.
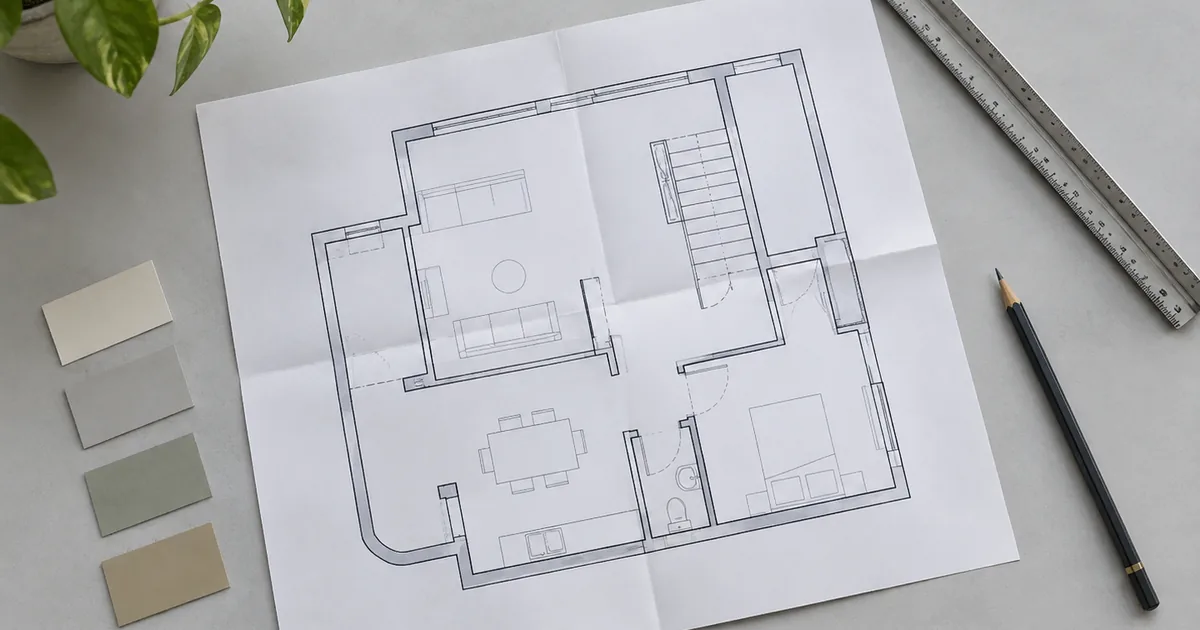
Prepare the facts you already have, then let the responsible designer define the submission package. Useful owner inputs include property information, available records, the intended use and a clear description of the proposed work. Drawings, design forms and project-specific supporting documents should follow the City’s current requirements.
Separate useful preparation from technical design.
Homeowners often ask what they can do before speaking to a designer. The most helpful work is to organize accurate information and decisions. You can explain the intended use, locate old documents and identify known concerns. That preparation makes a professional review more efficient without asking you to produce technical drawings you are not qualified to prepare.
Start by identifying the project type. A new self-contained unit, changes to an existing suite, a below-grade entrance and family-space finishing may require different information. Explain the complete proposal, including exterior and service changes, rather than describing only the most visible room.
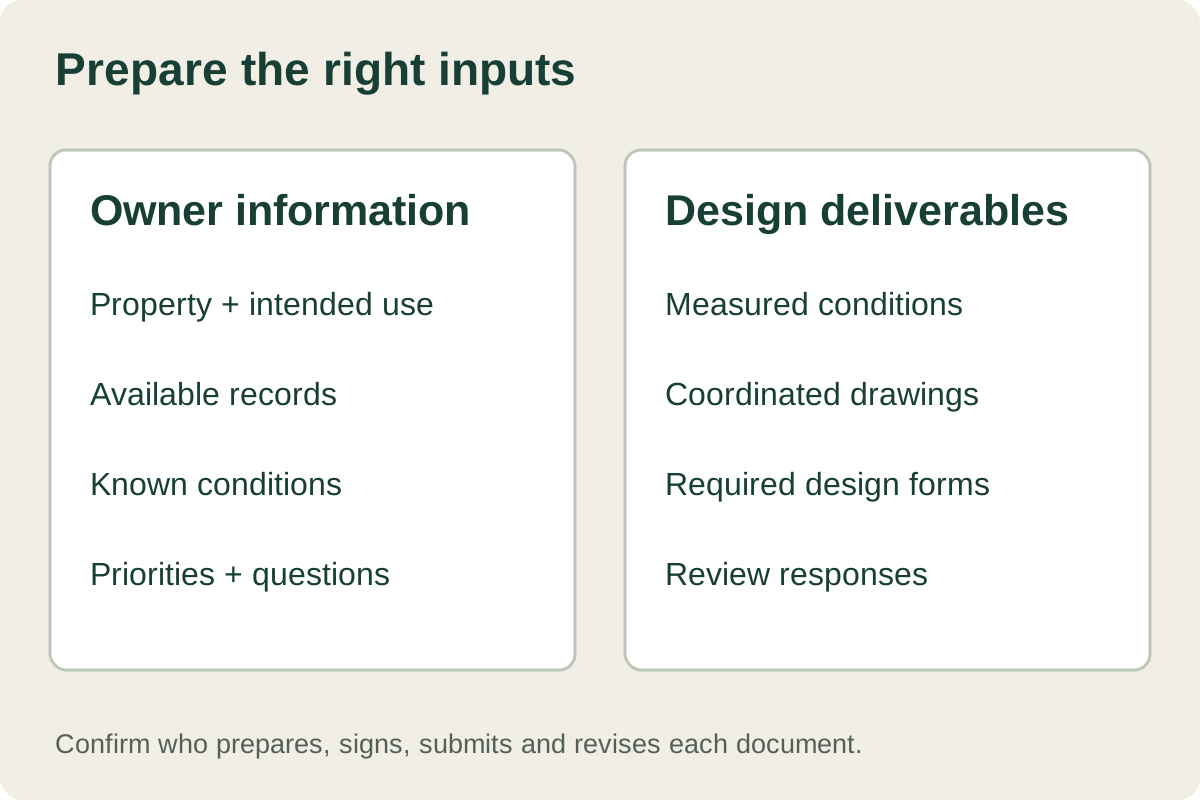
Gather the property records you already have.
Look for an available survey, existing drawings, previous permit references and City correspondence. Keep the original files and note where each came from. If a drawing is old or incomplete, label that uncertainty in your notes rather than assuming it is an accurate measured record of the current house.
For an existing basement suite, include any registration information and inspection correspondence. The records-check guide explains why those documents should be distinguished. If a previous project left an outstanding-item list, include it in the file so the designer can understand the history.
You may not have all of these records. A useful folder can include a simple “not available” list. That lets the provider explain what must be obtained, measured or investigated as part of their service.
Write a short project brief.
Your brief should describe the current condition, intended result and priorities. State whether the basement is bare, partly finished, used by the household or already arranged as a separate unit. List the proposed rooms and any changes to access, plumbing locations or other services that you are considering.
Separate essentials from preferences. For example, a particular number of rooms may be a goal, while cabinet colour is a later selection. If the property cannot support all preferences in the same arrangement, a ranked brief helps the designer explain alternatives without repeatedly redesigning around unspoken assumptions.
- What use is intended for the basement?
- Which existing features do you hope to retain?
- Which rooms or services are proposed to change?
- Is a new entrance or exterior work being considered?
- What known moisture, access or condition concerns should be investigated?
- What decisions are still open?
Do not describe a separate-unit proposal as simple family finishing to make the application appear smaller. Accurate scope information is necessary for appropriate advice and coordinated documents.
Understand what the drawing package needs to communicate.
The City publishes a current drawing and document checklist for ARU conversions. Use that official list with the responsible designer. A website article cannot replace the requirements for the exact project or determine which additional documents may be needed.
| Topic | Owner preparation | Confirm with the designer |
|---|---|---|
| Property information | Available survey and relevant records. | What site information and verification are required? |
| Existing conditions | Known layout, previous changes and concerns. | Who measures and records the actual conditions? |
| Proposed rooms | Intended use and ranked priorities. | How will the arrangement be designed and documented? |
| Construction details | Any known constraints or previous specifications. | Which sections, details or specialist designs are needed? |
| Forms and declarations | Accurate owner and project information. | Which forms apply, and who prepares or signs them? |
| Submission | Confirm the agreed application contact. | Who checks format, submits and responds to comments? |
Ask the provider to explain the purpose of a site plan, floor plan, section and any supporting details included in the fee. Confirm how existing and proposed work will be distinguished. Where a design form such as Schedule 1 is applicable, the responsible parties should establish who completes it and the qualifications relevant to the work.
Agree on responsibilities before the application is assembled.
A proposal for “permit drawings” can mean different things. It may include a measured visit and application coordination, or it may assume the owner supplies information and handles submission. Clarify those boundaries before accepting the service.
Ask who coordinates structural, heating, ventilation or other specialist input where needed. Confirm what happens if the review identifies a missing item or if you change the layout. The agreement should explain which revisions are included and how additional work is authorized.
The drawings and permit planning page provides a service-level checklist. The project process shows how the design package will later connect to construction and inspections.
Keep submission and review records organized.
Use the City’s current submission instructions for the application method and document formatting. Have the responsible person check the package as a whole before submitting. Inconsistent room names, missing revisions or an outdated drawing can create avoidable questions even when individual files look polished.
After submission, save the version sent, correspondence received and response issued. A simple revision log can record the date, document name, change and person responsible. When an updated file replaces an older one, make that clear so a contractor does not price or build from the wrong version.
If a requested design change affects the construction scope, communicate it before the price or schedule is treated as final. The review process and the construction proposal should not drift into separate versions of the project.
A preparation checklist you can print
Use your browser’s print command to keep this checklist with the project file. It organizes the first design discussion; the City’s current checklist remains the reference for the actual application.
- Write the property address and identify the current basement use.
- Describe the proposed use and the rooms you want.
- Gather an available survey and existing drawings.
- Collect permit references, inspection correspondence and registration information you have.
- List known alterations that do not appear on the available drawings.
- Note moisture, access, ceiling, service or layout concerns.
- Identify any proposed entrance or exterior work.
- Rank essential features and flexible preferences.
- Ask who measures, designs, signs, submits and responds to review comments.
- Confirm included deliverables, revisions, fees and specialist input.
- Agree how current documents will be shared with the construction provider.
- Keep a separate list of records or decisions still outstanding.
Move from preparation to the appropriate service.
If you are starting with an unfinished shell, the design discussion can lead into new legal basement construction. If the space already exists and needs review, use existing-basement legalization planning. You can also enquire specifically about drawings and permits before selecting a construction provider.
Should I measure the whole basement myself?
You can provide rough context if requested, but confirm who is responsible for the measured information relied on for design and submission. Do not assume informal owner measurements replace that responsibility.
Do photographs replace drawings?
No. Photographs help communicate visible conditions. They do not provide the coordinated dimensions, details and design information of a drawing package.
Can I submit an old plan without checking it?
Have the responsible designer assess its accuracy and suitability for the proposed work. An old document may be useful background while still requiring verification or replacement.
Bring the service providers into the drawing discussion
Prepare an electrical equipment list, a plumbing fixture map and a mechanical brief. These inputs help the designer coordinate the rooms and routes before the drawing package is finalized.
Sources and review
Reviewed September 17, 2026. Use the current official instructions and project-specific professional advice.