Costs and Budgeting
How to Compare Legal Basement Quotes in Mississauga
Use a common scope and a clear worksheet to understand what competing proposals actually include.
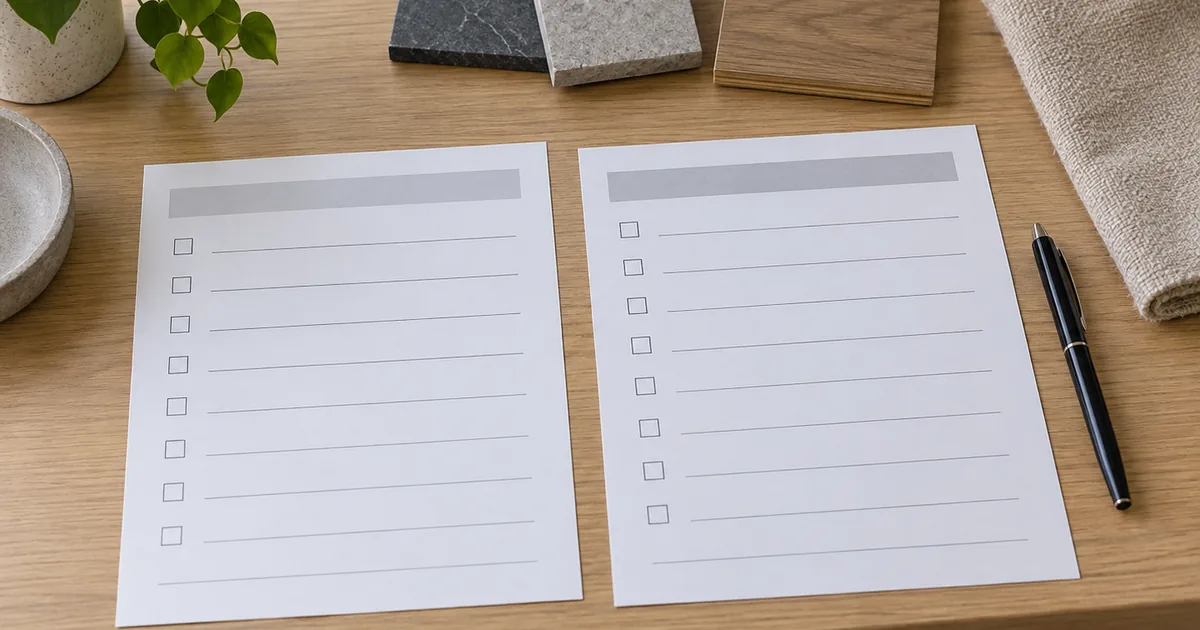
Compare basement proposals against the same scope before comparing their totals. Record drawings, application tasks, construction work, finish allowances, entrance work, exclusions, taxes, changes and handover documents. Mark an unanswered item as a question; do not assume that silence means it is included.
Begin with a common description of the project.
A low total can be difficult to interpret when two proposals describe different work. One may price a new self-contained suite, another the visible finishes, and another only corrections to an existing basement. Even when the page titles look similar, the assumptions behind them can differ.
Write a brief that identifies the current condition, intended use, room list and any proposed entrance changes. Give each provider the same relevant drawings and information. If a design is still developing, identify the version being priced and the decisions that remain open.
The cost planning guide breaks the budget into components. Use that structure to make the comparison specific. For an existing basement, distinguish documented work, proposed corrections and investigation of concealed conditions; those are different parts of the scope.
Separate design and application responsibilities from construction.
Check who measures the property, prepares drawings, coordinates specialist input, submits the application and responds to review comments. A construction proposal may include some of those tasks, or it may assume they are being handled elsewhere. Neither arrangement should be guessed from a single line labelled “permits.”
Ask whether authority fees are included, paid directly by the owner or treated as a separate allowance. Confirm how design changes after the initial proposal will affect the scope and price. The drawings and permit guide provides questions for clarifying these deliverables.
Read the construction scope by room and by system.
A room-based list helps identify what will be visible at completion: kitchen, bathroom, bedroom, living space, laundry and storage. A system-based list identifies the work that makes those rooms function: framing, plumbing, electrical, heating, ventilation and the required safety-related design.
Use both views. A proposal that names a bathroom should still explain the fixture allowance, plumbing scope, ventilation, finishes and installation. A proposal that mentions electrical work should establish its actual extent and relevant coordination rather than leaving it as an undefined heading.
- Are removals, disposal and protection of the occupied house included?
- Which existing features are assumed to remain?
- Are service changes based on assessment or still provisional?
- Who supplies and connects appliances and fixtures?
- Does entrance work include surrounding restoration?
- What final cleaning and deficiency work are included?
Make every allowance understandable.
An allowance is useful only when you know what it covers. Ask for the quantity, product level, installation responsibility and adjustment method. A flooring allowance expressed without area or preparation assumptions is difficult to compare with a complete installed-flooring price.
Keep product selection separate from related work. For example, a fixture allowance may not include relocating services, and a cabinet allowance may not include all hardware, surfaces or installation. Ask the provider to identify the boundaries in writing and explain how selections above or below the allowance affect the total.
Record the decision dates for long-lead or custom items. An unresolved selection can affect more than cost if the construction sequence depends on it. A clear allowance schedule should support both budgeting and timely decisions.
Identify conditions that could change the scope.
Basements can contain concealed work or conditions that are not fully known at the first visit. A responsible proposal should explain the assumptions being used and what happens if investigation finds something different. Ask which items can be assessed before construction and which cannot reasonably be confirmed until work is opened.
For an existing finished basement, compare investigation and restoration allowances separately. For an entrance, ask about site access, drainage, structural work and exterior reinstatement. For any proposed service relocation, identify the basis on which the work has been priced.
This does not mean every uncertainty must produce a worst-case budget. It means the uncertainty should be visible and the process for resolving it understood.
Clarify changes, payment stages and schedule assumptions.
Ask how a change will be described, priced and authorized before work proceeds. The written record should identify what changes, why it changes and the effect on cost or timing. A provider’s standard process is worth understanding before a decision is needed urgently on site.
Discuss the proposed payment stages in relation to the work and the agreement. Ask what milestone each stage represents, how invoices are documented and how unresolved work is handled. If you need advice on contract terms or a legal dispute, obtain appropriate professional advice; this comparison worksheet does not assess the fairness or legal effect of a particular agreement.
For the schedule, identify dependencies such as design completion, approvals, product selections, material availability and inspections. The process guide helps you ask where each dependency sits. A start date without those assumptions is incomplete planning information.
Agree on the handover package before the final walkthrough.
Ask which documents will be provided at completion. Depending on the project, that can include current drawings, relevant inspection outcomes, equipment information, product care instructions, warranties supplied by the provider and a list of outstanding items with a closeout plan.
For a separate unit, discuss registration follow-up and who is responsible for confirming the property’s record. Do not assume that “project complete” means the same thing in a contractor’s schedule, an invoice and an official process.
A comparison worksheet for your provider conversations
Print this page or copy the table into your own notes. Enter “included,” “excluded,” “allowance” or a question in each proposal column. Use the final column to record the clarification requested and the response date. Avoid filling a gap from memory when it changes the scope.
| Scope topic | Proposal A | Proposal B | Clarification needed |
|---|---|---|---|
| Drawing version and intended use | ________ | ________ | ________ |
| Assessment and design work | ________ | ________ | ________ |
| Application tasks and fees | ________ | ________ | ________ |
| Removals, protection and disposal | ________ | ________ | ________ |
| Rooms, partitions and doors | ________ | ________ | ________ |
| Plumbing and electrical work | ________ | ________ | ________ |
| Heating and ventilation | ________ | ________ | ________ |
| Entrance and exterior restoration | ________ | ________ | ________ |
| Cabinets, fixtures and finish allowances | ________ | ________ | ________ |
| Appliance supply and connections | ________ | ________ | ________ |
| Concealed conditions and exclusions | ________ | ________ | ________ |
| Tax treatment and payment stages | ________ | ________ | ________ |
| Change authorization and timing | ________ | ________ | ________ |
| Inspections and handover documents | ________ | ________ | ________ |
Use the clarified scope to make a better decision.
Once the gaps are answered, compare the complete offers, the provider’s suitability and the way unresolved conditions will be managed. A polished proposal is useful, but it should also be specific enough to explain what you are purchasing. Ask for material clarifications to be reflected in the final written scope.
If you are preparing to request your first estimate, use the enquiry form to describe the basement, intended use and service needed. This website can help route the request; it does not promise a professional audit of another contractor’s quote.
Common quote-comparison questions
Should I compare only the price per square foot?
No. That figure can hide differences in rooms, services, entrance work, allowances and existing conditions. Compare the actual scope and responsibilities first.
Is an exclusion always a warning sign?
An exclusion can be a useful boundary if it is clearly stated and the related work is accounted for elsewhere. The problem is an important item that remains ambiguous.
What should I do when a provider gives a verbal clarification?
Record it and ask for a material scope, price or responsibility change to be included in the written proposal or agreement.
Reference and review
This worksheet is an editorial planning tool. For the City’s own fees and processing information, use the official permit costs and time frames page. Reviewed September 17, 2026.