Layouts and Space Planning
Legal Basement or Finished Basement: Which Project Do You Need?
Start with the intended use, then match the design and service enquiry to the work you actually need.
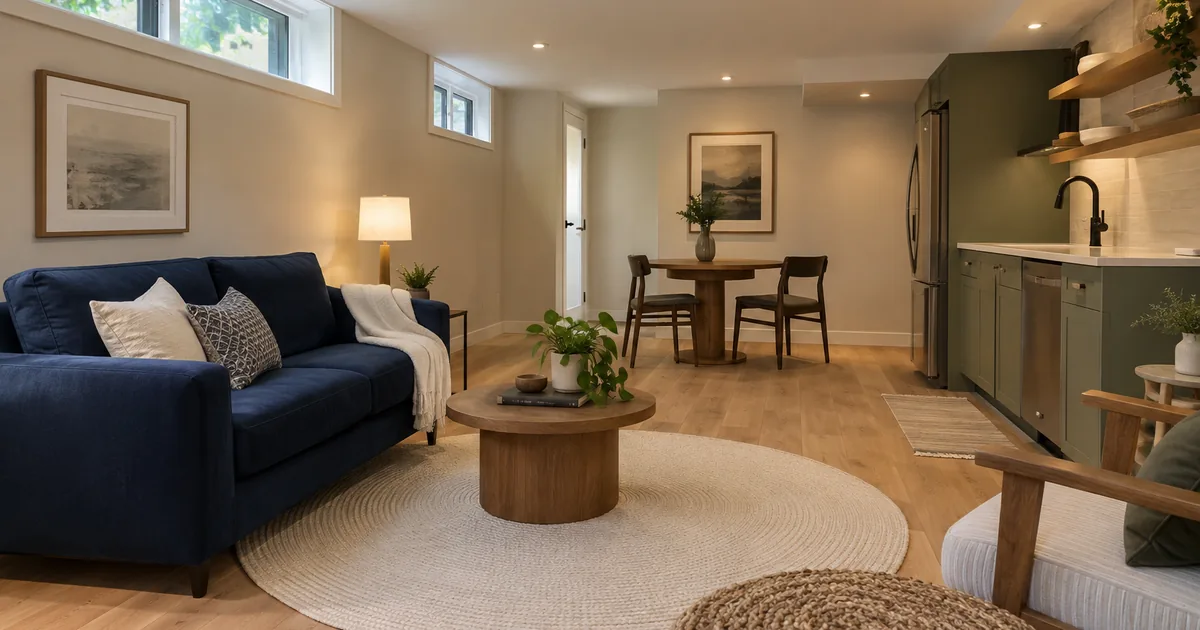
Choose the project route by intended use. A family basement renovation improves space within the household’s home. A self-contained basement suite raises a separate set of dwelling, design and approval questions. Similar flooring, cabinetry or furniture does not make the two projects equivalent.
Compare the purpose before comparing the finishes.
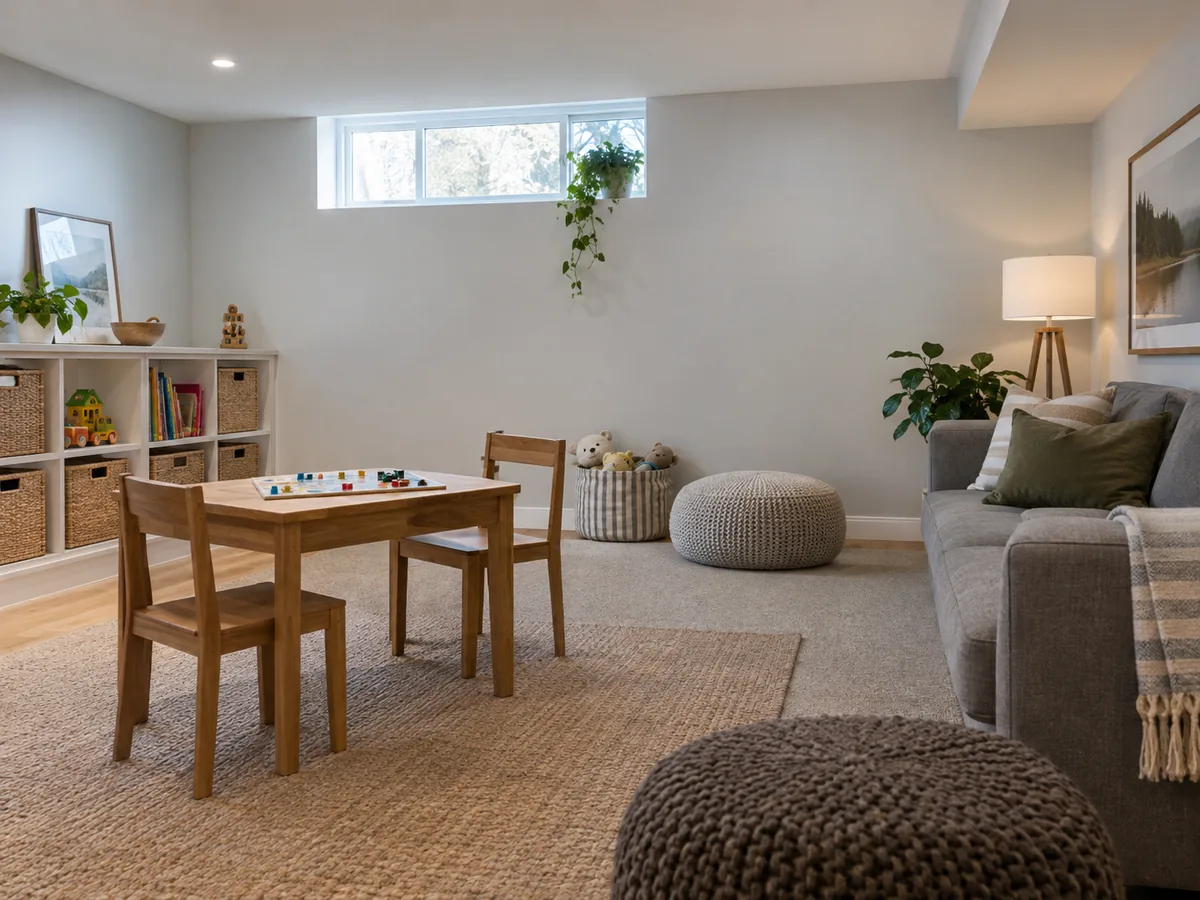
Two basements can look almost identical in photographs and still represent different projects. One might be a recreation space used with the rest of the house. Another might be planned as a separate dwelling with its own living facilities. The question is not whether the room looks attractive; it is how the space is intended to function and what work is proposed.
| Planning topic | Family basement finishing | Self-contained suite project |
|---|---|---|
| Primary purpose | More usable space for activities within the household’s home. | A dwelling arrangement assessed as an additional unit. |
| Typical brief | Family lounge, office, playroom, storage, laundry or other household needs. | Coordinated living, sleeping, cooking and bathing arrangements. |
| First design question | How should the space support the household’s activities? | How can the intended unit be designed within the property’s constraints? |
| Approval discussion | What does the proposed renovation work require? | What applies to the proposed unit, building work and related records? |
| Best enquiry route | Basement finishing and renovation. | New-suite construction or an existing-suite review, depending on the starting condition. |
The table describes enquiry routes rather than a shortcut for classifying a particular property. If the intended arrangement is uncertain, explain it fully to the designer and ask which process applies.
Write a use brief in ordinary language.
Before discussing products or prices, describe who will use the basement and how it relates to the rest of the house. Will household members share the kitchen upstairs? Is a separate cooking and living arrangement intended? Are you creating quiet work space, guest space or a unit that functions independently?
Family relationships alone do not settle the design question. A space intended for relatives can still need assessment of its dwelling arrangement. Conversely, a room used by guests should not automatically be described as a separate suite without understanding the full proposal. Explain the physical arrangement and intended use rather than relying on a label.
- List the activities and rooms you need now.
- Identify which facilities will be shared with the rest of the house.
- Describe any proposed independent cooking or living arrangement.
- Note whether access, stairs or doors will change.
- Keep future possibilities separate from the work being commissioned today.
This brief helps a provider ask the right follow-up questions. It also prevents a quote for a family room from being mistaken for a complete separate-unit proposal.
The room list changes the services conversation.
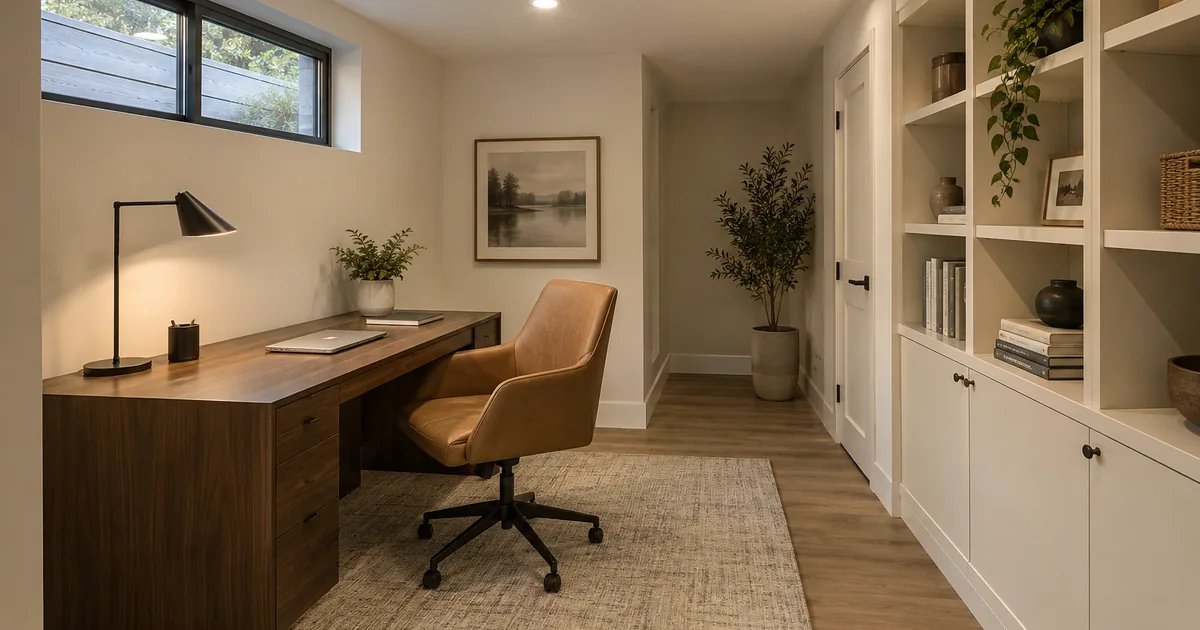
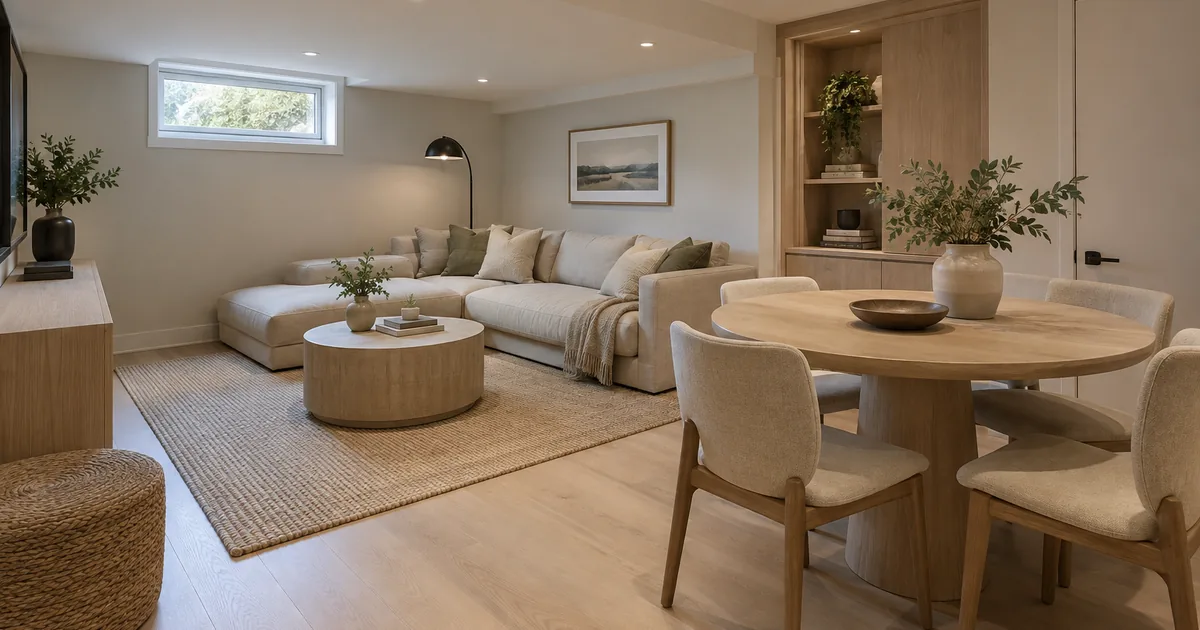
In a family recreation project, the main priorities might be an open seating area, storage, a work corner and improved lighting. A separate-suite brief requires a coordinated discussion of living facilities, access, room relationships and applicable design requirements. Either project can involve technical work; the difference should not be reduced to “simple” versus “complex.”
Adding or moving a bathroom affects more than the vanity. A kitchen involves more than cabinets. Laundry placement involves more than fitting the appliance footprint. Discuss plumbing routes, electrical work, ventilation and equipment access with the people responsible for those parts of the design.
The same principle applies to circulation. A family room might remain closely connected to the main house through the existing stairs. A proposed separate unit needs the whole access arrangement assessed with the unit layout. The requirements guide sets out the topics to discuss without assigning universal dimensions or assemblies.
Finishing work can still require review.
Calling the project a family renovation does not answer every permit question. The proposed work matters. Describe new partitions, plumbing, structural alterations or other changes accurately and check the City’s current guidance with the responsible provider.
Likewise, describing a project as a legal suite does not establish that the house can support the preferred plan. A measured assessment and coordinated design should come before treating a desired room count or entrance arrangement as settled. Use drawings and permit planning when that is the next unresolved stage.
A kitchen, door or old listing does not establish status.
A kitchen shows that cooking facilities are present. A door shows that an opening exists. Neither observation explains the approved scope, inspection history or registration information associated with the basement. If the space already exists, gather those records rather than assuming its current appearance answers the question.
The registration-check guide explains how to organize the official record search. For an existing basement with uncertain documentation or possible corrective work, an existing-basement review is a more useful enquiry than asking only for new finishes.
Plan for flexibility without assuming future approval.
It is reasonable to discuss future ideas while renovating. You might want flexible storage, a room that can change from office to guest use, or a layout that leaves sensible access to services. Those choices can improve adaptability without pretending that a different future use has already been approved.
If a future separate suite is a serious goal, disclose it to the designer now. Ask what can be assessed at this stage, what additional work might be required later and which questions remain unresolved. Avoid relying on a verbal promise that adding one appliance or door later will automatically complete the conversion.
Keep the current proposal clear. If you commission a family-space renovation today, the contract and drawings should describe that scope accurately. Future work can be discussed as a separate possibility with its own assessment, rather than quietly blended into the present price.
Compare proposals on the same intended use.
Before comparing two totals, check that both providers are pricing the same project type and room arrangement. One proposal may include design and application coordination; another may price finishes only. One may assume the existing bathroom remains, while another allows for relocation. These differences can explain a price gap without either proposal being directly comparable.
Use the cost planning guide to separate components, then ask for clarification of any missing scope. You will get a more useful answer from a written room and work list than from a request for “a finished basement price.”
Choose the next service by the work in front of you.
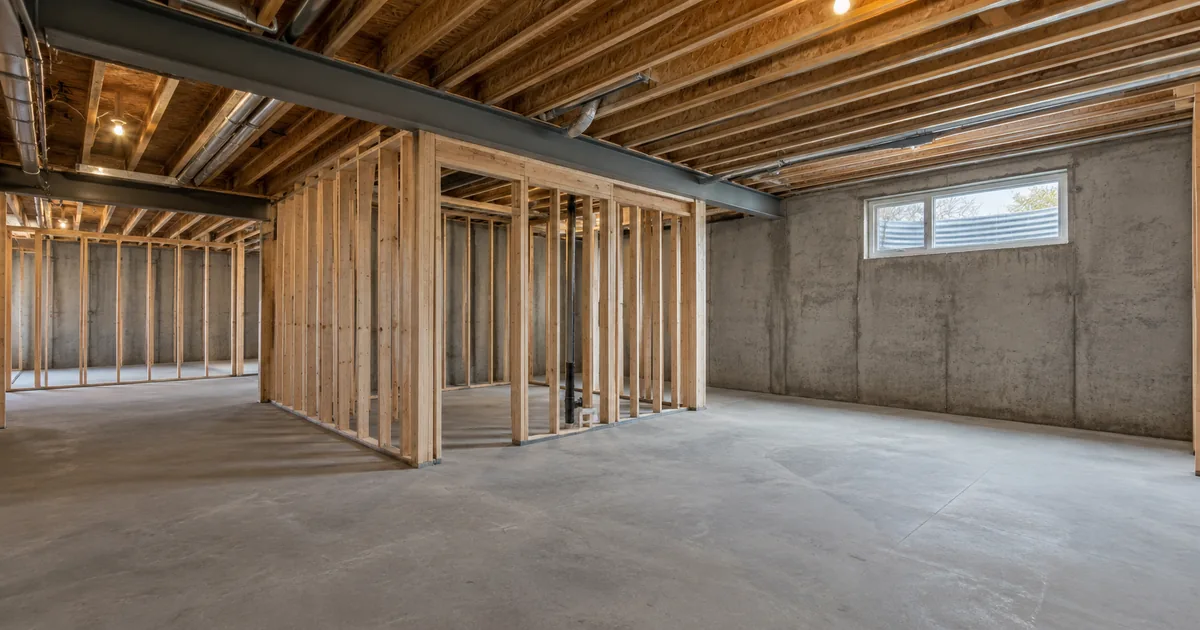
For improved household space, start with basement finishing and renovation. For a new self-contained unit in a bare or substantially rebuilt space, choose new legal basement construction. For an existing arrangement with uncertain records, request a review of that existing basement.
If you are still deciding, use the contact form to explain both the current condition and intended use. The purpose of the first conversation is to identify the appropriate assessment, not to force the project into a category before the facts are understood.
Questions about project types
Can I have a bathroom in a family basement?
A bathroom can be part of a family renovation, but its presence does not settle the proposed-use or permit questions. Describe the complete scope and have the relevant work assessed.
Does a kitchenette automatically make a basement approved as a suite?
No. Cooking facilities do not establish approval. The arrangement, applicable requirements and records need review.
Should I hide a future rental intention to keep the project simpler?
No. Give the designer and provider an accurate description of the intended use. Withholding that information can undermine the scope and the advice you receive.
When the goal is two self-contained units
Continue to two-unit dwelling conversion planning to consider both levels, their entrances, shared systems and the scope outside the basement. That whole-house brief helps turn the intended use into a coordinated proposal.
Sources and review
Reviewed September 17, 2026. Intended use and the actual proposed work should guide the property-specific review.