
Project Planning and Contractor Selection
How to Plan a Two-Unit Dwelling Conversion in Mississauga
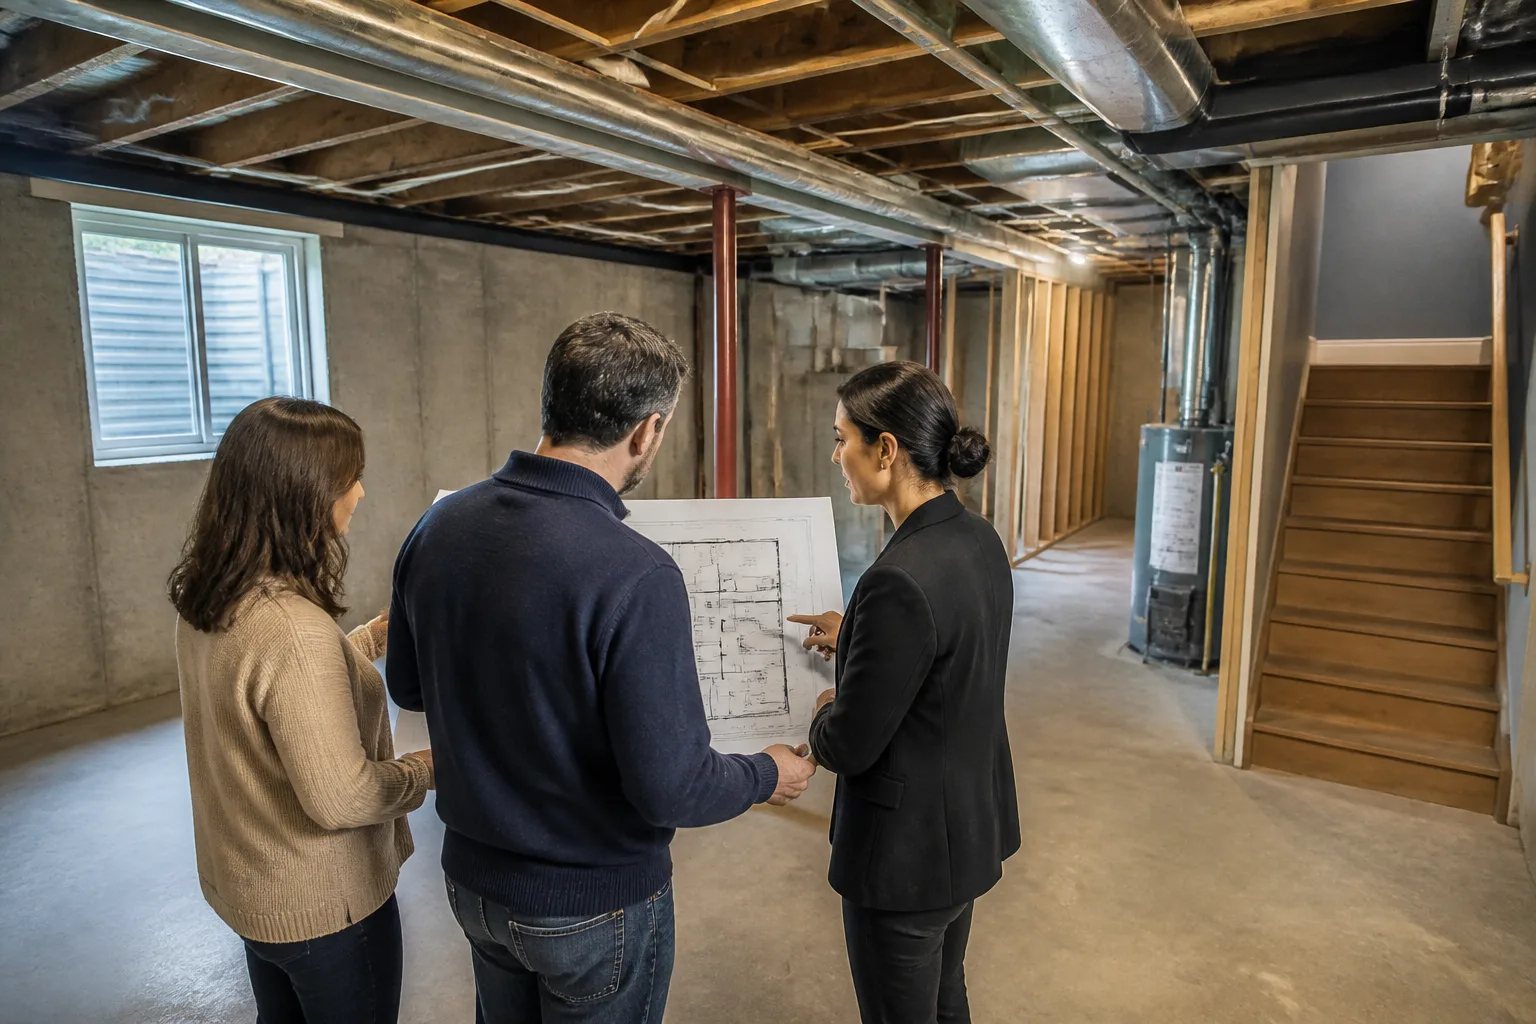
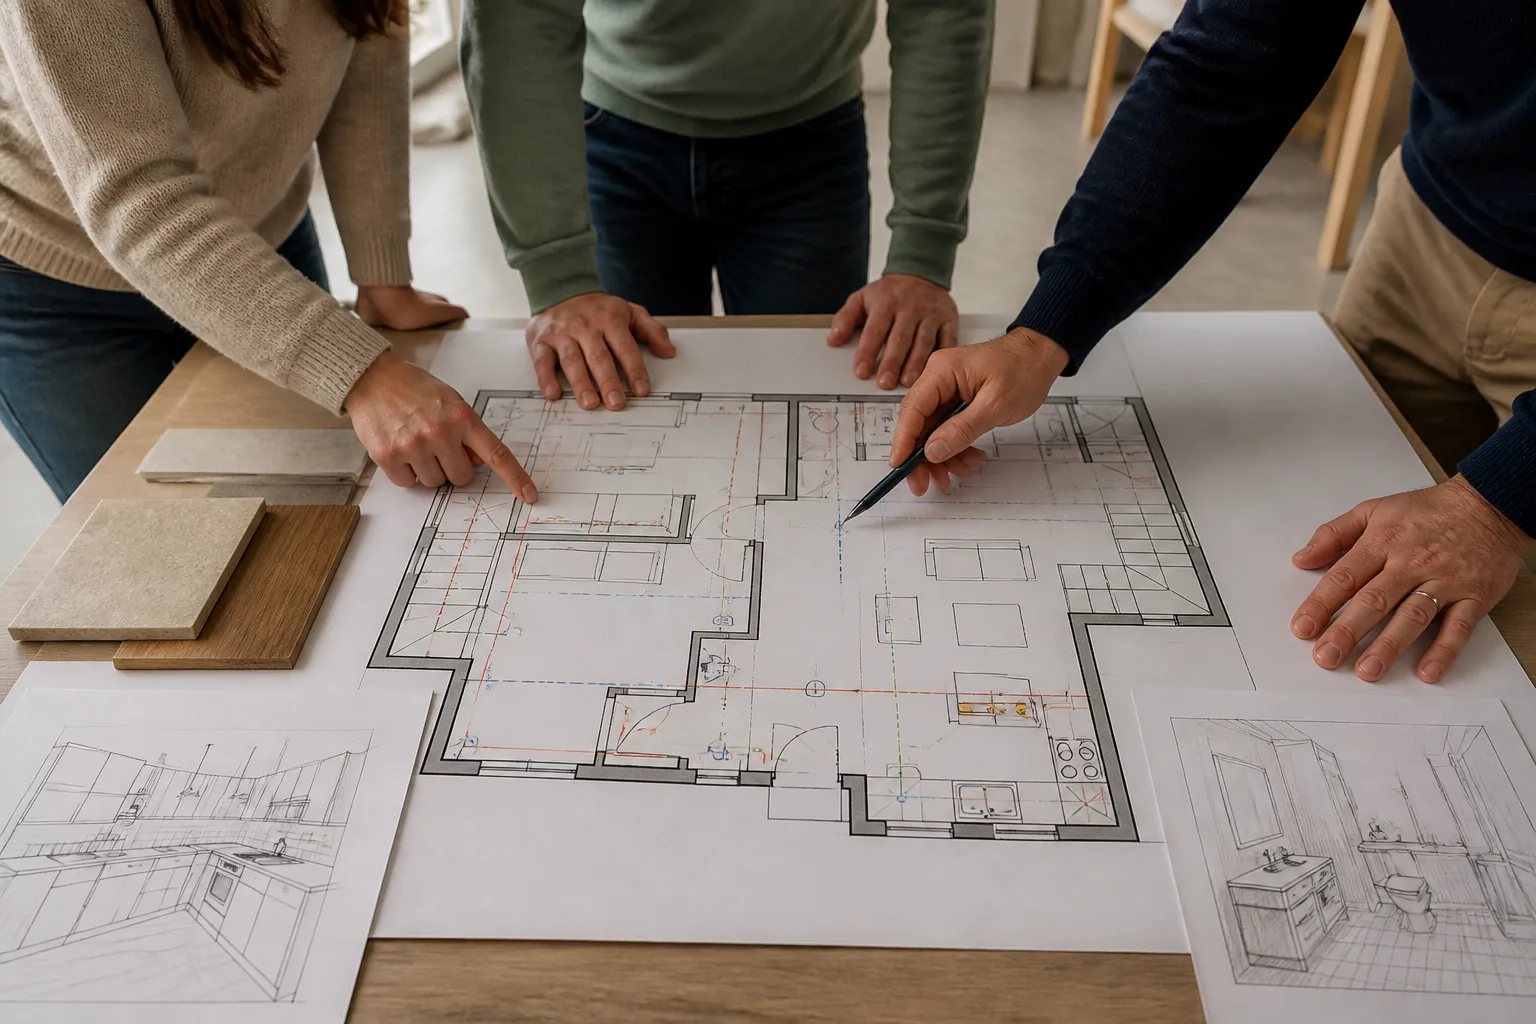
A two-unit dwelling conversion in Mississauga should be planned as two connected homes within one property. The strongest starting point is a clear brief that maps how each household will live in the space, enter it, use building services and access equipment. That brief then gives drawings, permit planning, construction pricing and registration follow-up a consistent foundation.
At Mississauga Legal Basement, we help homeowners bring the basement, main dwelling and the connection between them into one coordinated conversion plan. A finished basement, separate door or kitchen can be relevant existing information, but none of those features alone establishes whether a self-contained second unit is appropriately planned, approved or registered.
Start by defining both living arrangements
A two-unit conversion is larger than the question of which rooms fit in the basement. Write down the current use of every floor and the proposed use after the conversion. Then describe each unit in practical terms: cooking, living, sleeping, washroom, laundry, storage and the route used to enter and leave.
This exercise often reveals decisions that affect more than the lower level. Moving laundry, revising an interior stair route or changing access to mechanical equipment can alter the main dwelling as well as the proposed suite. A layout is more useful when it identifies shared features deliberately rather than discovering them after partitions or finishes are planned.
We offer two-unit dwelling conversion planning around the house you have, including the relationships between entrances, room layouts, shared services and approval responsibilities.
Map circulation before selecting room layouts
Access is both an everyday-use question and a design question. Trace the route from outside to each unit, the path through any shared space and the route to equipment that will need future maintenance. Then test whether the route still works when doors, furniture, storage and ordinary household movement are considered.
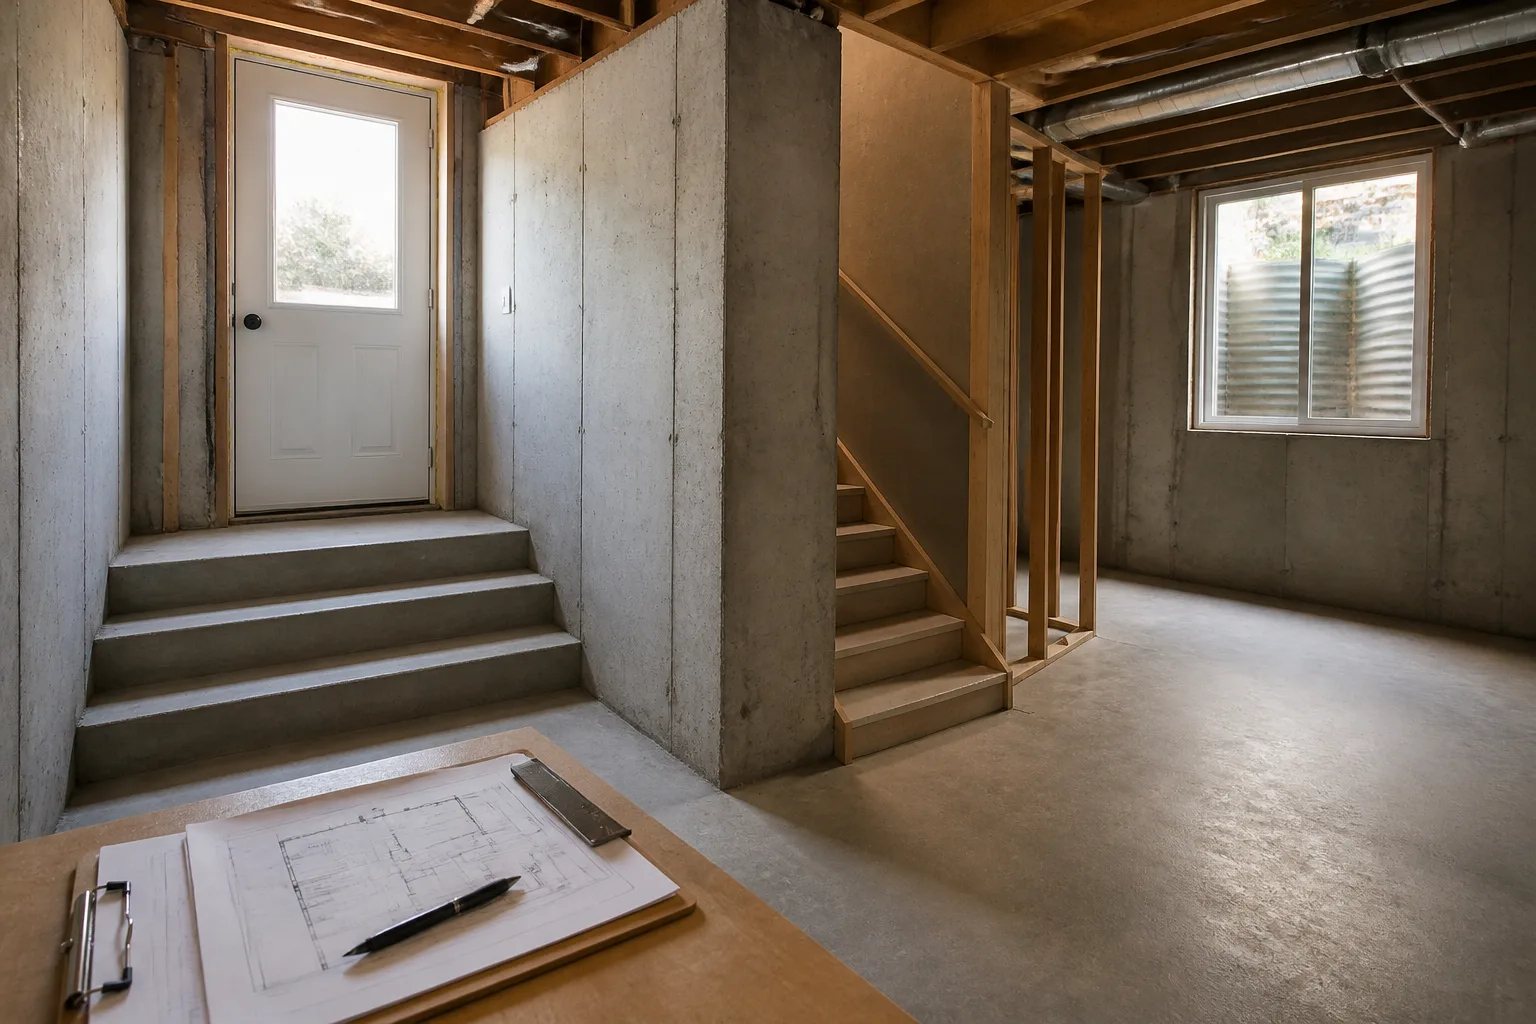
A proposed separate entrance should be evaluated as part of the complete arrangement. Exterior stairs or an opening can affect the indoor arrival space, the basement layout, drainage considerations and the area available for rooms. A doorway by itself does not answer whether the entire access arrangement is workable.
If below-grade access is part of the proposal, our separate basement entrances planning page can help organize the questions that belong in the broader design conversation.
Coordinate the boundary between the units
The boundary separating the two units needs to be located on the plan before construction details are priced. Review walls, ceilings, doors and every place that plumbing, electrical, ductwork or other services cross between the units. These crossings can affect the technical fire-separation review, sound-control goals and the practical privacy of each household.
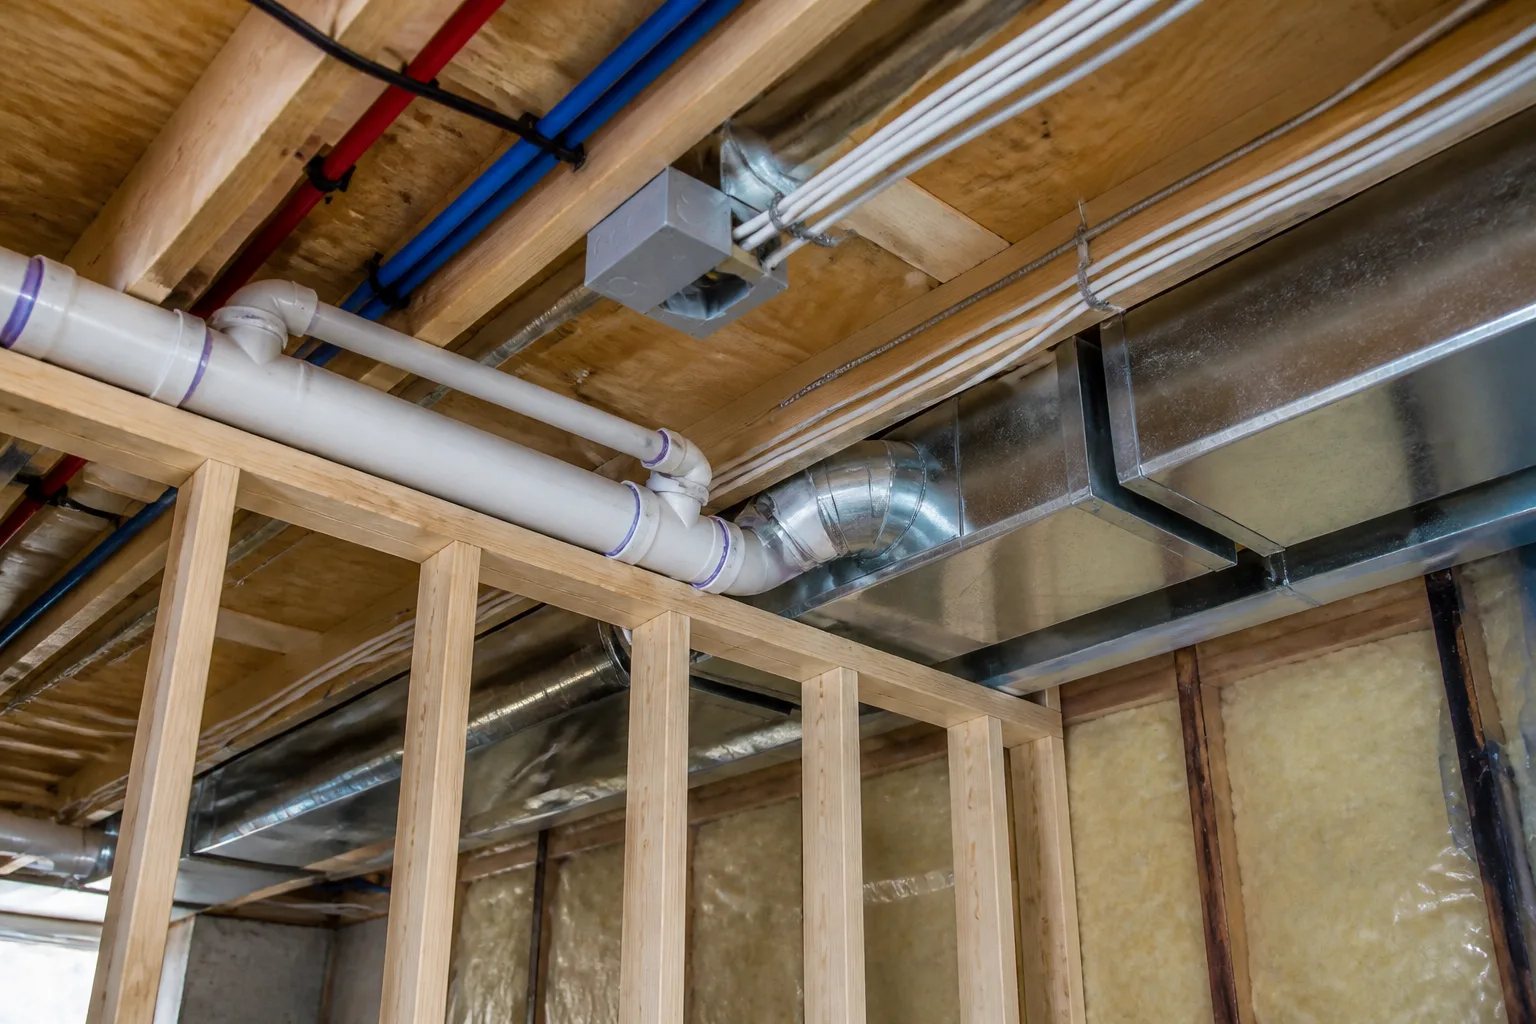
Fire and sound are related but not interchangeable topics. A decision intended to support one goal should not be assumed to complete the other. Service routes, openings and access panels deserve the same coordination as the visible wall or ceiling surfaces, particularly before new finishes conceal them.
Our fire and sound separation planning guide explains why the full boundary and service crossings should be reviewed together.
Plan plumbing, electrical and HVAC as connected systems
Bathrooms, kitchens, laundry areas and enclosed bedrooms change the demands placed on a basement. Their locations affect drainage, water supply, vent routes, electrical needs, air distribution, ventilation, controls and the route used to reach equipment for service. A room can look efficient on a sketch while creating difficult bulkheads, poor circulation or restricted equipment access once the services are considered.
For example, a bathroom near an existing drain may simplify part of the plumbing discussion, but it does not settle the full route below the floor, headroom, exhaust, privacy or restoration work. Similarly, an existing furnace operating today does not by itself establish its suitability for a revised two-unit arrangement. The actual building, layout, ventilation, controls, separation considerations and equipment access need coordinated review by the appropriate responsible professionals.
Keep service access visible on the plan. Reaching valves, cleanouts, electrical components or mechanical equipment through an occupied room can turn routine maintenance into unnecessary disruption. Our basement HVAC and ventilation planning information is a useful starting point for organizing those questions.
Use existing records and conditions to set the right project route
Your starting condition changes the first steps. An unfinished basement normally begins with a whole-house conversion brief, measured conditions and a proposed design. A finished basement requires a separate review of what is visible, what available records support and what remains unknown behind walls, ceilings or floors.
Gather previous permit numbers, drawings, inspection correspondence, trade records, registration information and any available City correspondence. Match each document to the work it actually describes. A drawing is useful background, but it should not be treated as proof that every shown detail was built or remains unchanged. A permit for one renovation also should not be assumed to cover an entire self-contained unit.
Visible finishes deserve the same care. Paint, flooring, a bathroom, a kitchen or a separate door can show how a basement has been used. They do not confirm concealed work, approval history or the current status of a proposed second unit. When important information is hidden, selective investigation may be needed. The scope should distinguish confirmed corrective work from investigation and restoration work so that unknowns are not priced as established facts.
Bring drawings, permits and registration into the same plan
Drawings are the coordination point for the proposed arrangement. They show how rooms, access, windows and affected building systems fit together and help make clear what is existing versus proposed. Before a drawing or construction proposal is accepted, clarify who measures the property, prepares the design, coordinates specialist input where needed, submits the application, responds to review comments and records revisions.
Use current City of Mississauga guidance and property-specific professional advice for the actual application requirements. Requirements can depend on the property, proposed work and intended arrangement, so universal online rules are not a substitute for the project-specific review.
Records distinction
Registration does not replace permits, inspections or corrective work
For a Mississauga second unit, registration should follow the applicable approval steps and relevant inspector sign-offs. Keep permit, inspection and registration records separate so each question can be resolved accurately.
Registration is a separate records step, not a shortcut around unresolved design or construction questions. In Mississauga, the published registration submission calls for ownership evidence, the second-unit permit with relevant City inspector sign-offs, and the registration form. A finished room, construction invoice or separate entrance does not replace that record package.
Our basement drawings and permits page outlines the planning path from existing conditions to a coordinated submission. If the construction and inspection steps are already complete, our second-unit registration guide can help you organize the records question that remains.
Compare conversion proposals against one shared brief
Two estimates can use the phrase “two-unit conversion” while covering materially different work. One could include work in the main dwelling, exterior access, building-system changes and closeout documents. Another may cover visible basement finishes with those topics left open. Compare the defined scope before comparing the total.
Ask each provider to price from the same current brief and drawing version. A useful proposal identifies what is included, excluded, allowed for or still unresolved. It should also state how concealed conditions, design changes and restoration of disturbed finishes will be handled.
Proposal comparison checklist
Questions to answer before comparing conversion estimates
Use the same brief and current drawing version with every provider, then record whether each item is included, excluded, an allowance or still a question.
- Does the scope identify changes to both the basement and main dwelling?
- Who measures the property, prepares drawings, coordinates required input and manages application tasks?
- What plumbing, electrical, heating and ventilation work is defined, and what remains subject to assessment?
- Does entrance work include structural, drainage and exterior restoration responsibilities?
- Which fixture, cabinet, flooring or appliance selections are allowances, and what does each allowance include?
- How will concealed conditions, investigation, finish restoration and scope changes be documented?
- Which inspection outcomes, current drawings and closeout records are expected at handover?
- Who is responsible for registration follow-up where it applies?
It is especially useful to separate allowances from the work that supports them. A fixture allowance, for example, may not describe drainage changes, ventilation, installation, surrounding finishes or the restoration needed after service routes are opened. Clear boundaries make a proposal easier to understand and make later choices less likely to change the scope unexpectedly.
Keep closeout records organized from the beginning
Do not leave records until the final stage. Keep the current drawing set, revisions, relevant inspection outcomes, correspondence and information about any outstanding item together throughout the project. This is more reliable than trying to recreate a history after finishes are complete.
At handover, clarify the documents expected and who is responsible for any remaining follow-up. For a second unit, confirm the current City registration process and the status of the specific property directly with the City. A permit, an inspection record and registration information answer different questions, even though they are connected parts of the same project history.
A well-planned two-unit conversion begins with a realistic picture of the house, two clearly described living arrangements and one coordinated scope. That approach gives everyone involved a clearer basis for design decisions, pricing, construction and records follow-up.
Helpful answers
Frequently Asked Questions
Start with a coordinated conversion assessment
Share your basement's current condition, intended arrangement and available records so we can prepare the right planning conversation.