Entrances and Exits
Side Door or Below Grade Stairwell: Planning a Basement Entrance
Compare the complete access route, site conditions and scope before choosing an entrance approach.
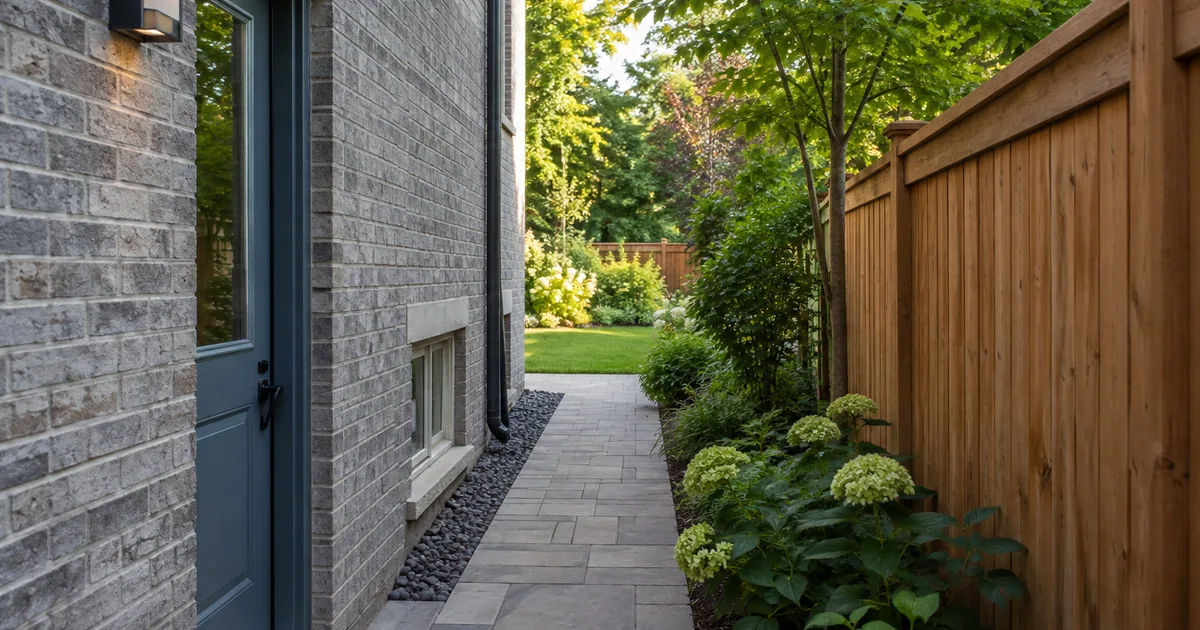
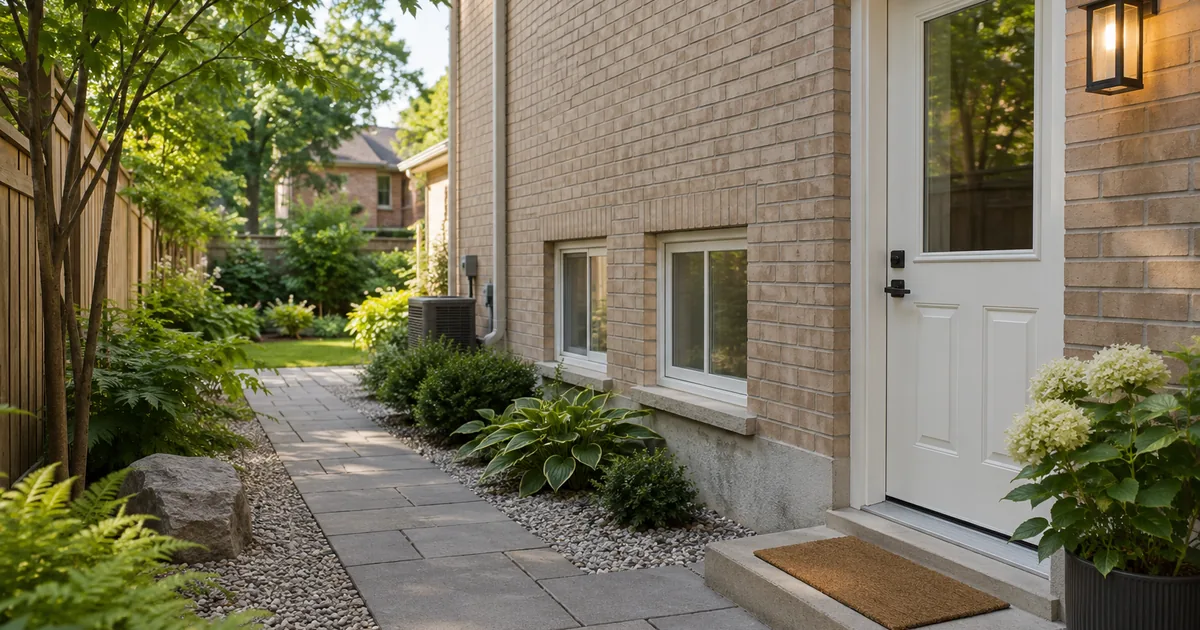
Begin an entrance comparison by reviewing the existing access and the complete basement layout. An existing side-door route may deserve assessment before a new below-grade stairwell is assumed. The choice depends on the property, structure, services, grade, drainage and how the route connects to the intended unit.
The entrance is a route, not just a door.
When planning separate basement access, it is tempting to begin with a photograph of the door or staircase you prefer. A more useful starting point is to trace the entire journey: from the public approach, along the property, through the entrance and into the basement’s circulation space.
That route needs to be considered with the rooms, stairs and other uses of the house. A new door in a convenient exterior location may arrive in an awkward interior position. An existing door may connect to useful stairs but still raise design questions about the complete arrangement. The choice cannot be made from exterior appearance alone.
| Topic | Existing side-door route | Below-grade stairwell |
|---|---|---|
| Starting point | A door and part of the route may already exist. | A new exterior descent may be proposed. |
| Interior question | How does the door connect to the stairs and basement rooms? | Where will the new lower-level opening arrive? |
| Site question | How is the approach used now, and what changes are proposed? | How will stairs, landings and guarding fit the property? |
| Construction question | Which alterations to the existing arrangement are needed? | How will excavation, structure, drainage and restoration be coordinated? |
| Decision boundary | The existing door does not establish suitability by itself. | A new stairwell does not establish unit approval by itself. |
Review an existing side door in context.
Start by documenting where the door leads. Does it open into a landing, hallway or shared part of the house? Where are the basement stairs in relation to it? What other rooms or routes depend on the same area? These are more useful observations than assuming that a door labelled “side entrance” already solves the access design.
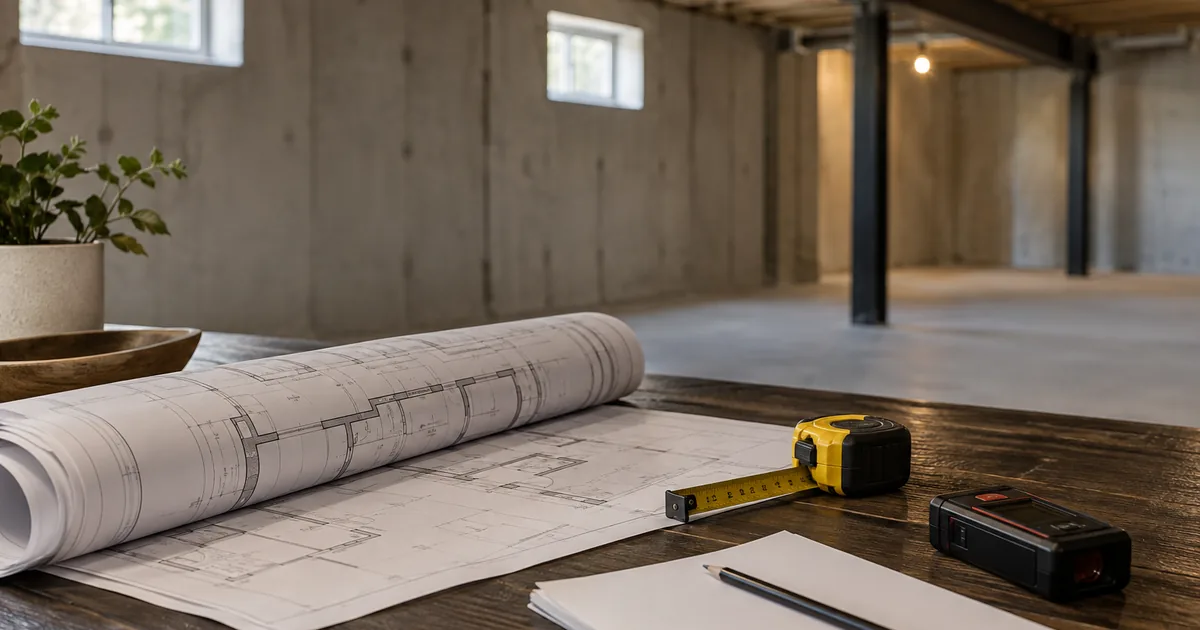
Bring any available drawings to the discussion. If the existing arrangement differs from them, identify that difference clearly. A designer can then assess the proposed use and explain what changes or additional information may be needed.
Do not remove partitions, alter stairs or change door arrangements simply to imitate another property. An entrance route interacts with the rest of the dwelling. The requirements guide outlines those broader assessment topics.
Consider a new opening as its own design question.
Sometimes the discussion is not a choice between keeping an existing door and constructing a full exterior stairwell. A new opening near grade may be considered, depending on the house and proposed route. That option still needs structural, access and interior-layout review.
Ask what the opening changes in the existing wall and where the landing or stair connection would sit. Identify which professional is responsible for the relevant design and whether additional information is needed. A door size selected from a catalogue is not a complete entrance design.
A below-grade stairwell brings more of the site into the scope.
An exterior stairwell can create a direct arrival at the lower level, but the work extends beyond the visible steps. The proposal may involve excavation, retaining elements, an opening in the building, stairs and landings, guarding, drainage and reinstatement of affected surfaces.
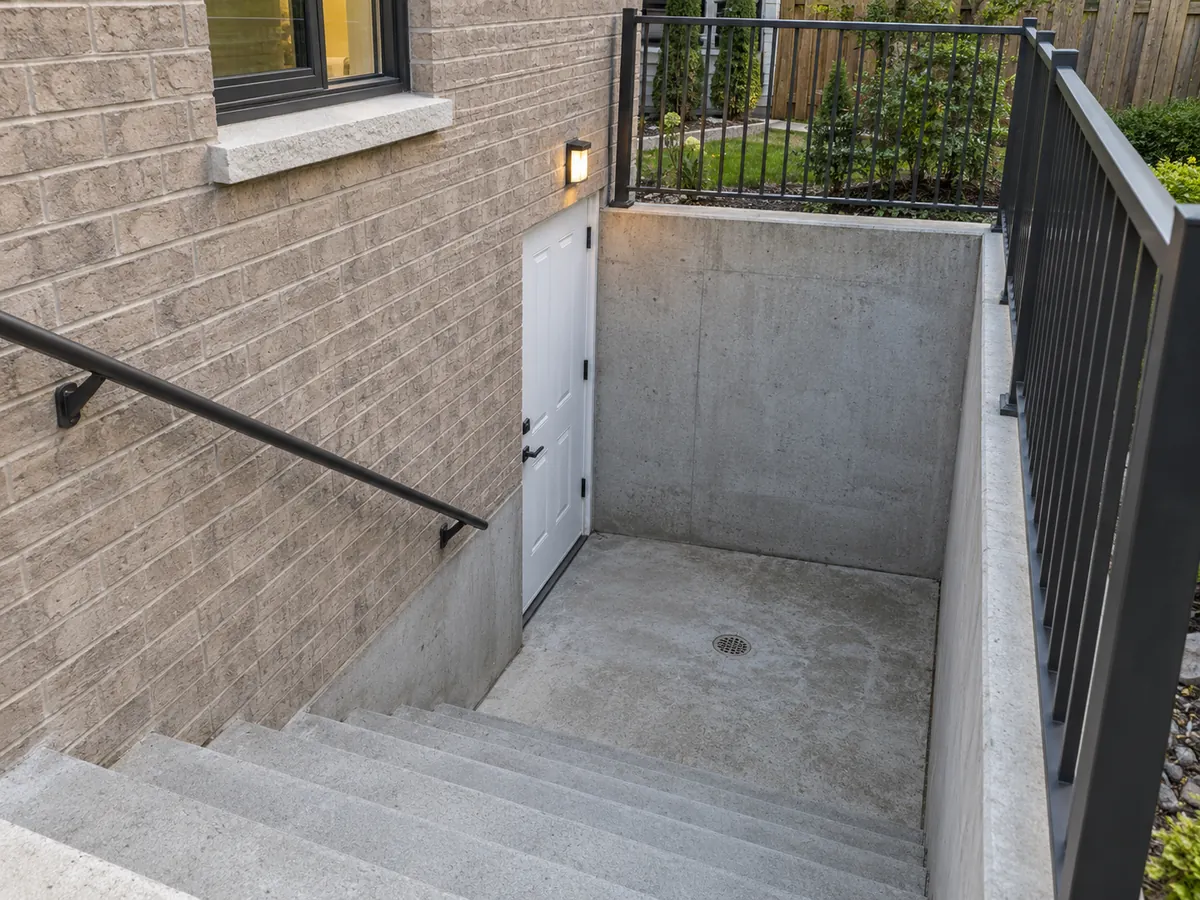
Discuss the construction sequence and the relationship to the existing foundation with the responsible professionals. Ask how access for the work will be arranged and what surrounding features may be disturbed. A narrow side yard, an existing paved route or nearby equipment can influence the scope and logistics.
The photograph shows the geometry of a stairwell as a planning topic. It is not a dimensioned detail or a specified construction assembly. The actual site requires its own design.
Check the relationships around the proposed entrance.
The side of a house can contain meters, vents, equipment, paths, fences and drainage routes. Make those visible in the assessment brief. The relevant survey and other property information should be reviewed rather than estimating a lot line from a fence or a photograph.
- Property boundaries and restrictions: ask what information is needed to establish the permitted location.
- Existing services: identify visible equipment and arrange proper investigation of concealed or underground services before work.
- Everyday access: consider walking routes, rear-yard access and maintenance needs.
- Construction access: ask how equipment, materials and removed material will reach or leave the work area.
- Interior circulation: test the arrival point with the full room layout.
This is preparation for an assessment, not a do-it-yourself excavation checklist. Ground disturbance and structural alterations should follow the appropriate professional planning and safety processes.
Make drainage part of the first conversation.
Ask how surface water and weather exposure will be addressed in the proposed design. Discuss the stairwell landing, drainage provisions, connections and maintenance expectations. Existing signs of water problems should be raised early, because an entrance project may interact with conditions already affecting the basement.
A drain visible at the bottom of a staircase does not tell you how the system is designed or connected. Ask the provider to describe the complete approach for the property and the relevant inspection or documentation requirements. Avoid selecting a solution from a photograph alone.
Prepare a useful entrance assessment brief.
For the initial enquiry, a short description and postal code are enough to establish the type of help needed. During follow-up, the provider can explain what additional information to share and how. Use the following checklist to organize that conversation without sending unnecessary personal information.
- State the current and intended basement use.
- Describe any existing exterior door and where it leads.
- Gather available survey and drawing information.
- Photograph the overall side-yard approach and the relevant interior arrival area.
- Note visible meters, vents, equipment, fences and paving near the possible route.
- Describe known water concerns or previous exterior repairs.
- List features you hope to retain, such as a walkway or landscaping.
- Ask which measurements and investigations the provider will undertake.
Compare complete scopes before choosing an approach.
A side-door alteration and a new below-grade stairwell may have very different work behind their headline descriptions. Ask each proposal to identify design, applications, structural work, drainage, door and stair components, interior changes and exterior restoration.
The cost guide helps separate those components. For design-stage help, use drawings and permits. To request an entrance-specific discussion, start with separate basement entrances and explain how the entrance fits the wider project.
Common entrance questions
Is an existing side door always the less expensive solution?
Do not assume that without assessing the required changes. The existing route may need alterations, while each proposal can include different work and exclusions.
Can a new entrance be planned before the interior rooms?
The ideas can be explored together, but the final route and arrival should be coordinated with the interior layout. Treating them independently can create avoidable conflicts.
Does the City’s entrance guidance replace a designer?
No. Use the official guidance to identify the applicable process and discuss it with the person responsible for the property-specific design.
Sources and review
- City of Mississauga: basement entrance zoning information
- City of Mississauga: below-grade entrance documents
Reviewed September 17, 2026. This comparison supports planning; it does not select or approve an entrance for a particular lot.