Where Should a Basement Bathroom Go?
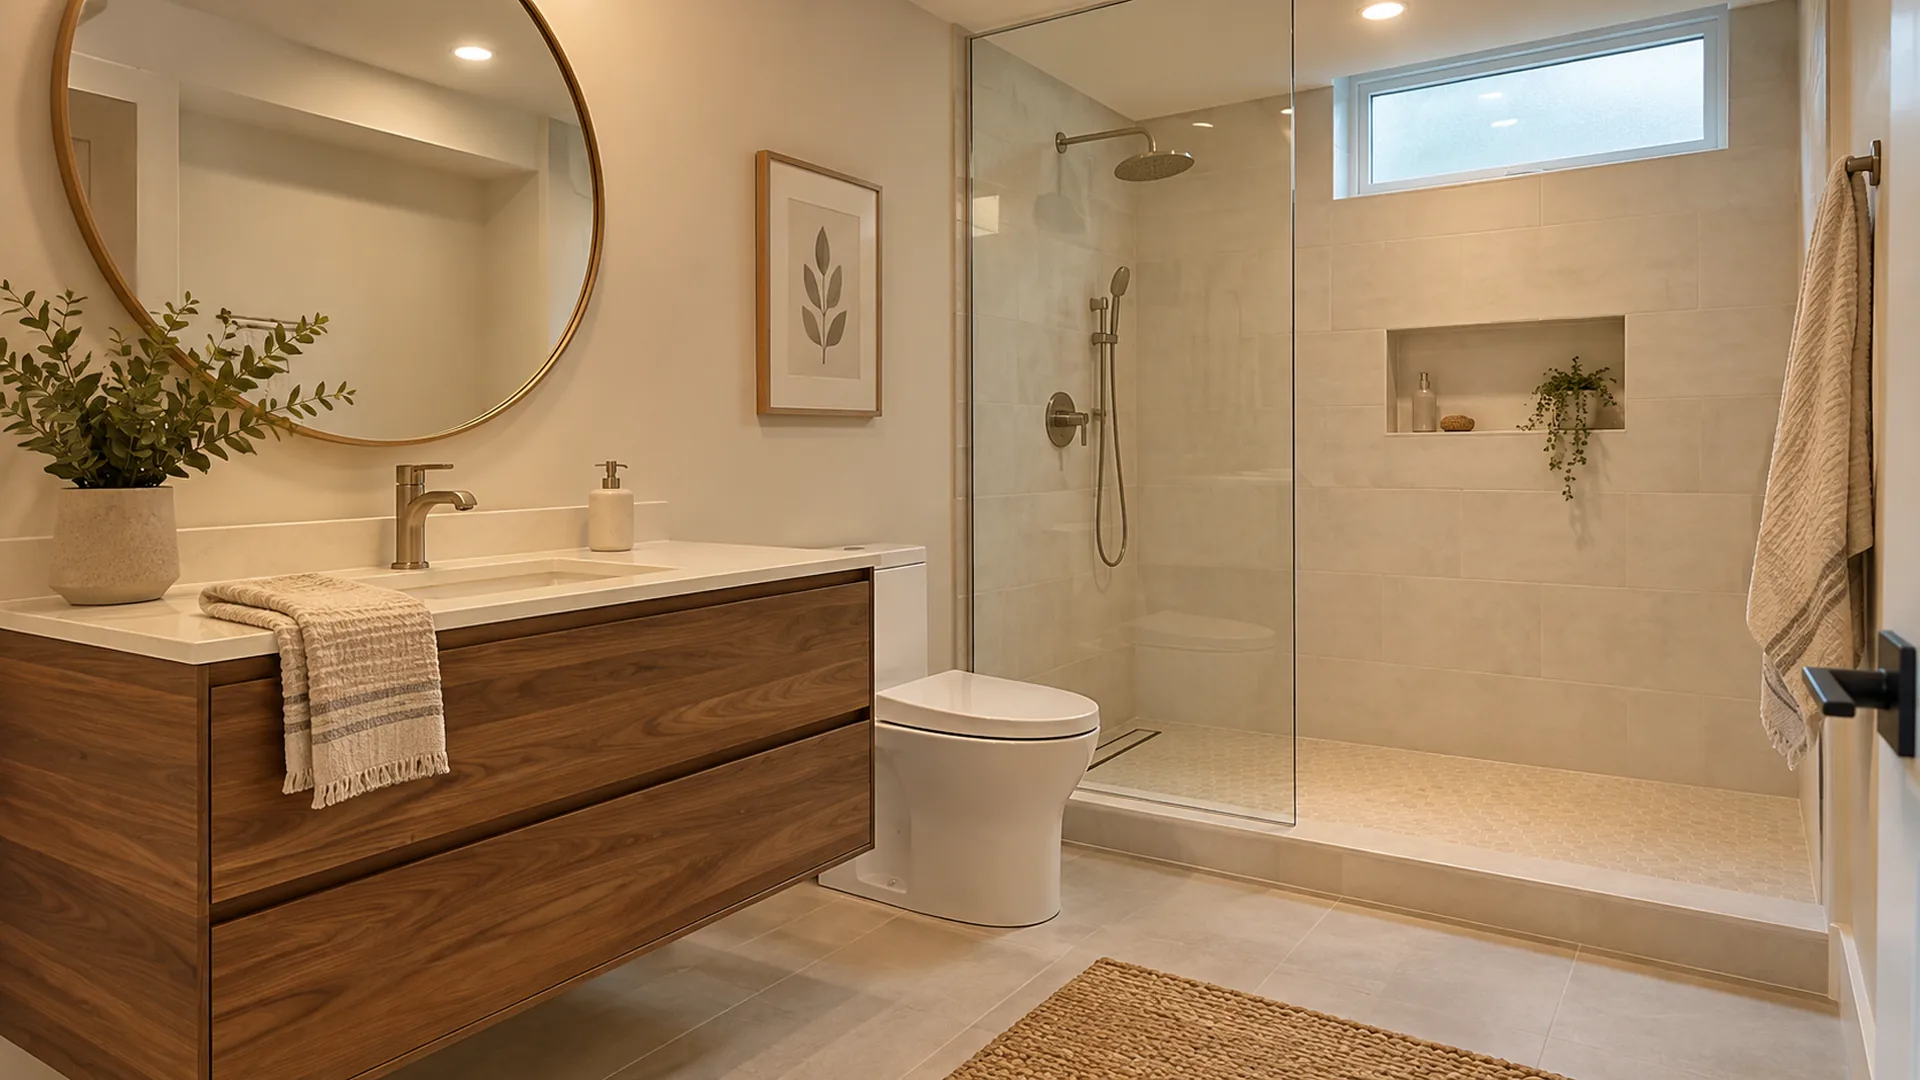
Compare two workable room positions before choosing fixtures. A shorter route on the floor plan does not settle what happens under the floor.
Read the guide: Where Should a Basement Bathroom Go?Mississauga project details
A workable bathroom or kitchen starts below the finishes. Resolve fixture locations, drainage routes and service access as part of the layout.
Explore the project guide, then contact us to discuss the next step for your basement.
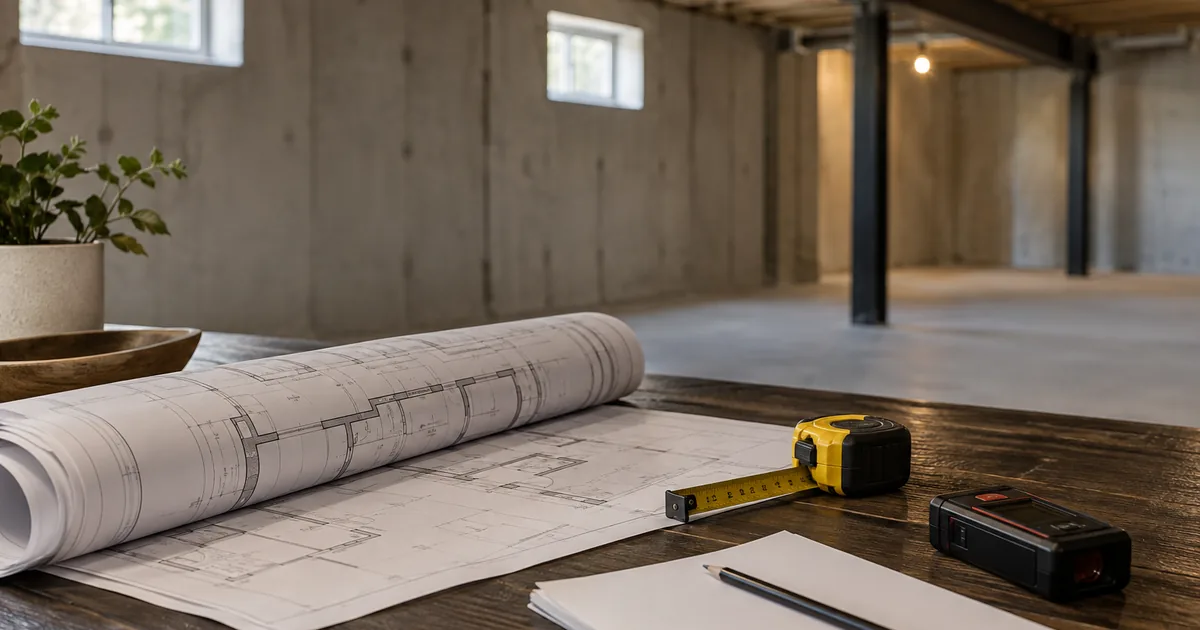
Explore the requirementsPlan the kitchen, bathroom and laundry as a connected system before fixing their positions. Water supply, drainage, vent routes, hot-water demand and future service access can all affect the layout. An existing pipe near the proposed bathroom is a starting observation, not confirmation that the new fixtures can connect there.
For a Mississauga basement project, the practical goal is a coordinated fixture plan and a clear construction scope. A plumbing provider should assess the actual conditions and work with the designer where the proposed layout needs drawings or revisions.
List every proposed water-using fixture and appliance: kitchen sink, dishwasher, toilet, basin, shower or tub, washing machine and any retained utility sink. Identify what already exists and what will move. Include the main home where a shared service or equipment decision could be affected.
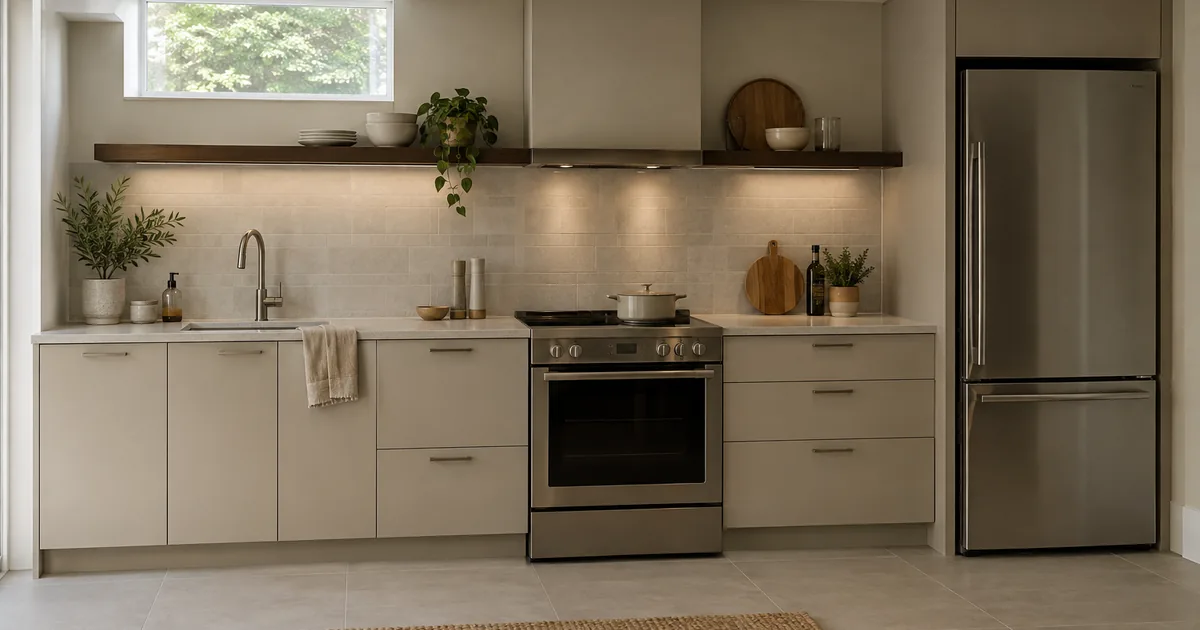
Then compare the preferred room arrangement with the routes available. A kitchen that looks convenient beside the living room can introduce a long service route; a compact laundry enclosure can leave little maintenance access. The layout guide helps balance those constraints with everyday use.
| Decision | What to ask | What to record |
|---|---|---|
| Bathroom position | What drainage and vent routes make each location workable? | Preferred position, alternative and unresolved investigation |
| Kitchen and laundry | Which services can be coordinated and what must remain separate? | Fixture and appliance list with connection requirements |
| Below-floor work | What is known before opening the slab, and what is an allowance? | Investigation, excavation and restoration boundaries |
| Hot-water provision | How will the proposed demand be assessed? | Equipment review responsibility and selected approach |
| Ongoing access | Which valves, cleanouts or equipment need to remain reachable? | Access locations on the final room layout |
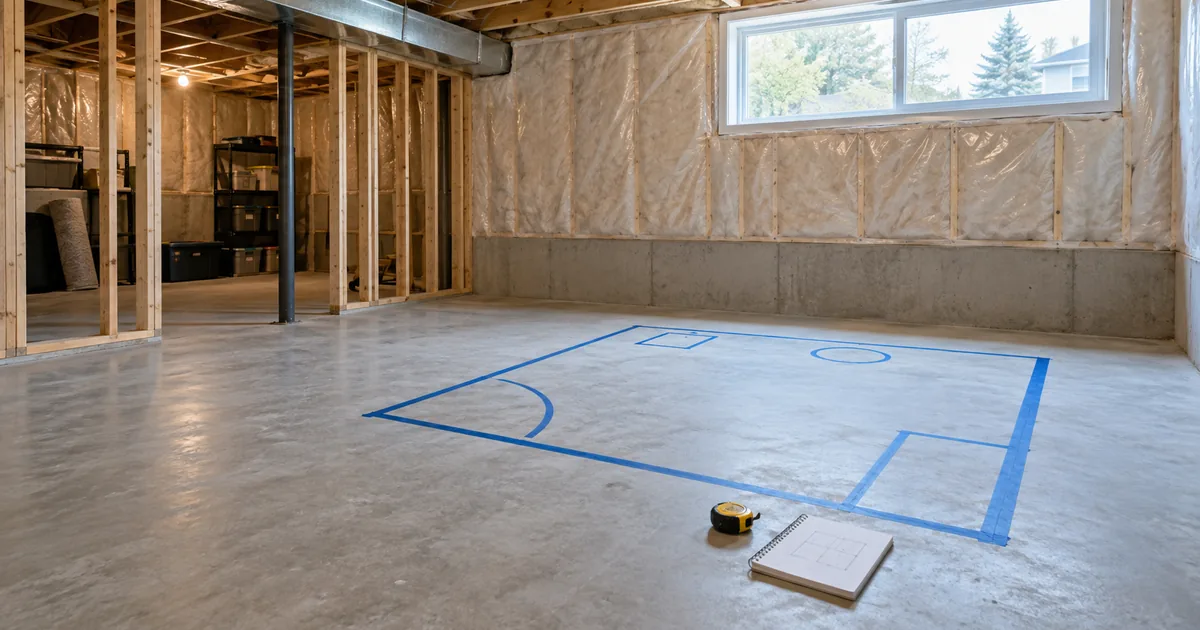
Moving fixtures can change the amount of floor opening and restoration required. Ask the provider what has been confirmed about the existing drainage and what can only be assessed during investigation. The final approach might involve different routing or equipment; it should be designed for the actual elevations and conditions rather than assumed from a surface sketch.
Ask whether the price includes locating existing services, managing debris, the planned floor opening, pipe work, inspections, reinstatement and the final flooring transition. If any of these are allowances, have them identified individually. This makes the budget discussion more useful than a single line labelled “bathroom plumbing.”
A history of backup, dampness or water around a floor opening should be recorded before a new fixture plan is settled. Describe where and when it happened. Do not assume a fixture relocation, sump pump or backwater valve addresses every possible source of water.
Mississauga’s stormwater resources distinguish local programs and drainage topics. Use the current program page and a qualified assessment to check the type of system involved. The moisture guide explains why a diagnosis should come before selecting a prevention measure.
A pipe route can affect a ceiling bulkhead, service opening or separation between spaces. Ask the designer and plumbing provider to review those crossings with the fire and sound plan. Keep shower and laundry exhaust questions in the mechanical scope so they are not left until the ceiling is being installed.
Mississauga’s ARU conversion document checklist includes existing and proposed plumbing fixtures on the floor plan. Use drawings and permit planning to coordinate those locations with the other proposed work. If a fixture moves after approval, ask how the change must be documented before construction proceeds.
For an early choice between two bathroom positions, use the bathroom-location comparison guide. It provides a decision table you can bring to the designer.
It may reduce some routing, but the usable room layout, vent route, floor conditions and other services still need assessment. Compare complete scopes for the viable locations.
Ask the quote to distinguish product supply, connection work and finishing. A fixture allowance can otherwise be mistaken for the complete installed cost.
Resolve planned below-floor work and the relevant inspection stages first. Installing finishes before those decisions can create avoidable removal and reinstatement.
Discuss your basement plumbing scope with a list of the rooms and fixtures you want to include.
City of Mississauga: ARU conversion documents; City stormwater resources. Reviewed September 17, 2026. Final routes and technical details require professional assessment.
Keep your planning moving
Compare two workable room positions before choosing fixtures. A shorter route on the floor plan does not settle what happens under the floor.
Read the guide: Where Should a Basement Bathroom Go?Clarify design deliverables, application responsibilities and the path from measured conditions to coordinated drawings.
Explore the service: Basement Drawings and PermitsSeparate scope, allowances, exclusions and property conditions before requesting or comparing an estimate.
Read the guide: Legal Basement CostsStart with a conversation
Tell us about the space you have and the result you want. Your enquiry can be directed to an appropriate provider for a property-specific discussion.
Explore the project guide, then contact us to discuss the next step for your basement.
Explore the requirements