Fire Safety and Sound Control
What to Resolve Before Closing a Basement Ceiling
A practical coordination meeting and record checklist for the point when open services are about to disappear behind finishes.
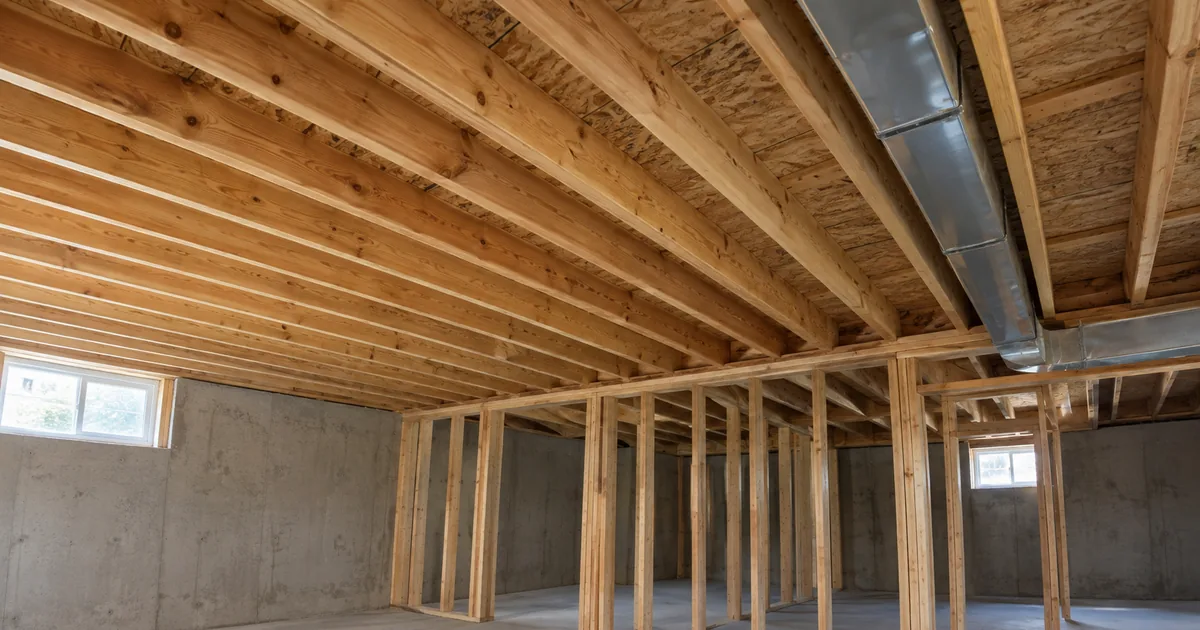
What should be resolved before basement drywall goes up?
Confirm the current design, coordinate the services that pass through the ceiling, close outstanding design questions and arrange the applicable review stages before concealment. Keep a written list of anything unresolved. A photograph of open work is useful documentation, but it does not replace a required inspection or establish that the construction matches the design.
The point before closing a ceiling is a useful coordination checkpoint. Wiring, plumbing, ducts, fittings and partitions may all be visible at once, while changes are still easier to discuss. This article provides a meeting agenda for homeowners and project providers. It does not tell you how to inspect or approve a fire-rated assembly.
1. Put the same documents in front of everyone
Start with the current drawing revision, any relevant review comments and the construction scope. Ask the project lead to identify which documents govern the work now. A plan attached to an early quotation may differ from the later permit set or from a revision agreed after a site condition was found.
Write the revision date on the meeting record and identify the areas being discussed. If someone proposes a change, record the decision that is needed and who must answer it. Avoid approving a change simply because a trade has already installed part of it. The drawings and permit guide explains why responsibility for revisions should be settled at the start.
2. Walk through the room layout and boundaries
Discuss the actual use of each room and the spaces above or beside it. Include shared stairs, laundry and equipment access. Ask whether the walls and ceiling arrangement still correspond to the planned boundaries between spaces.
This is also the time to confirm that the visible arrangement has not lost access to an equipment item, cleanout, control or service hatch. A neat ceiling can make future servicing harder if the access location was never coordinated. Bring questions to the responsible designer rather than choosing an improvised opening.
3. Review service crossings as a group
The fire and sound separation guide introduces a crossing register. At the pre-ceiling meeting, use it to identify pipes, ducts, wiring, boxes and fittings that interact with the specified construction. Ask the responsible providers to confirm the detail that applies to each crossing.
The homeowner’s useful role is to ensure that a question has an owner and a documented answer. It is not necessary—or appropriate—to judge concealed technical work from a generic checklist. Where specialist review is needed, record when it will happen and what must remain accessible.
| Agenda item | Question for the responsible provider | Record to retain |
|---|---|---|
| Current design | Which revision and approved changes apply? | Drawing reference and change list |
| Service routes | Have plumbing, ducts and wiring been coordinated? | Resolved route notes and remaining actions |
| Ceiling fittings | Do selected lights and access openings suit the specified arrangement? | Product references and design confirmation |
| Review stages | Which inspections or reviews must occur before covering? | Booking responsibility and outcome |
| Corrections | What remains incomplete, and who verifies the correction? | Action owner and follow-up date |
4. Reconfirm lighting and acoustic choices
Look at the selected light fittings, not just symbols on a plan. If a product is unavailable, ask whether the proposed substitute changes dimensions, installation or the ceiling design. Coordinate the answer with the electrical contractor’s scope.
For sound control, revisit the problem you intended to improve: speech, footsteps, equipment or another source. Ask which parts of the agreed acoustic scope are complete and which occur later. Do not substitute an extra material for the specified construction or assume that a visibly filled cavity establishes the finished room’s performance.
Record limitations as carefully as inclusions. If noise can still travel through a shared stair or duct route, it is better to understand that before the ceiling is closed than to interpret “soundproofing” as a promise of silence.
5. Coordinate the City and electrical review paths
Have the project lead confirm the municipal inspection stages for the permit. Separately, have the Licensed Electrical Contractor identify the applicable ESA review. ESA’s published guidance addresses electrical work before concealment; its review process can vary by installation.
A booked appointment is not an inspection outcome. Keep the result, any corrections and the follow-up action together. If one review is complete and another is pending, the action log should make that distinction visible to the person scheduling drywall.
6. Write a clear decision about proceeding
At the end of the meeting, list the work that can proceed, the areas that must remain accessible and the decisions still open. Have the responsible project lead communicate that record to the affected trades. Avoid a vague message such as “everything looked okay,” which does not identify what was reviewed.
| Area or issue | Required action | Responsible person | Evidence before closing |
|---|---|---|---|
| Example: kitchen light change | Confirm replacement fitting against design | Designer and electrical contractor | Recorded selection and any revised detail |
| Your project item | Describe the unresolved decision | Name the owner of the action | State the document or review needed |
Keep photographs organized by room and date, with context rather than only close-ups. Retain them alongside the documents, without presenting them as a substitute for formal review. This makes future maintenance and the final handover record easier to understand.
Questions homeowners ask at this stage
Should I delay the entire project for one unresolved item?
Ask the project lead and relevant reviewer what work can safely and appropriately proceed. Record the boundaries clearly so an unresolved area is not covered by mistake.
Can I inspect the ceiling myself?
You can document questions and check that agreed records exist. Technical acceptance and required inspections belong with the responsible professionals and authorities.
What if the ceiling is already finished?
Begin with the records and an existing-condition assessment. The provider should identify what can be verified and whether targeted investigation is needed.
If the project is approaching this stage, describe the outstanding design or coordination questions. For a wider view of responsibilities, use the project process guide.
Sources and review
ESA: notifications and inspections; Mississauga: ARU conversion documents. Reviewed September 17, 2026. The agenda is an original planning aid, not a technical acceptance checklist.