Project Planning and Contractor Selection
How to Plan Basement Inspection Stages and Handover
Build inspection checkpoints into the schedule and define the documents you expect before the project is considered complete.
How should basement inspections fit into the schedule?
Identify the required review stages from the permit and responsible authorities, assign someone to arrange them, and leave the relevant work accessible until the applicable review is resolved. Keep inspection outcomes and corrections with the current drawings. A date on the construction calendar is not evidence that a stage has passed.
This guide helps a Mississauga homeowner organize the schedule and handover. It does not prescribe a universal inspection sequence. The required stages vary with the scope, and electrical work follows its own ESA process alongside municipal building reviews.
Define the review responsibilities before construction
Ask the project lead to list the reviews that apply to the approved scope and identify the person who books each one. Confirm who must attend, which documents should be available and how an outcome will be communicated to the next trade.
Keep these responsibilities in the written scope. A contract saying “permits included” may not explain who responds to corrections or arranges a return visit. The quote comparison worksheet can help expose those gaps before the schedule depends on them.
Build checkpoints around work that becomes concealed
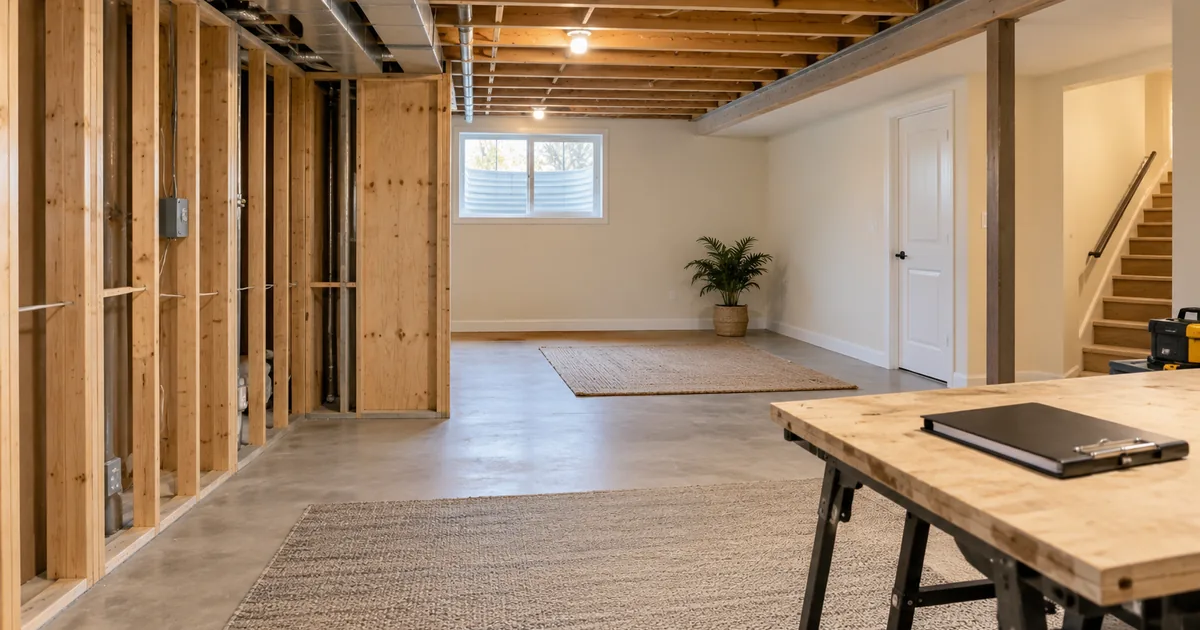
Ask the responsible providers which stages need review before work is covered, buried or otherwise made inaccessible. Those points should appear in the construction schedule with the preparation tasks they depend on. Do not book the finishing trade on the assumption that every review will require no follow-up.
The pre-ceiling coordination guide is useful when services and ceiling details are about to disappear behind drywall. Similar planning questions can arise around below-floor plumbing or an exterior opening. The exact inspection requirements must come from the project’s responsible reviewers.
| Checkpoint | What to confirm | Who owns the next action? |
|---|---|---|
| Before booking | The relevant work and documents are ready for review | Project lead and responsible trade |
| At the review | Access, current drawings and the correct scope reference | Assigned site contact |
| After the review | Outcome, corrections and any limits on proceeding | Project lead |
| After corrections | Whether follow-up review or documentation is required | Named provider and reviewer |
| Before concealment | Relevant outstanding items have been resolved | Project lead coordinating the next trade |
This is a responsibility framework. Replace the checkpoint names with those applicable to the actual permit and work. It should make the official process easier to follow, not replace it.
Keep municipal and electrical records distinct
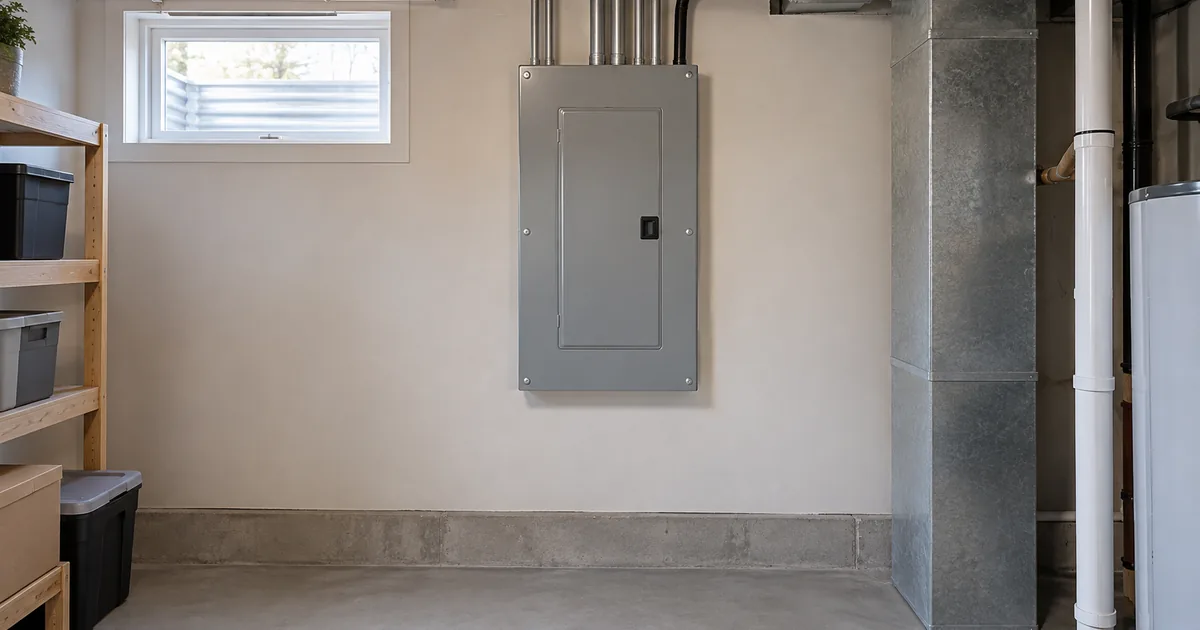
The City’s building review and ESA’s electrical process answer different questions. Have the Licensed Electrical Contractor identify the notification and review requirements for the electrical installation. Keep its reference with the electrical scope and retain the relevant final certificate.
ESA guidance explains the Certificate of Acceptance and advises owners to obtain a copy when the contractor files the notification. Do not use a municipal final inspection record as a substitute for that electrical document. Our electrical planning guide covers the information to prepare earlier in the project.
Turn a correction into an assigned task
If a reviewer identifies an issue, record the exact reference, the action required and who will complete it. Ask how the correction will be verified and whether it changes other work. A plumbing correction, for example, may affect a ceiling route that another trade is preparing to close.
Keep the status specific: “awaiting design response,” “work completed, review pending,” or “closed with record.” Avoid a single ambiguous “done” column. The purpose is to prevent a finished-looking item from being confused with a completed review.
| Reference | Action and owner | Dependency | Closure record |
|---|---|---|---|
| Review date and item number | State the work or decision and responsible person | Identify any trade or finish that must wait | Note the follow-up result and document location |
If the proposed correction differs from the current drawings, clarify the revision route with the designer. Keep the drawing responsibilities active through construction rather than treating design as finished the day work begins.
Plan for schedule uncertainty without inventing a completion date
Ask which decisions, product deliveries and review stages can affect the critical work sequence. Give each an owner and a realistic place in the programme. Time spent waiting for a design answer is different from time spent performing corrective construction; record the reason so the schedule can be updated clearly.
Do not treat a general online permit timeframe as the completion date for your project. The City’s permit cost and timeframe guidance is a reference for its published process, while the actual project also depends on scope and outstanding information.
Agree on the handover folder before the final week
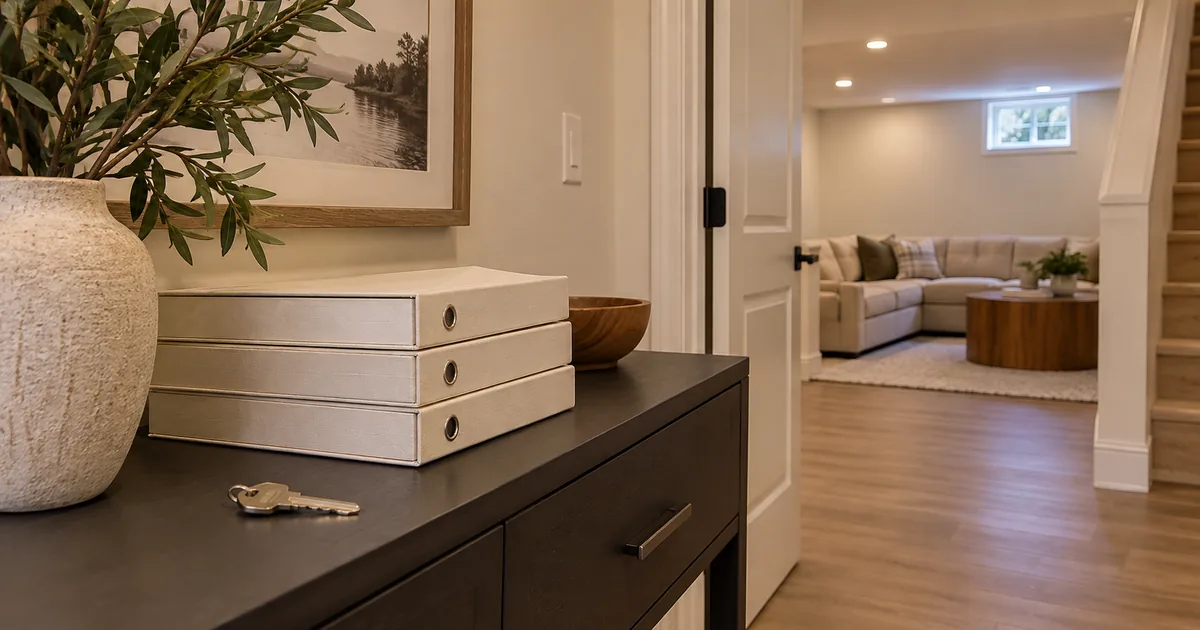
List the records you expect and the person who supplies each one. Depending on the work, these can include current approved drawings and revisions, relevant permits and review results, electrical records, product information, operating instructions, warranty details and the final agreed scope.
For a second unit, keep the registration submission and record requirements visible in the closeout plan. The registration page explains what the City currently asks owners to provide. A final construction invoice is not the same as the completed approval and registration record.
- Use clear folder names for drawings, permits, inspections, electrical documents and product information.
- Keep a short index showing which records are present and which remain outstanding.
- Record any maintenance or follow-up responsibility that continues after construction.
- Confirm who to contact for a missing document or a question about the completed work.
Inspection and handover questions
Does every basement follow the same inspection order?
No. Confirm the required stages for the actual permit, work and authorities involved. Use this worksheet to assign responsibilities within that sequence.
Can the contractor simply tell me the work passed?
Ask for the relevant record and keep it with the project documents. A verbal update is useful for communication but should not be the only closeout evidence.
What if an important record is missing at handover?
List it as outstanding, identify who must obtain it and agree on the follow-up. Do not describe the folder as complete while the gap remains unresolved.
Discuss your next project stage, or review the full basement planning and construction process to see how design, work and closeout connect.
Sources and review
ESA: notifications and inspections; City of Mississauga: registration; City permit timeframes. Reviewed September 17, 2026. The worksheets are original coordination aids.