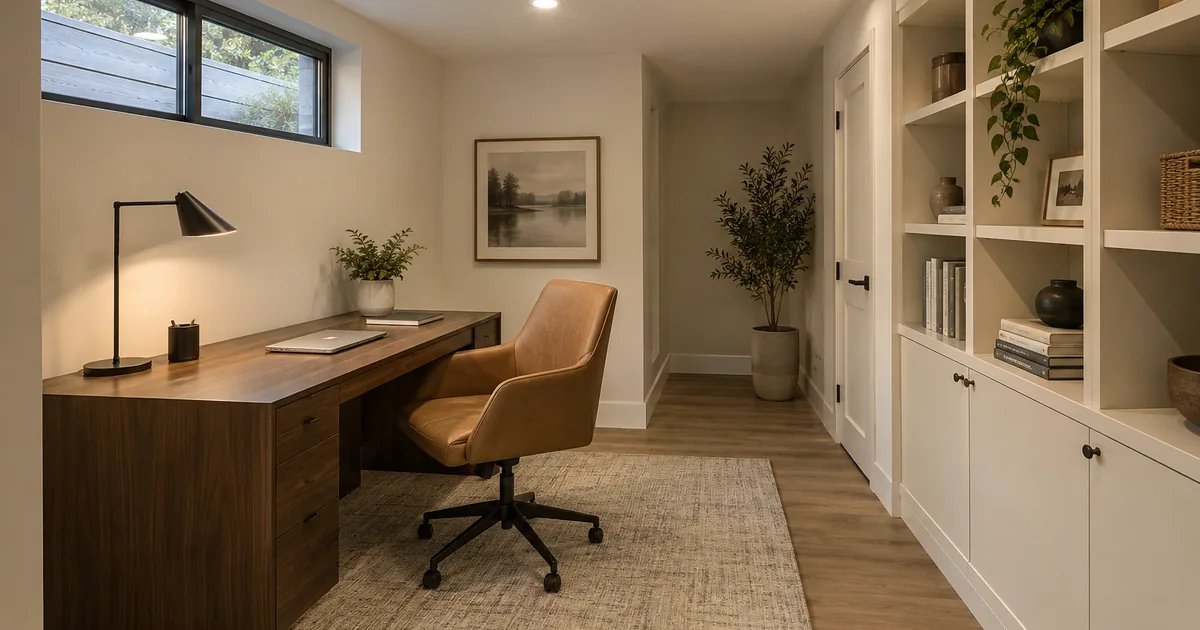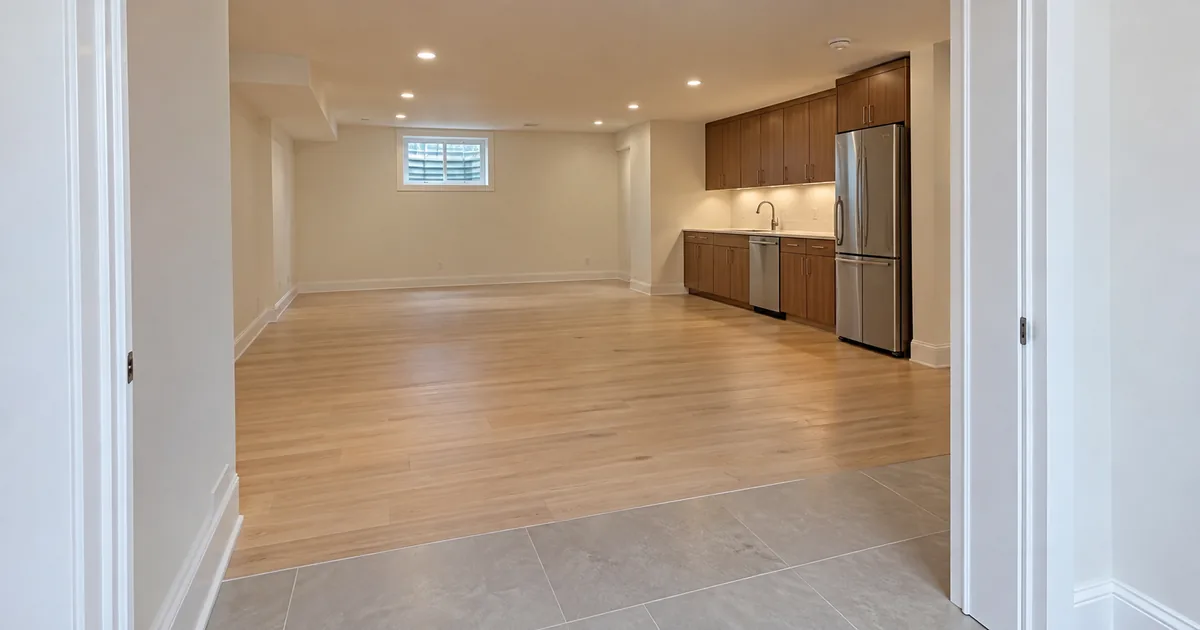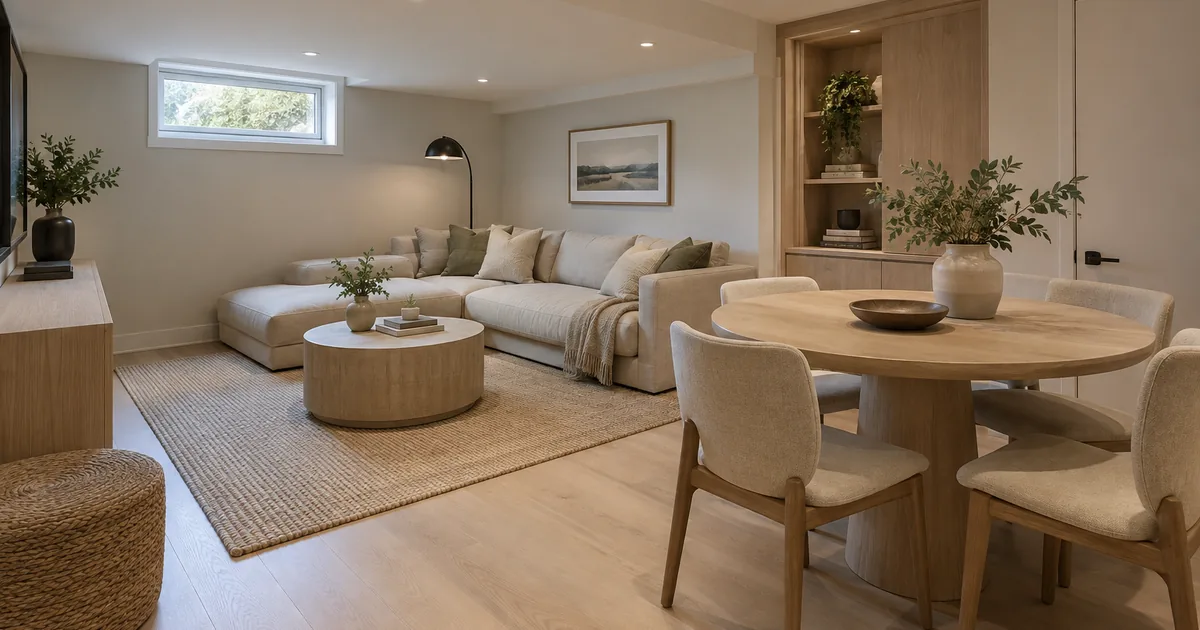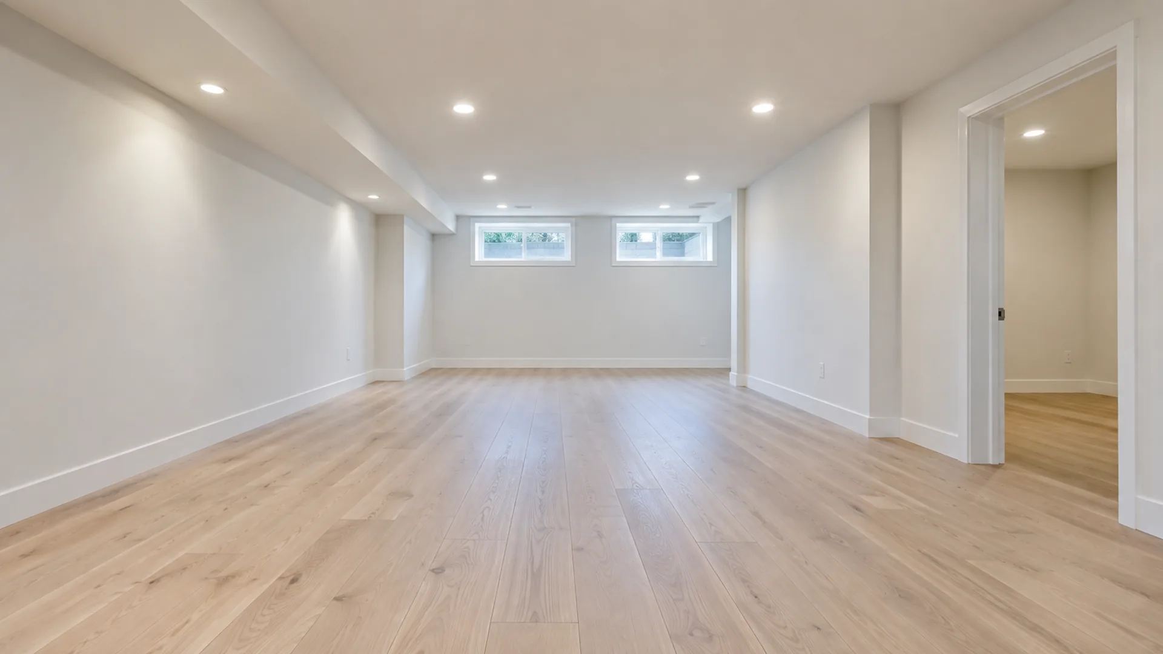
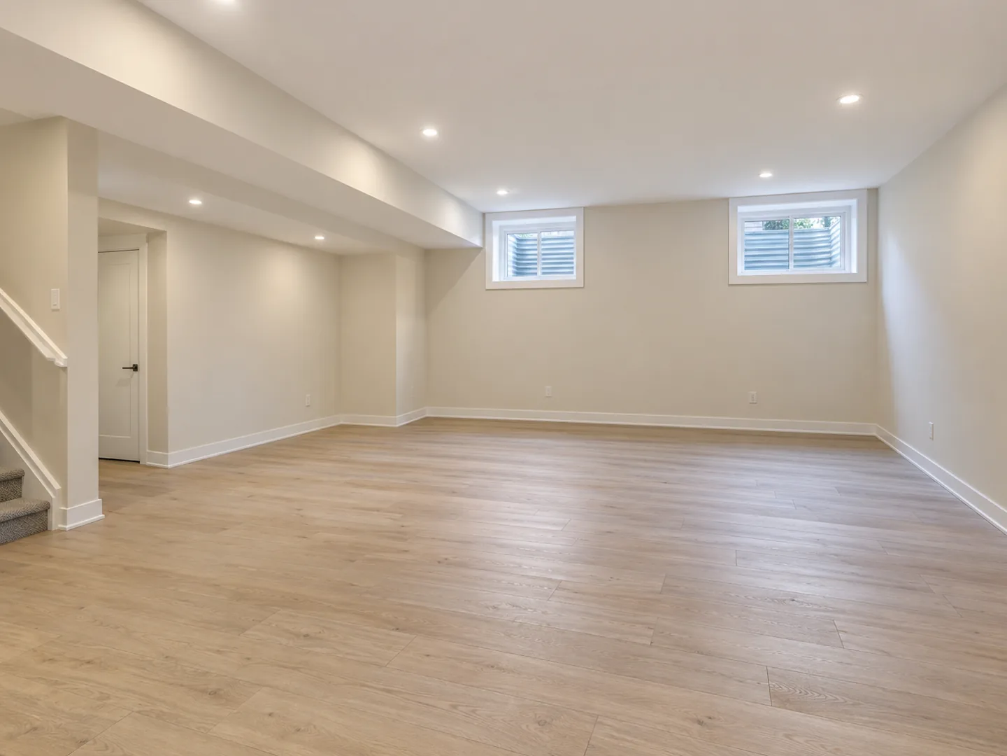
 View larger: Open living space
Living spaces
Open living space
The uninterrupted floor area makes the main route easy to read. Place the eventual seating plan around the bulkhead and window positions.
Basement finishingMississauga basement projects
Unfurnished basement spaces. Clear views of the flooring, lighting, cabinetry and details that shape the room.
View projectsRooms, materials and details
Explore unfurnished basement living areas, kitchens, bathrooms, bedrooms and access spaces. Look at the floor transitions, ceiling lines, lighting and built-in features, then identify which details would suit the way you want to use your basement.
Save the spaces that interest you and note what you like about each one. A floor finish, room relationship or cabinet arrangement is a useful starting point for a property-specific discussion.
Projects
Browse by room type and open any image for a closer look. Each caption connects a visible detail with a practical planning question.
Project imagery is digitally created to show layouts and finishes.
View larger: Open living space
Living spaces
The uninterrupted floor area makes the main route easy to read. Place the eventual seating plan around the bulkhead and window positions.
Basement finishing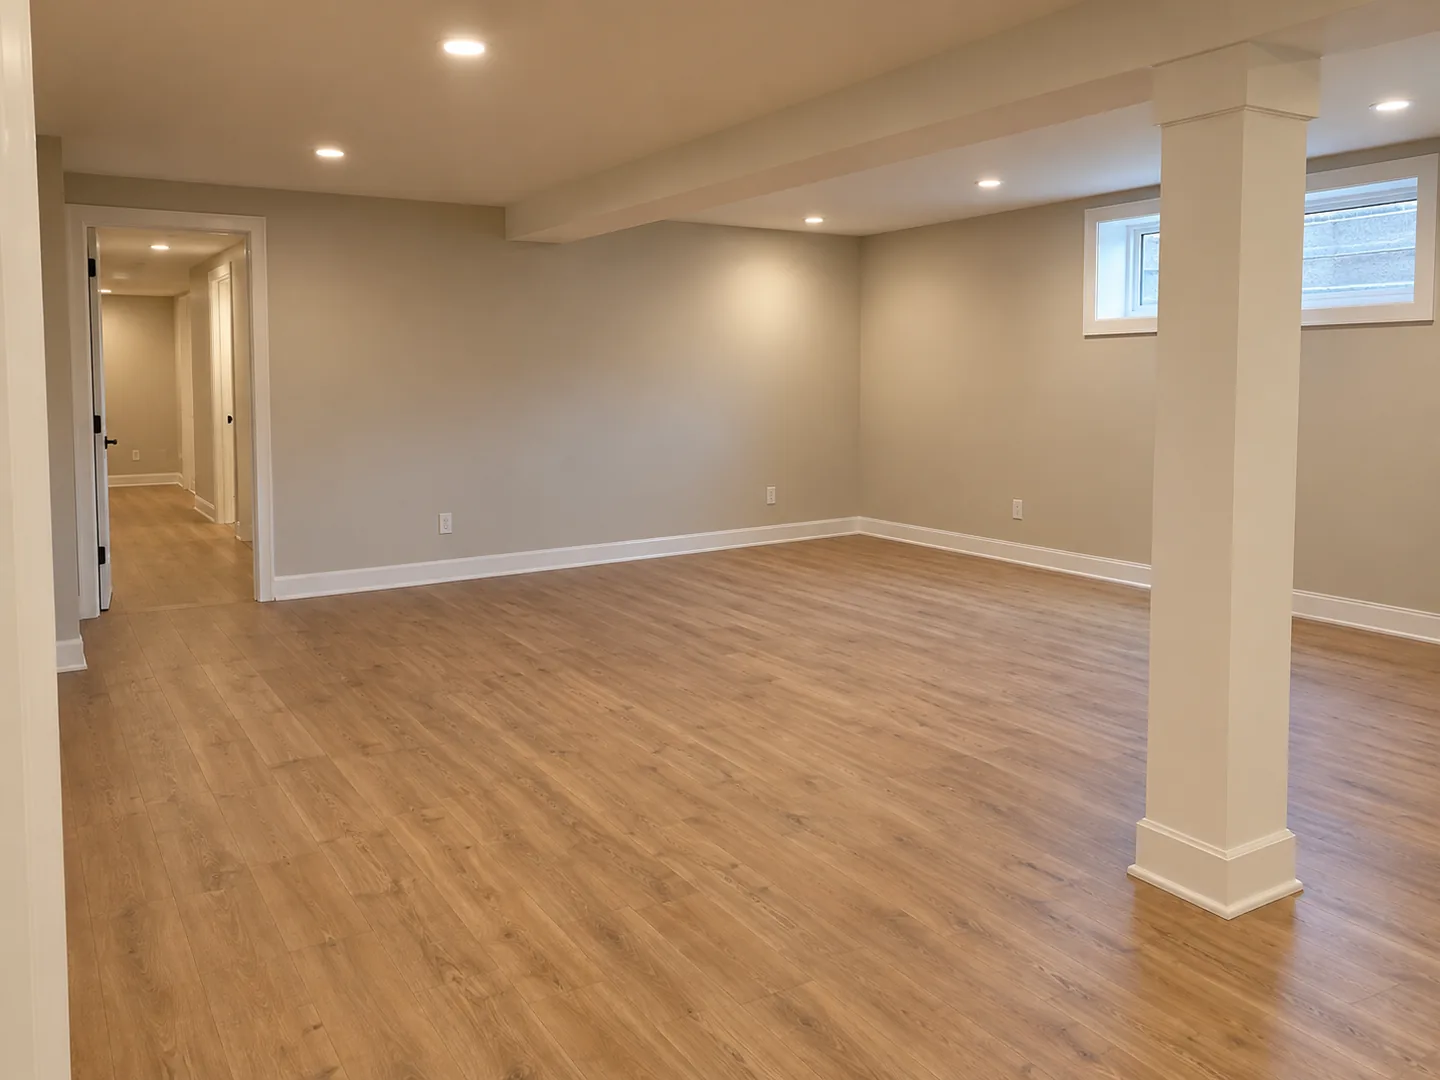 View larger: A room with clear routes
Living spaces
A visible column can divide activities while the doorway stays accessible. Mark future furniture positions before committing to the room layout.
Design & layouts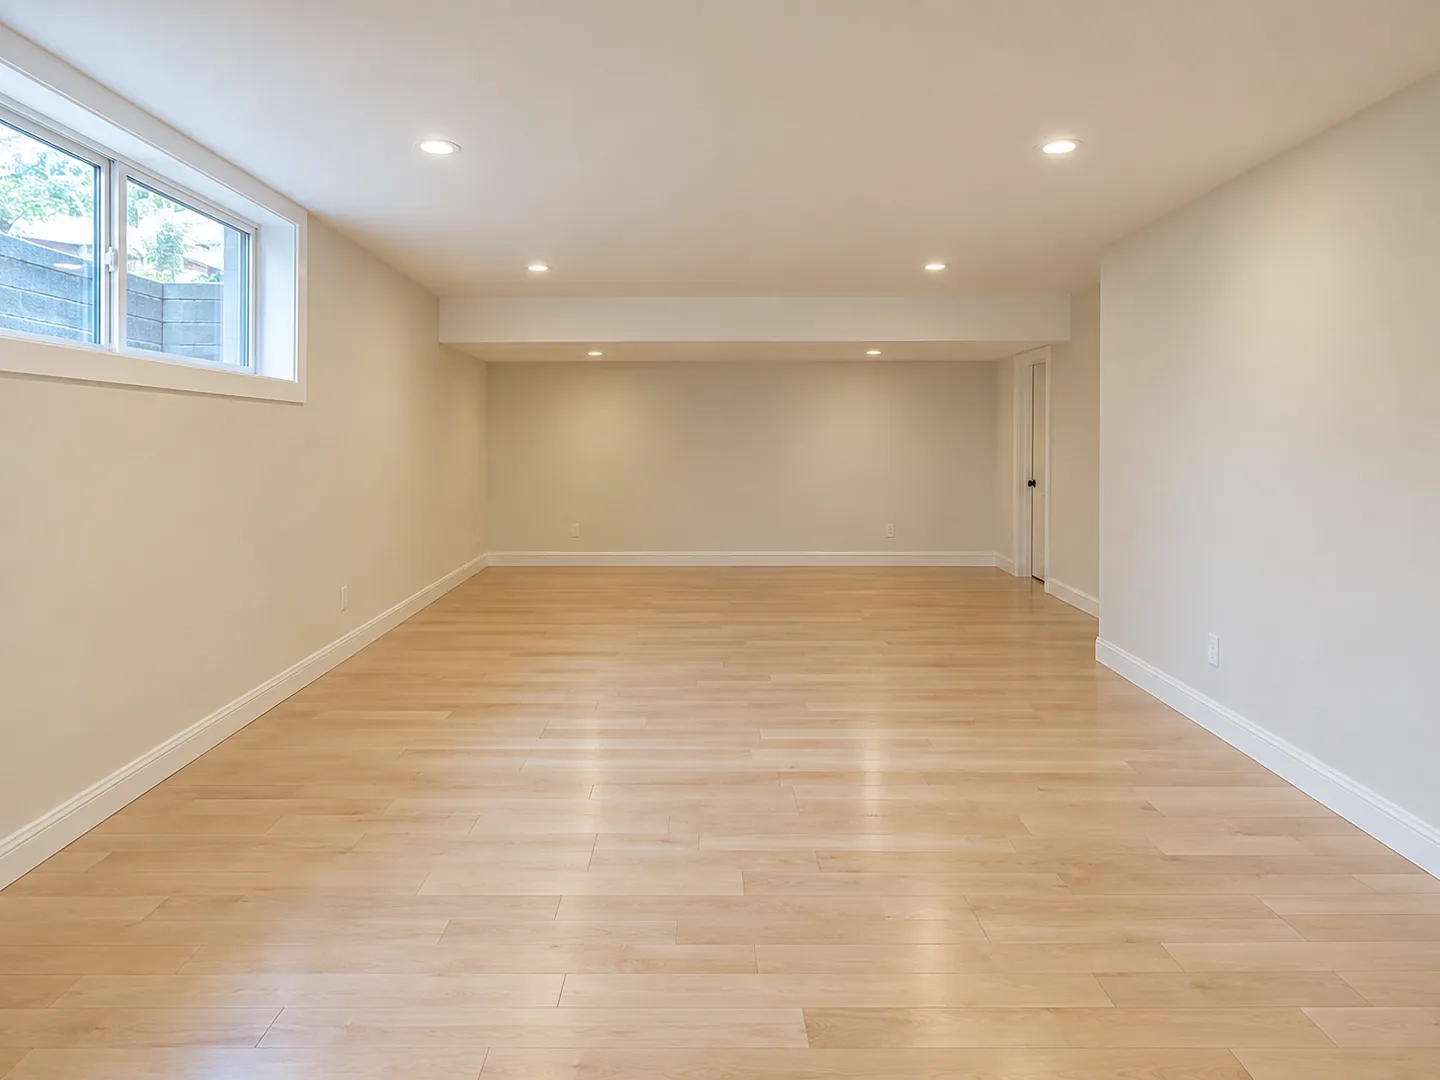 View larger: Simple recreation room
Living spaces
A restrained finish palette keeps attention on the usable room shape. Lighting positions should follow the activities planned for the space.
Basement finishing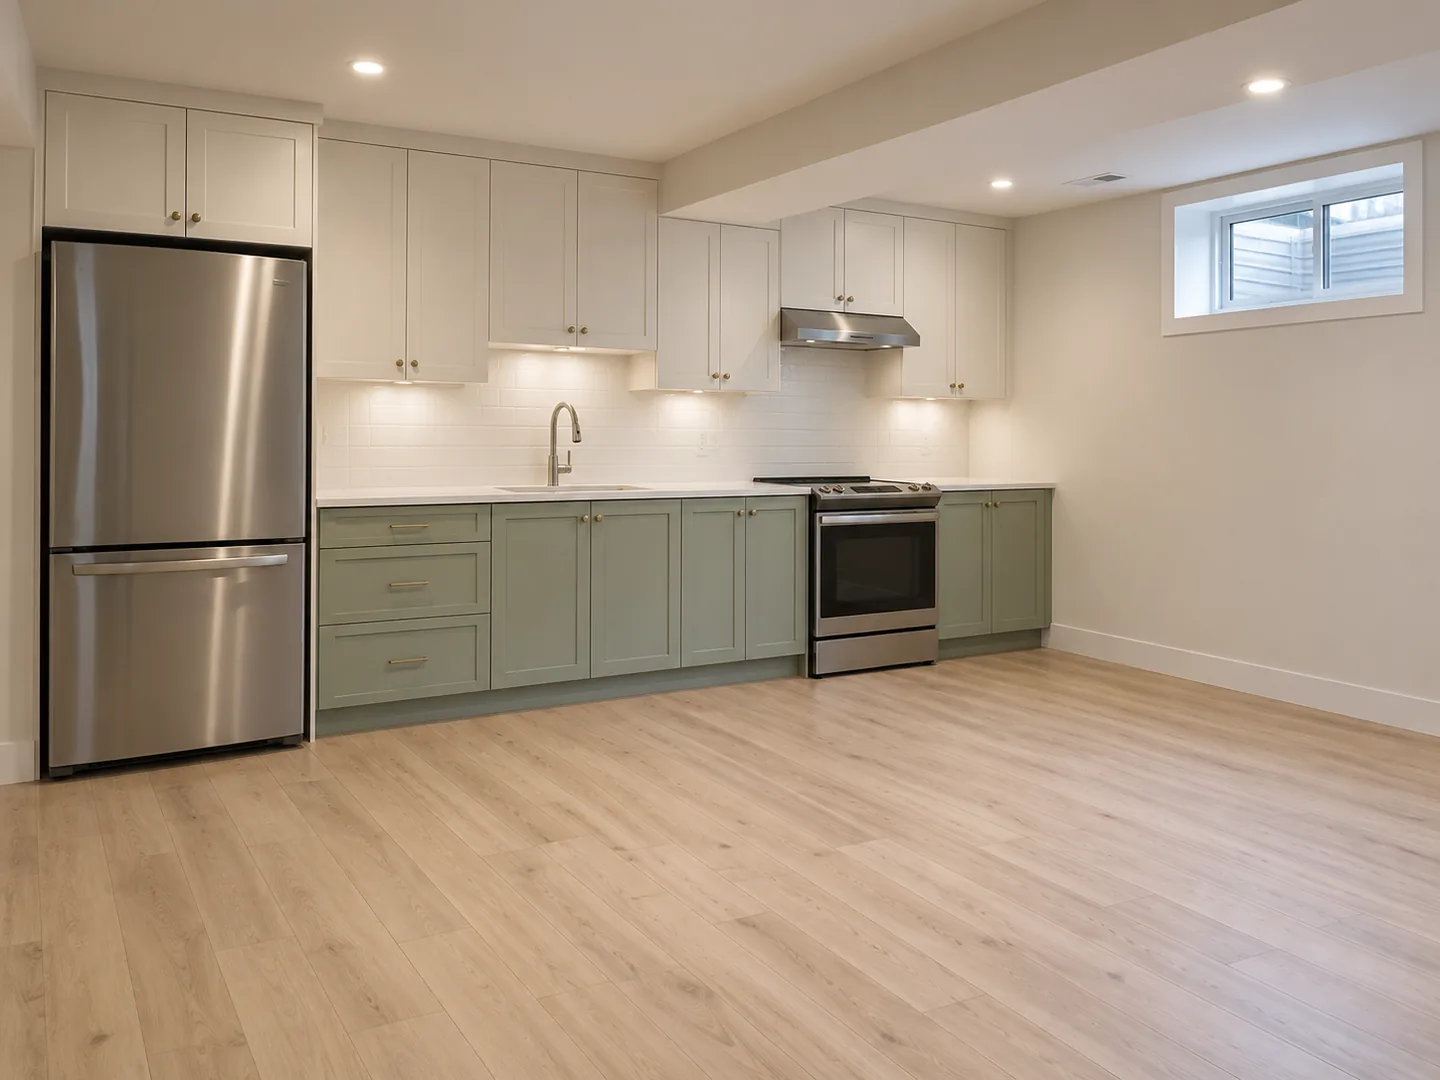 View larger: Straight-run kitchen
Kitchens
Keeping cabinets on one wall can preserve circulation. Appliance widths, doors and the adjacent room arrangement still need to be coordinated.
Plumbing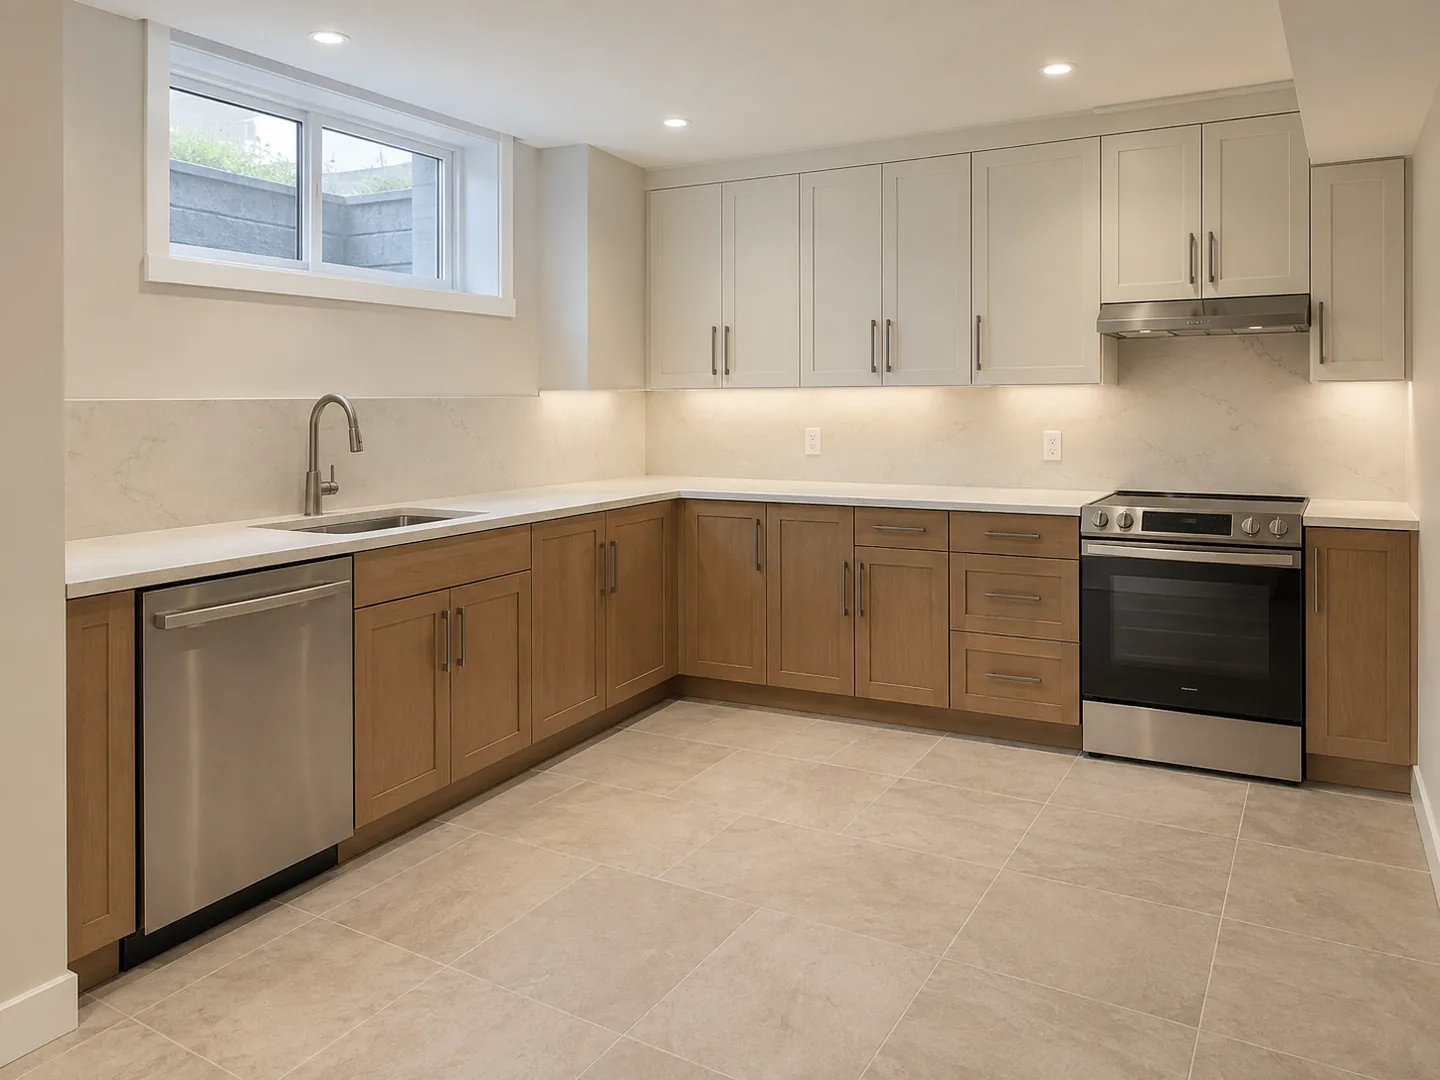 View larger: L-shaped kitchen
Kitchens
The corner creates a defined cooking area. Check opening appliances and standing space alongside the path into the adjoining room.
Design & layouts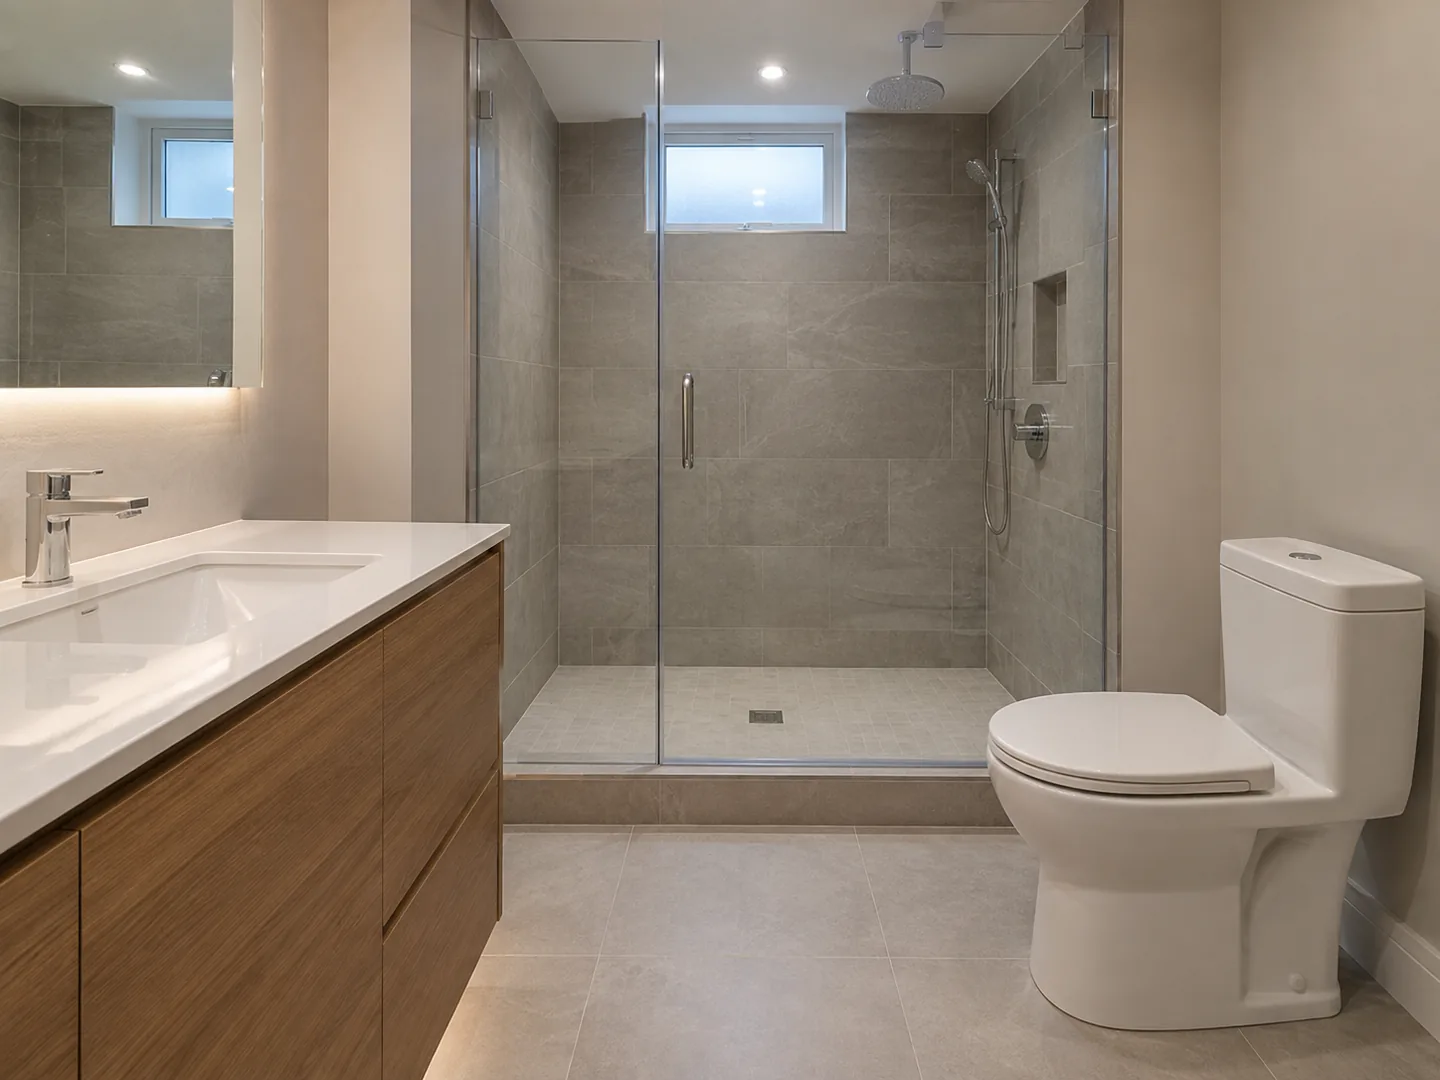 View larger: Bathroom with a walk-in shower
Bathrooms
A shower, vanity and toilet need a coordinated fixture plan. Discuss drainage, ventilation and servicing before selecting wall and floor finishes.
Plumbing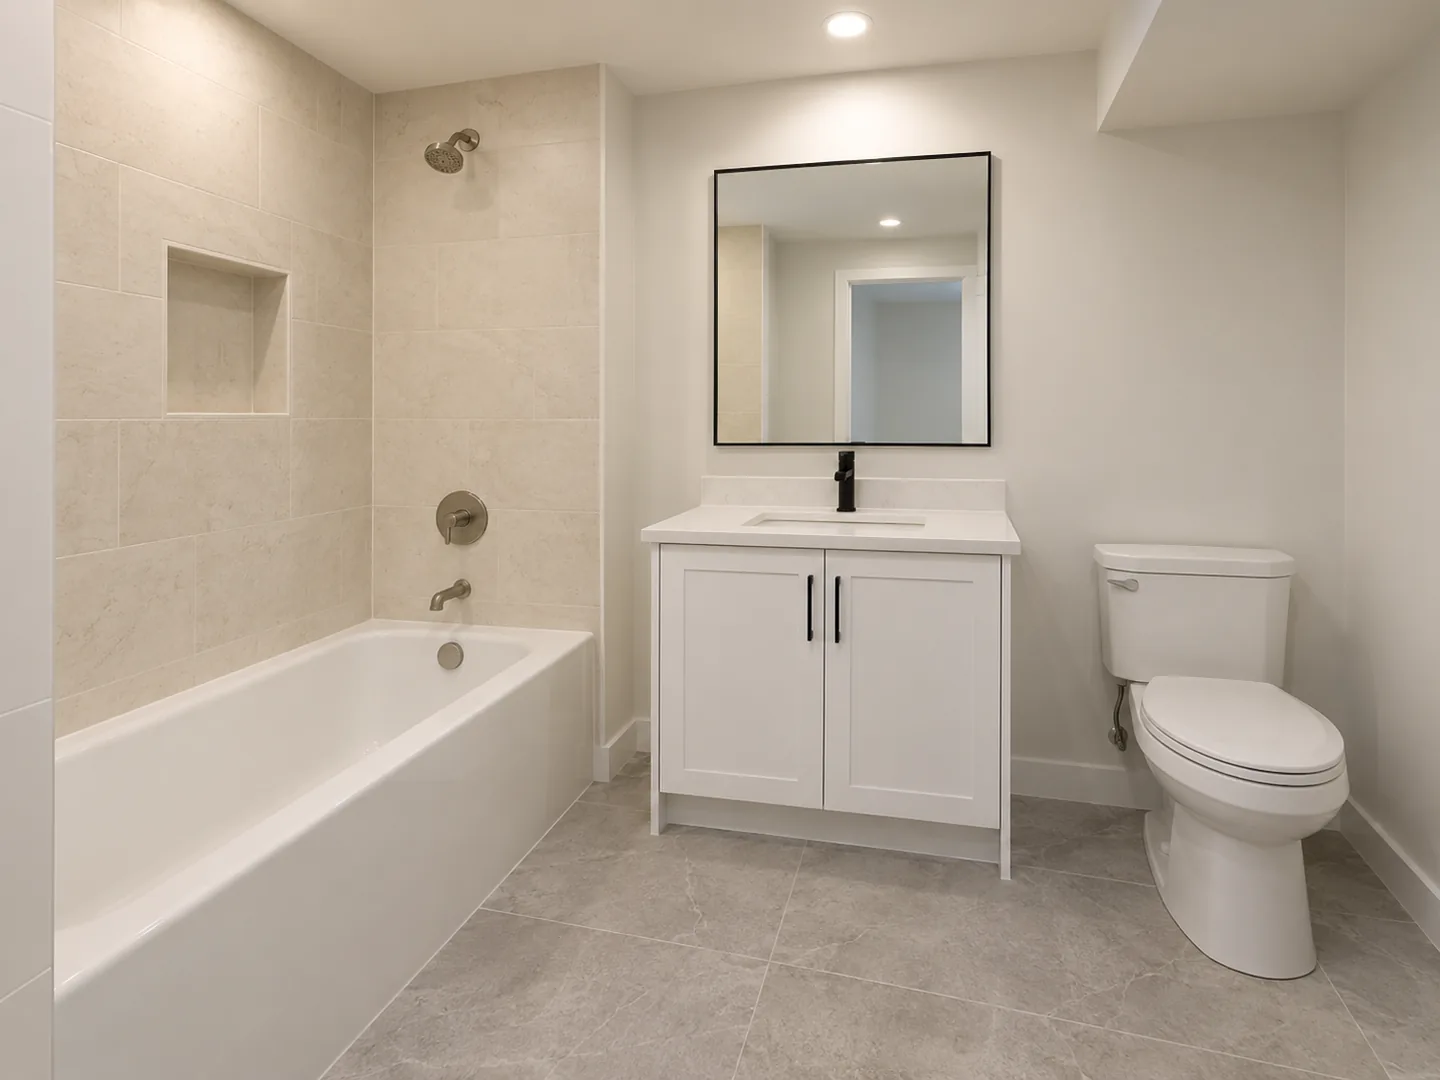 View larger: Clean-lined bathroom
Bathrooms
The fixture arrangement should be compared with available height and the service routes below the floor. Keep the scope consistent when comparing quotations.
Bathroom locations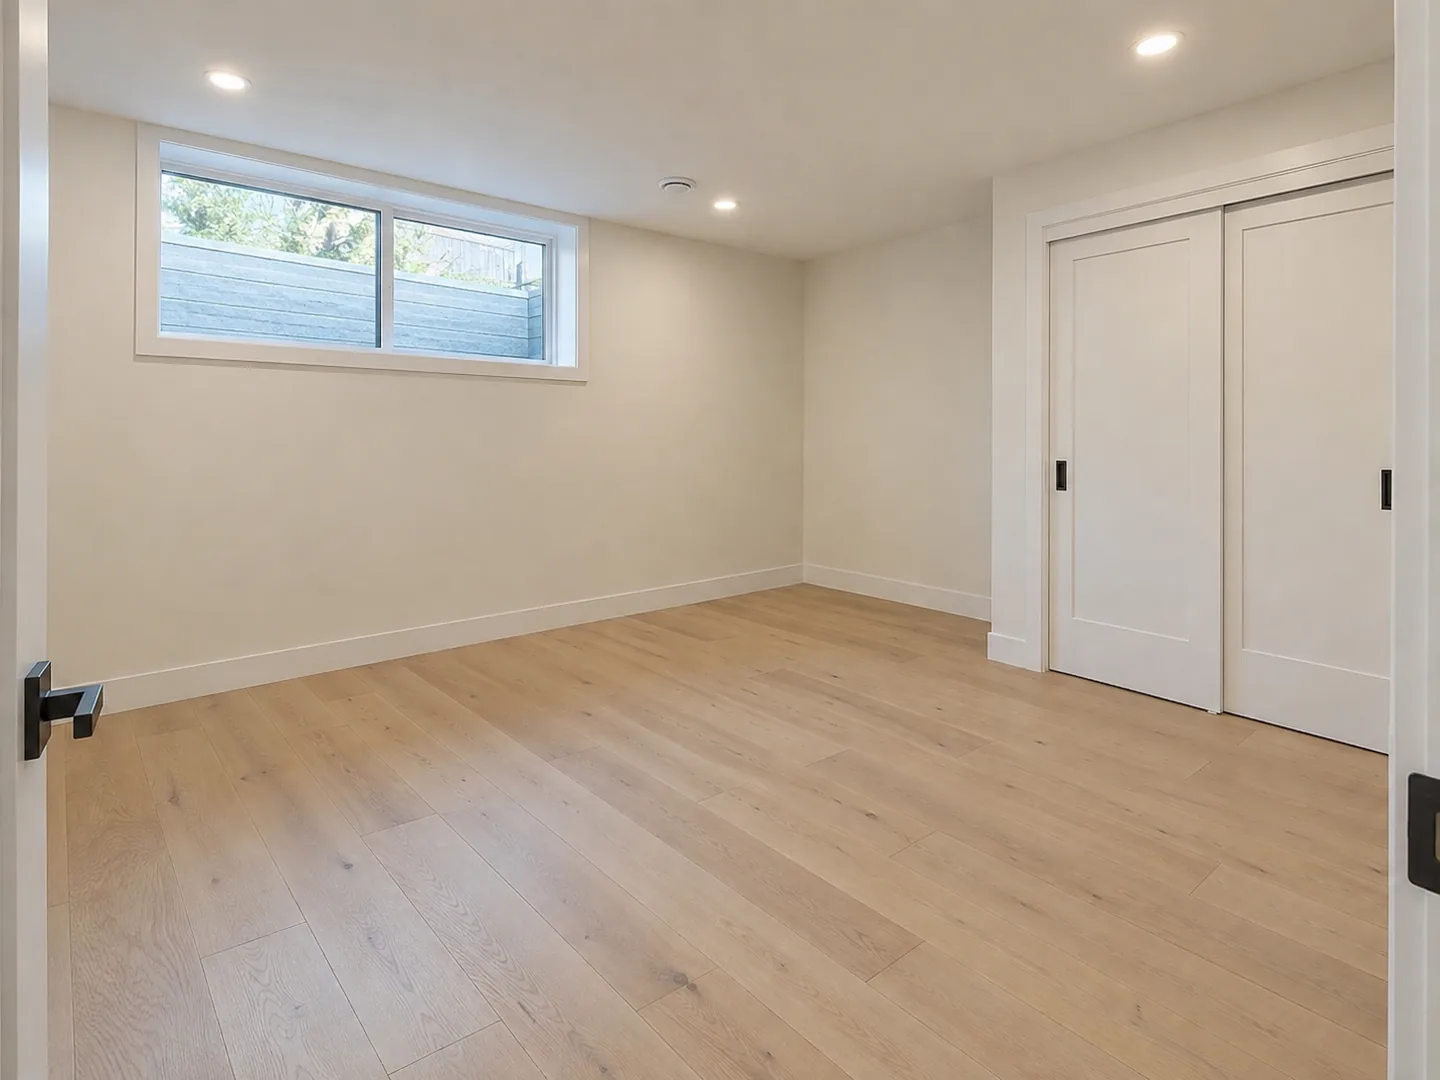 View larger: Quiet bedroom space
Bedrooms
Consider storage and future bed placement together. Room use and window suitability require an assessment of the actual opening and route outside.
Egress windows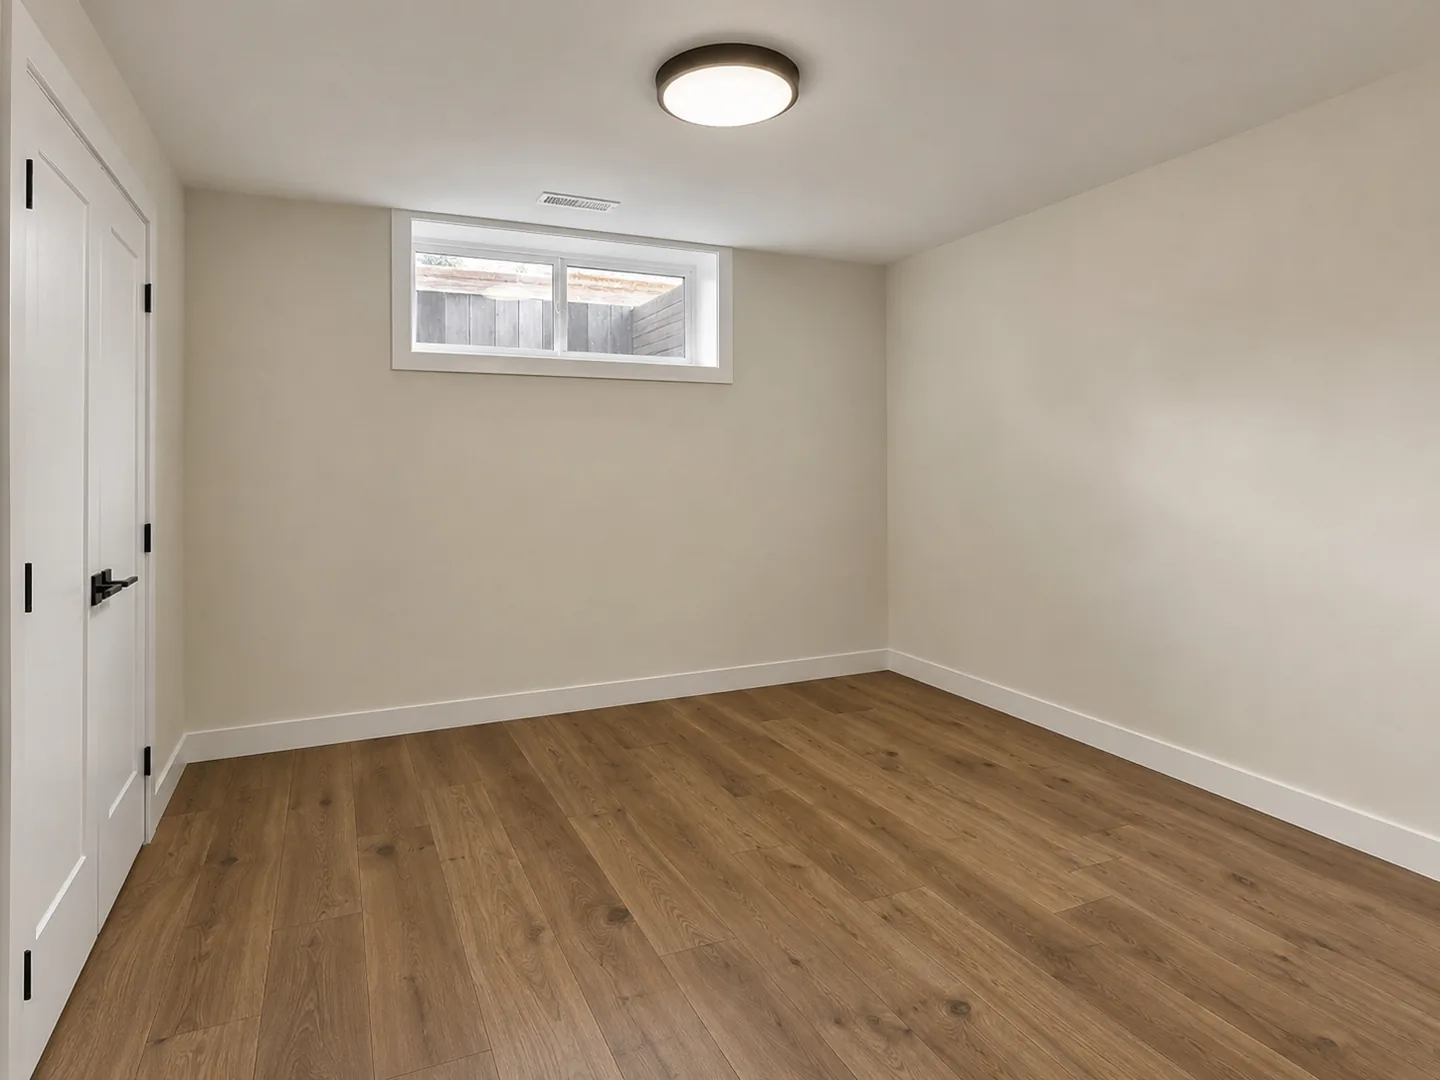 View larger: Bedroom with an open corner
Bedrooms
An empty room makes the fixed constraints visible. Check circulation, ceiling changes and the furniture dimensions before finalizing partitions.
Design & layouts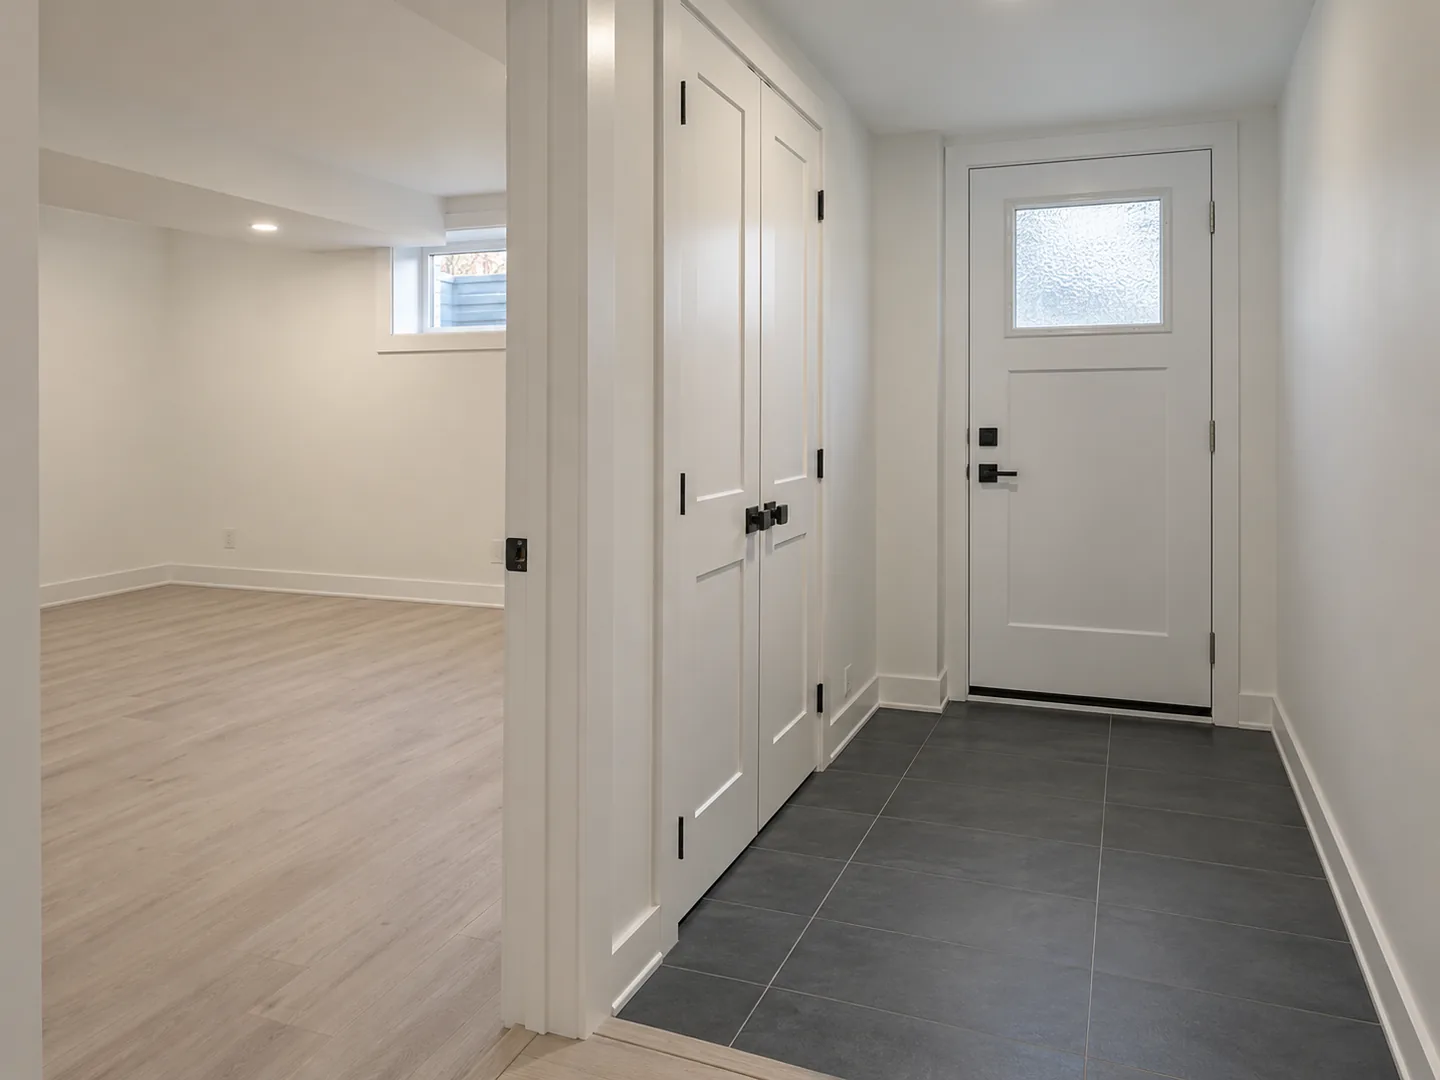 View larger: Interior entrance landing
Entrances and utility
The entrance needs a practical arrival area and a clear route onward. Include door swings, weather exposure and the adjoining floor transitions in the brief.
Separate entrances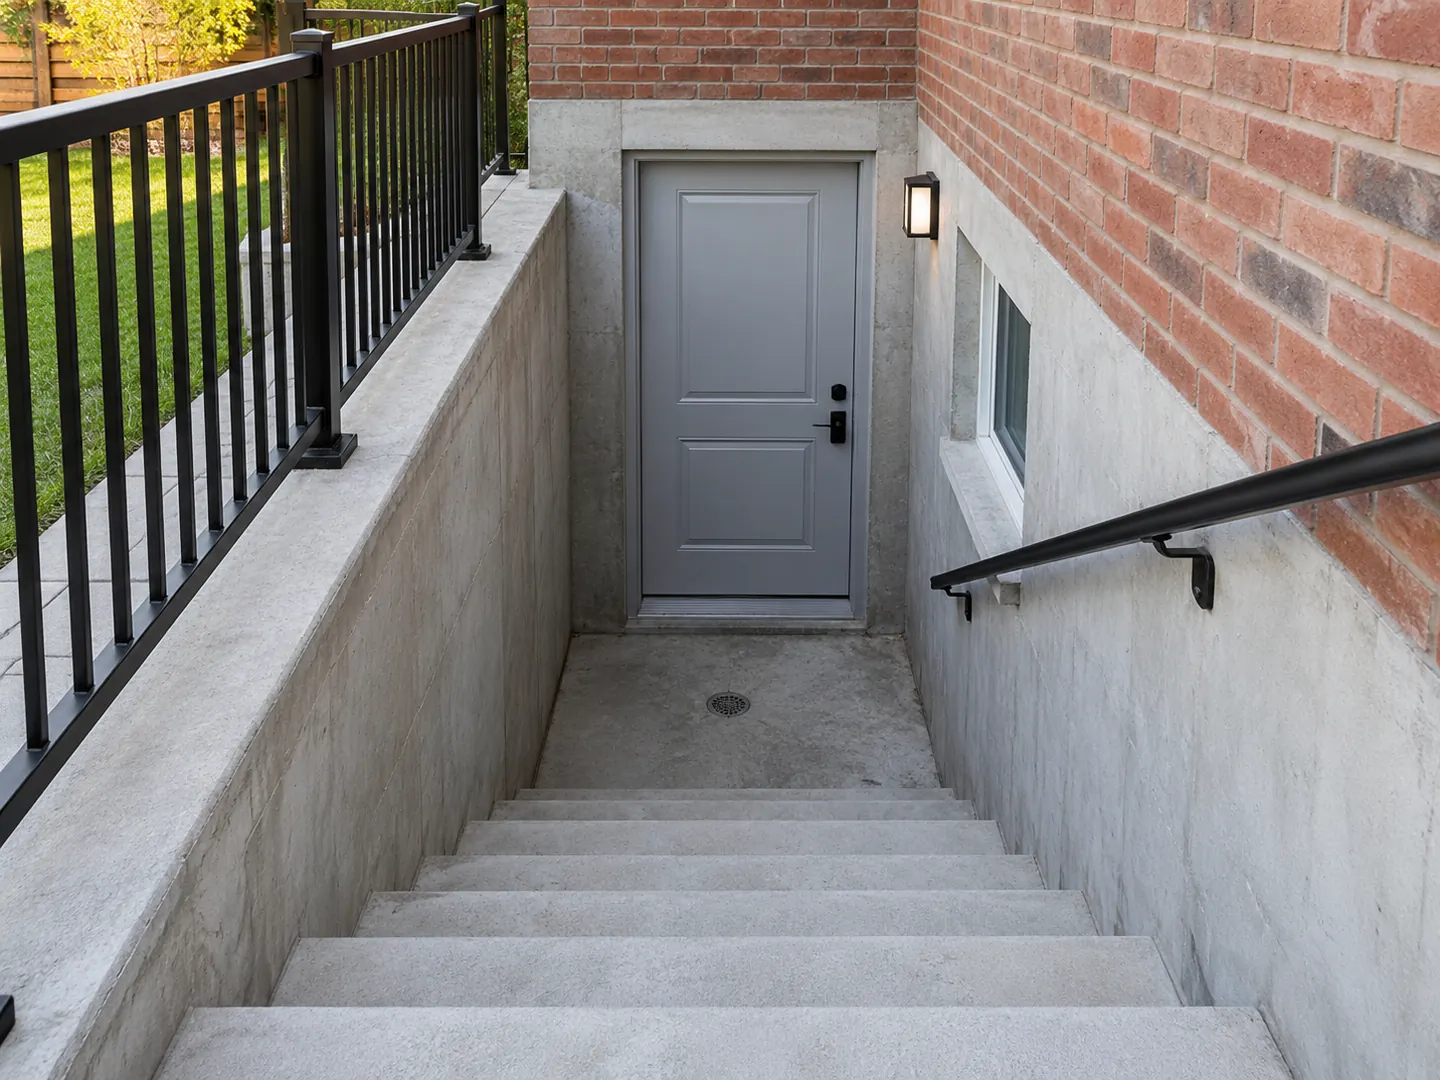 View larger: Separate exterior access
Entrances and utility
An exterior entrance is a site-work decision as well as a doorway. Review the stairs, retaining work, drainage and available side-yard space together.
Separate entrances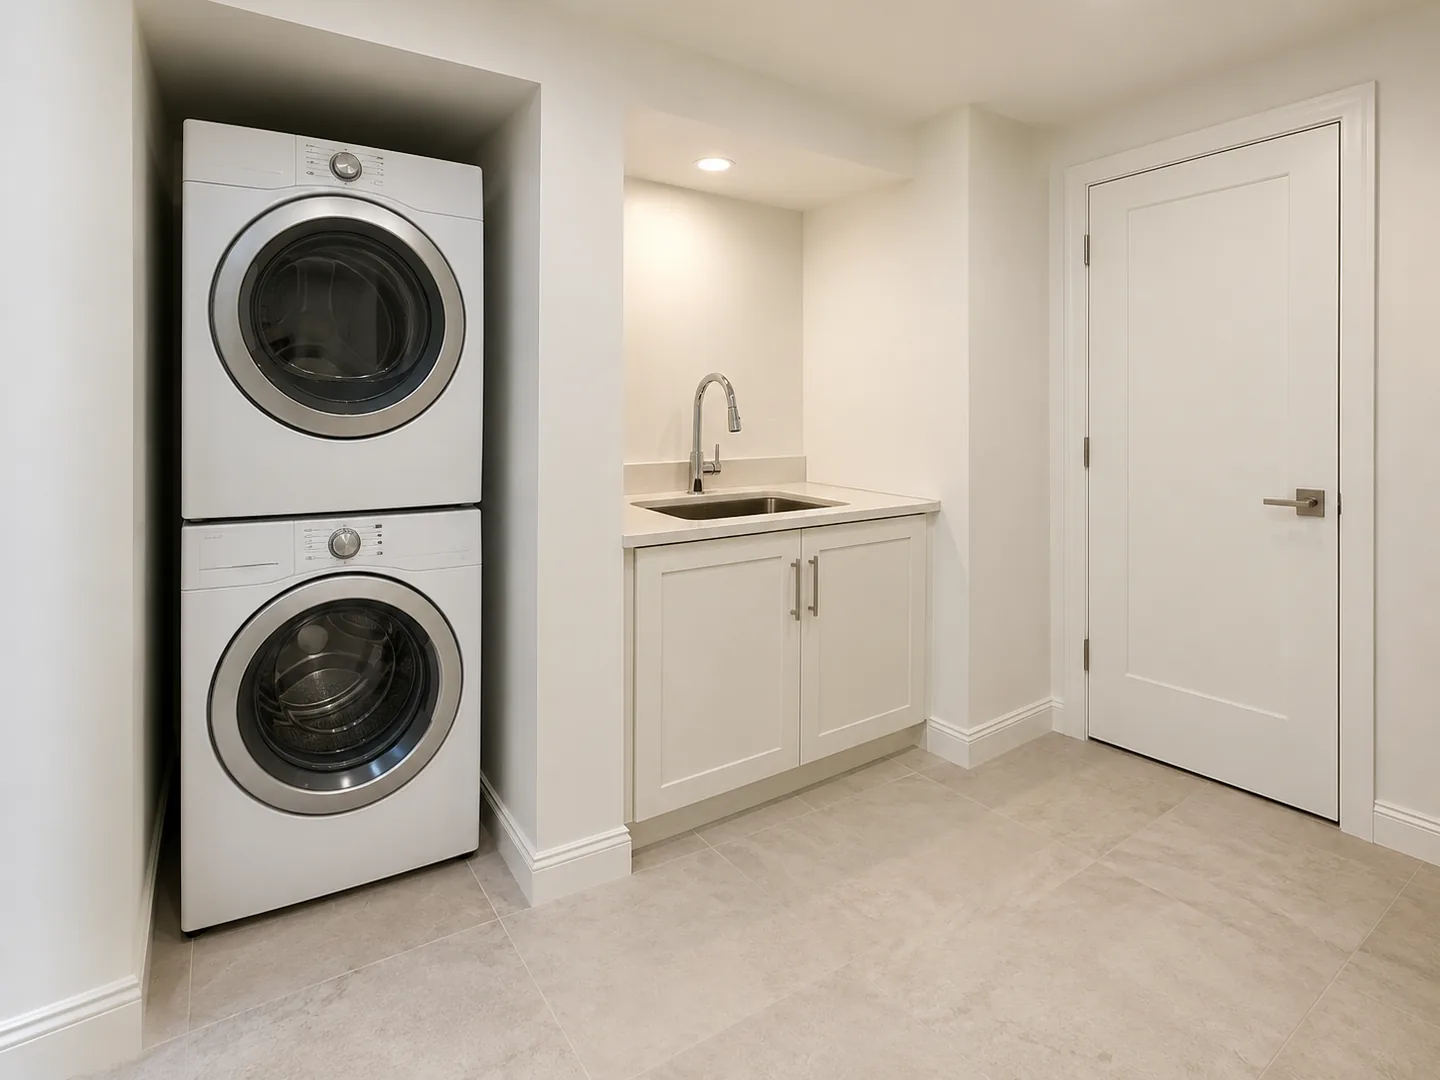 View larger: Laundry and utility zone
Entrances and utility
Leave room to operate and service equipment. Laundry placement should be checked against plumbing, ventilation and the route used to carry items through the basement.
PlumbingFrom a visual preference to a useful plan
Look at where materials change between the entrance, living area and wet rooms. Bring preferred colours and textures into the scope, then discuss the existing floor conditions and the preparation involved.
Notice bulkheads, ceiling steps and the position of lights. Compare them with the beams and services in your own basement so an attractive ceiling remains compatible with the room layout.
Observe how daylight, doors and passages shape the open floor area. A room photograph cannot establish a window’s measured suitability, but it can help you describe the feel and arrangement you want.
Consider storage alongside appliance openings and equipment maintenance. Built-in features should preserve access to the systems that the basement and main home depend on.
The same finish can serve different uses
A family renovation and a separate dwelling can share a finish palette. Decide how the basement will be used before selecting the design and approval route.
Identify the room, the material or feature you like and the way you want to use the space. Add any known constraints such as ceiling changes, moisture concerns, fixed equipment or an existing entrance. The design and layout guide helps turn those preferences into a clearer brief.
A designer needs to assess the actual measurements, stairs, windows, structure and services. Use the image to communicate a preference, then adapt the layout to the property and its intended use.
Agree on the rooms, work and responsibilities being priced, including preparation and any affected areas outside the basement. The cost planning page explains the scope questions to resolve before comparing totals.
Keep your planning moving
Plan comfortable family space, an office or recreation room around existing conditions and everyday use.
Explore the service: Basement Finishing and RenovationPlan two self-contained living units around the house you have. Bring entrances, room layouts, shared services and approval responsibilities into one coordinated brief.
Explore the conversion: Two-Unit Dwelling ConversionExplore practical decisions for kitchens, living areas, bathrooms, laundry, storage and lighting.
Read the guide: Basement Design and LayoutsStart with a conversation
Tell us about the space you have and the result you want. Your enquiry can be directed to an appropriate provider for a property-specific discussion.
Explore the project guide, then contact us to discuss the next step for your basement.
Explore the requirements