What to Prepare for a Mississauga Basement Permit Application
Gather owner inputs, clarify designer deliverables and use a printable preparation checklist.
Read the guide: What to Prepare for a Mississauga Basement Permit ApplicationMississauga basement planning
Turn your intended layout into a clear design brief, defined deliverables and a coordinated application process.
Explore the project guide, then contact us to discuss the next step for your basement.
Explore the requirementsBasement permit planning connects the existing house, the proposed use and the required documents. A drawing service should define what will be measured, designed, prepared and coordinated. The City decides the application; submitting a package is a step in the process, not a guarantee of approval.
You can request drawing and permit coordination before selecting a construction provider, or as part of a wider basement project. The first discussion should establish whether you are planning a new suite, reviewing existing work, adding an entrance or finishing family living space. Those are related projects, but they do not have identical document needs.
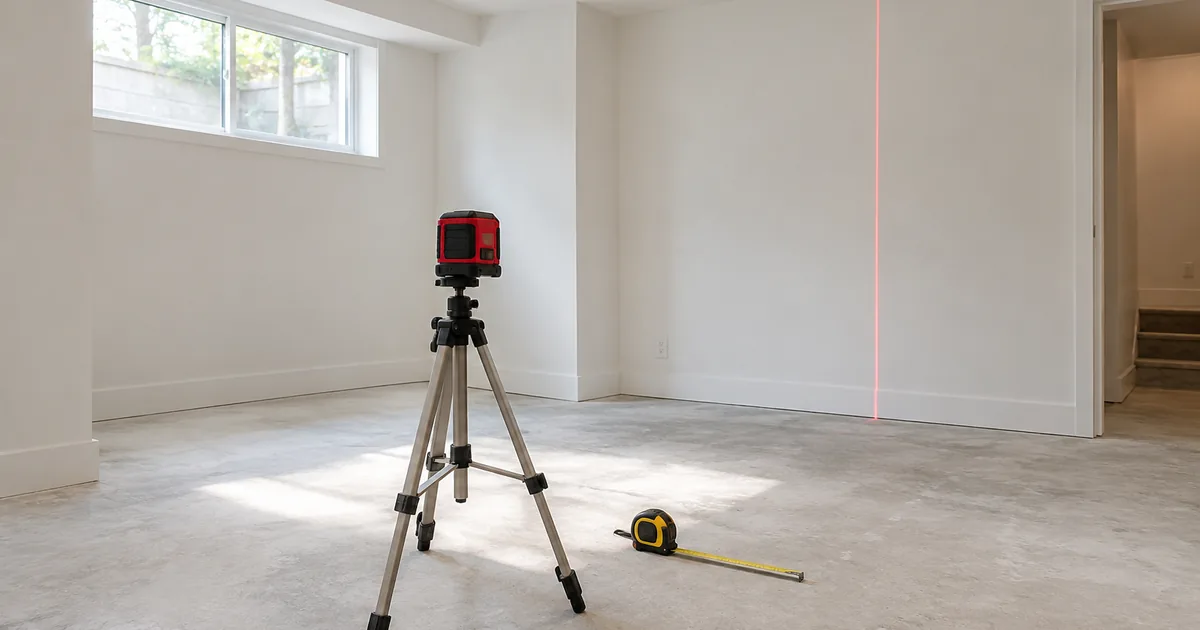
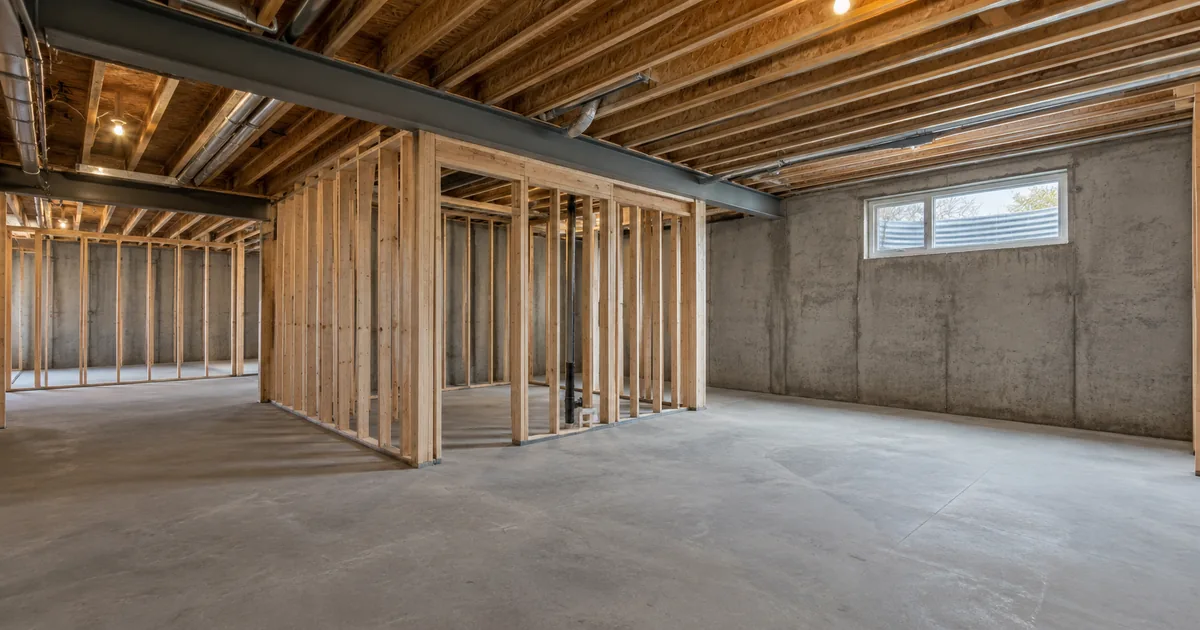
Bring any existing survey, approved drawings, permit references and correspondence. Explain the intended use and identify the rooms or access changes you want. An old plan can be helpful background, but it should not be assumed to describe the current house accurately.
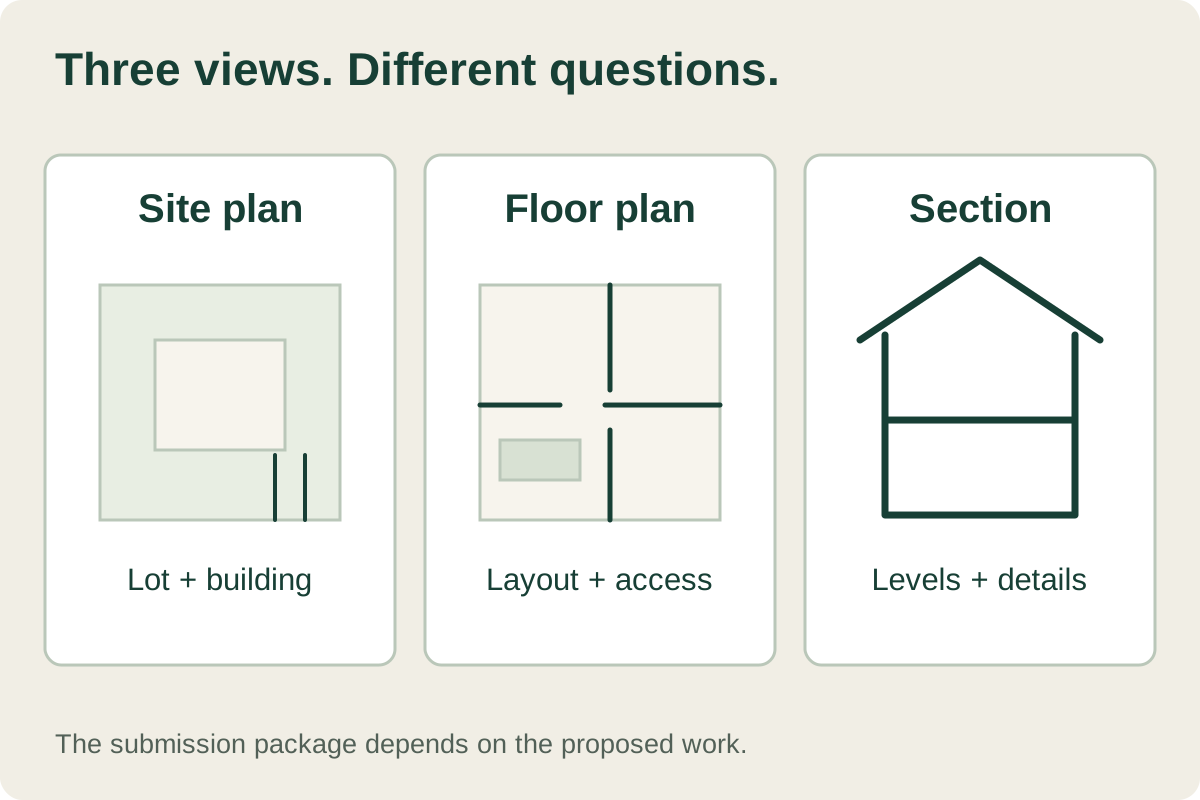
A coordinated package shows how the proposed work fits the property and how the spaces and systems relate to one another. The exact submission requirements depend on the scope. Use the City’s current document checklist with the person responsible for the design, rather than treating a generic drawing list as complete for every project.
| Information | Purpose in the project |
|---|---|
| Existing-condition information | Records the relevant arrangement and measurements before changes are proposed. |
| Site information | Shows the building’s relationship to the lot, access and relevant exterior work. |
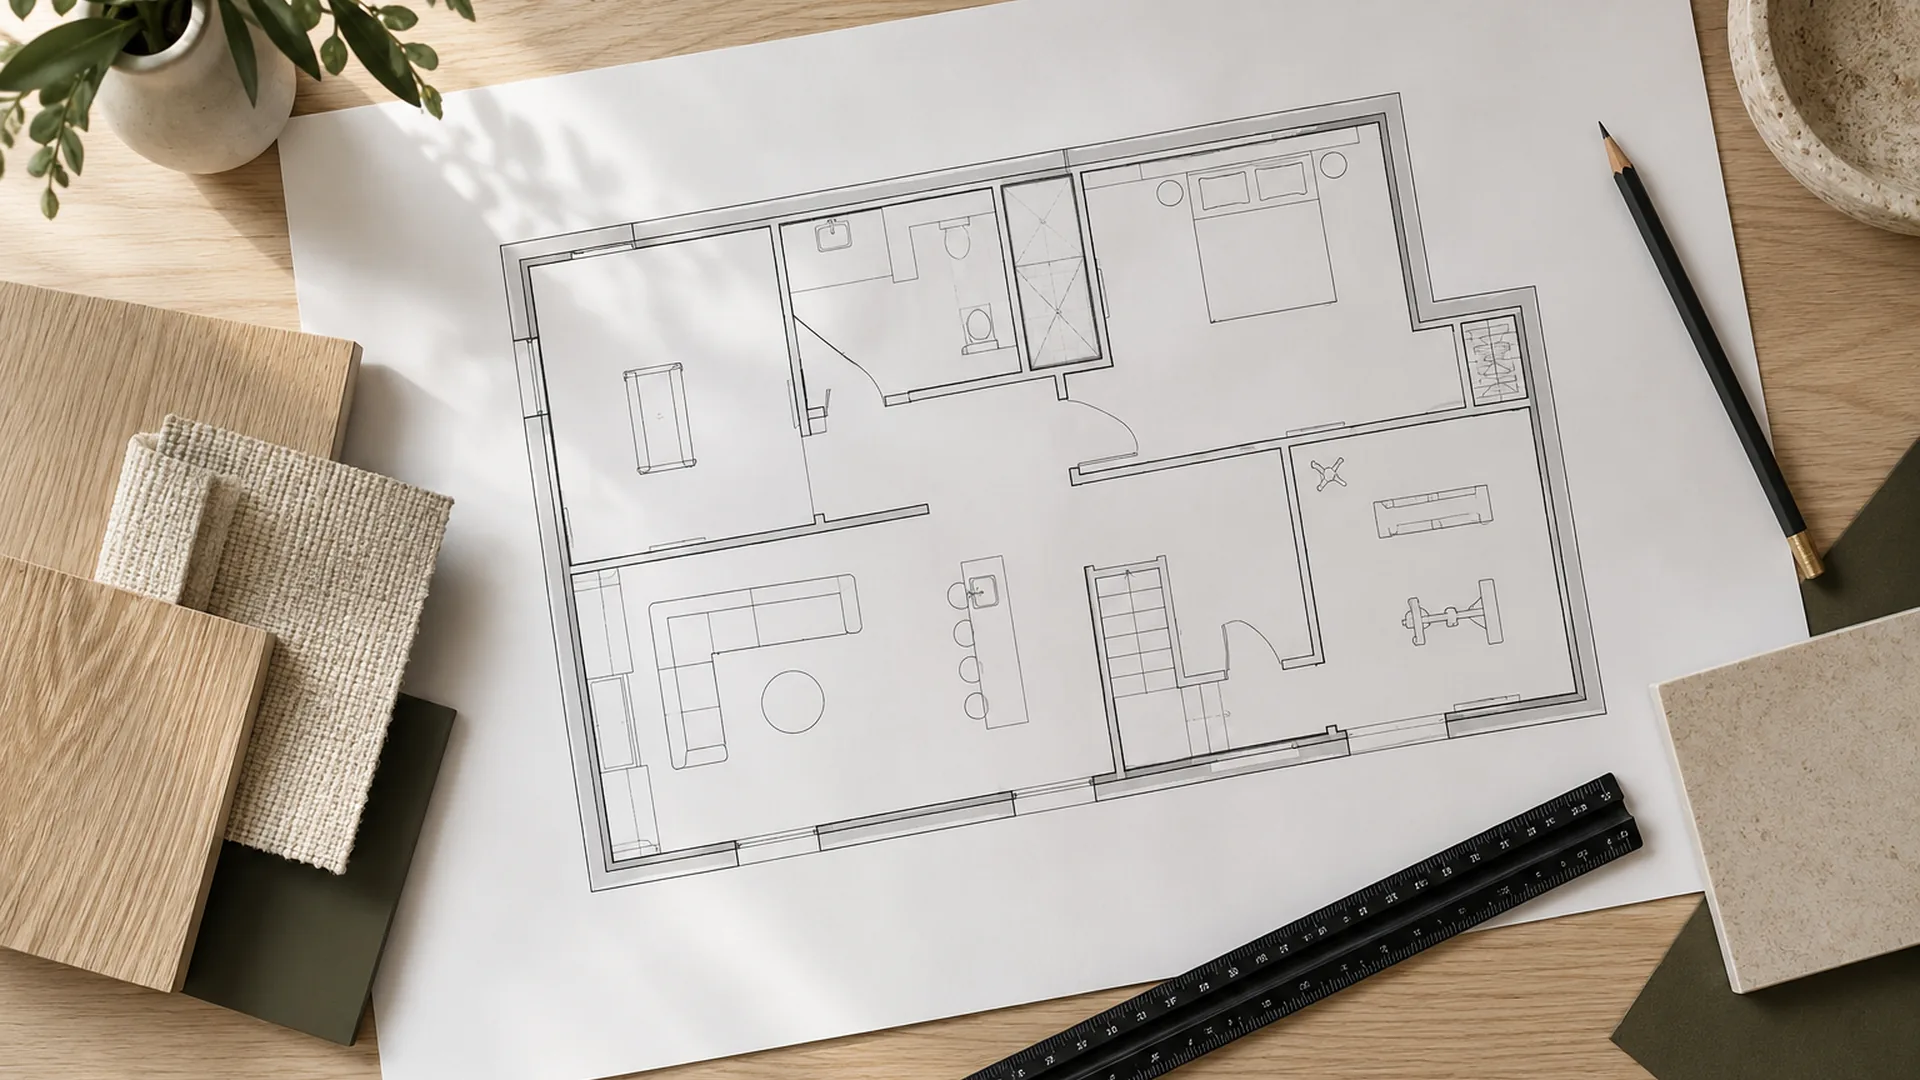
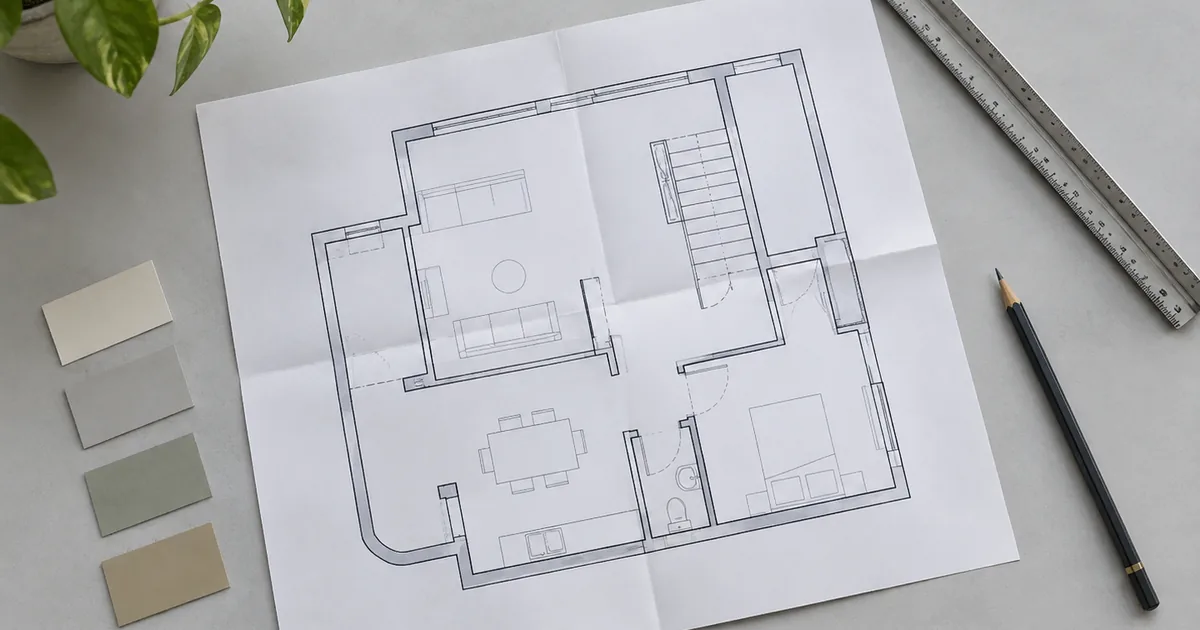
| Floor plans | Explains existing and proposed rooms, circulation, openings and the scope of alterations. |
| Sections and details | Clarifies vertical relationships and construction information that a plan view cannot show. |
| Supporting documents | Addresses the forms, design information and other items applicable to the specific submission. |
Before accepting a fee, ask who will undertake the site visit, prepare each design component, sign required documents and act as the application contact. Confirm the qualifications appropriate to the work, including whether additional professional input is needed. A design qualification in one discipline does not automatically cover every other part of a project.
The permit preparation checklist separates information the owner can gather from work that belongs in the design package. It is a useful starting point before your first appointment.
Keep one clear record of the submitted version and subsequent comments. A response should identify the issue, the revised document and any effect on the construction scope. If your preferred layout changes during review, make sure the designer considers the whole package rather than updating only one room on one drawing.
Do not order fixed cabinetry or start work that depends on an unresolved design assumption. Ask the provider to explain what can be decided now and what should wait. Official processing information can help with planning, but your schedule also depends on completeness, revisions, coordination and the nature of the proposal.
Once the relevant approvals are in place, ensure the construction provider receives the current package and understands its scope. Agree how later changes will be reviewed and documented. A drawing stored in an email inbox is only useful if the people making decisions on site are working from the correct version.
Continue to new legal basement construction or existing-basement legalization according to your starting condition. The project process explains the handoff from design to construction and inspections.
It may be useful background. The designer should check whether it matches current conditions, is suitable for the proposed work and can be relied on for the intended submission.
No. This is a planning and enquiry service. Applications are reviewed by the relevant authority, and the engaged provider must explain their role in preparing or coordinating the application.
A preliminary discussion may be possible, but the price should identify the assumptions and unresolved design questions. A coordinated scope makes proposals easier to compare.
Raise the change with the responsible designer and provider before carrying it out. They should explain the effect on documentation, review, price and the construction sequence.
Coordinate the fixture map, electrical equipment list and mechanical brief with the proposed rooms. For exterior alterations, include the window and well discussion so the interior and exterior drawings describe one project.
Reviewed September 17, 2026. Follow the current project-specific submission requirements.
Keep your planning moving
Gather owner inputs, clarify designer deliverables and use a printable preparation checklist.
Read the guide: What to Prepare for a Mississauga Basement Permit ApplicationFollow the decisions and responsibilities from the first enquiry through design, construction and handover.
Read the guide: Project ProcessPlan a new self-contained basement from the existing shell, with a coordinated design, construction scope and closeout.
Explore the service: New Legal Basement ConstructionStart with a conversation
Tell us about the space you have and the result you want. Your enquiry can be directed to an appropriate provider for a property-specific discussion.
Explore the project guide, then contact us to discuss the next step for your basement.
Explore the requirements