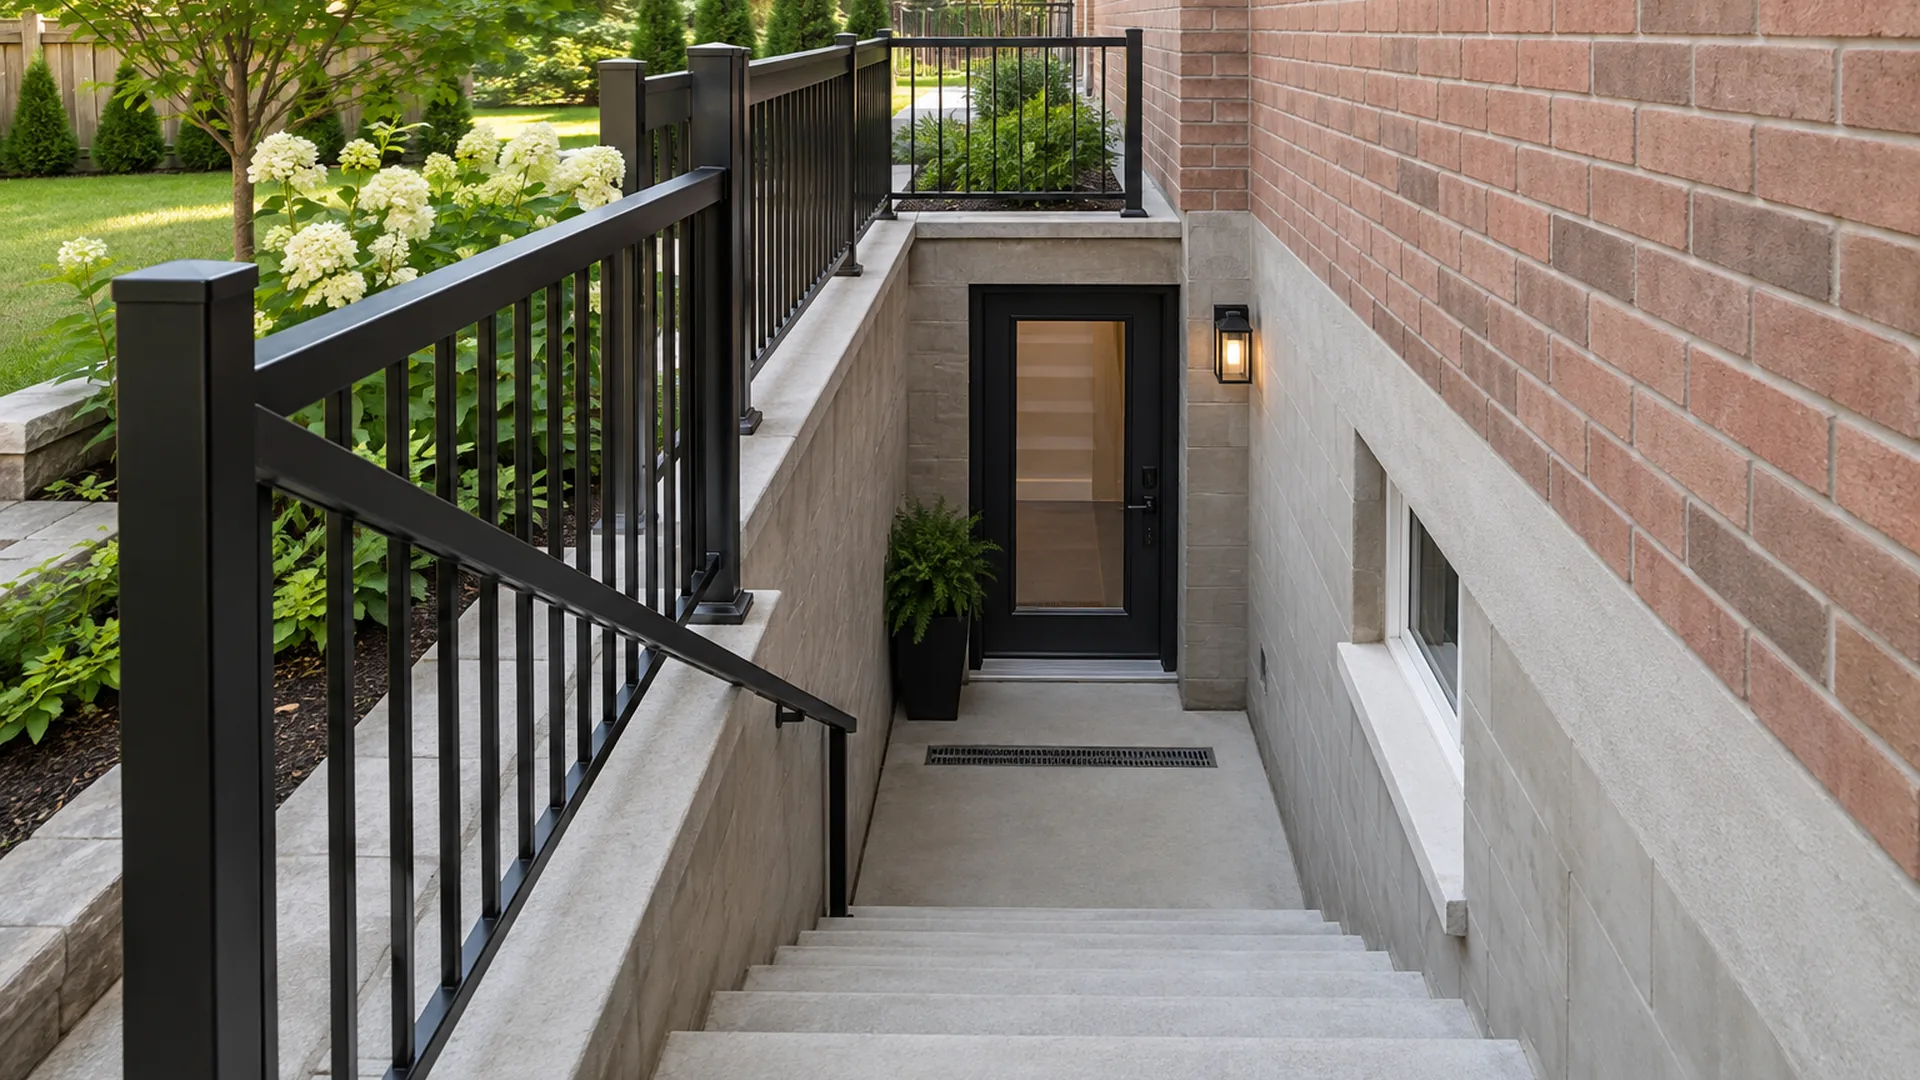
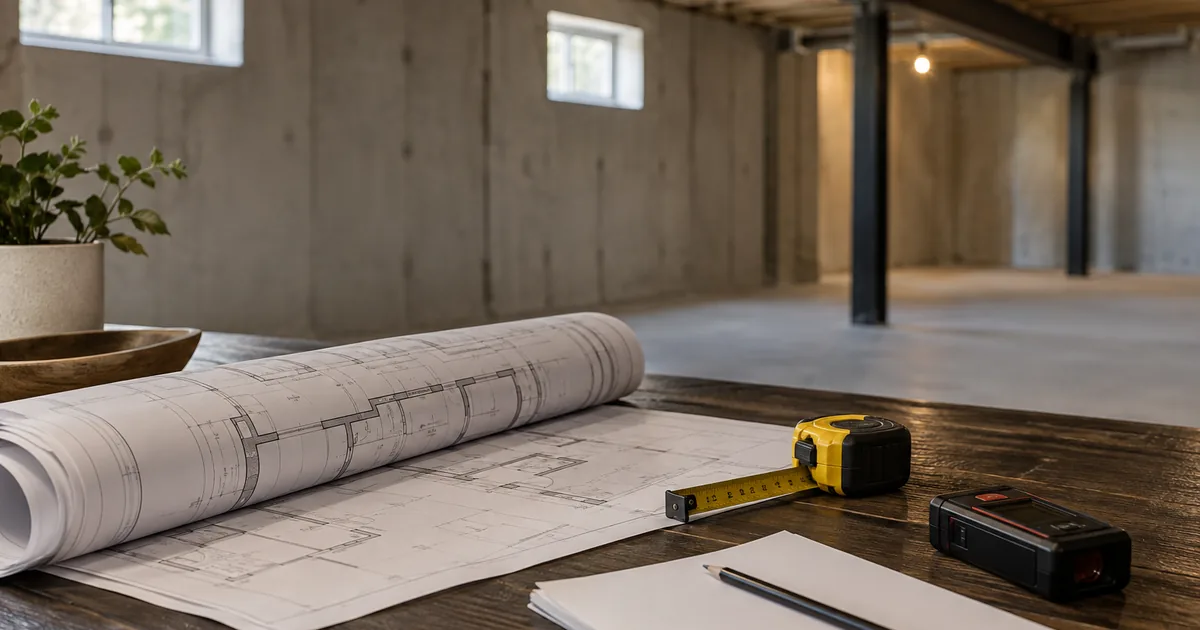
A separate entrance should be assessed as part of the whole basement plan. The route may involve an existing side door, a new opening or a below-grade stairwell. Lot conditions, interior circulation, structure, services and drainage help determine which approach is worth developing.
Review the existing access before assuming excavation.
A door that already exists may be relevant to the proposed layout, but its presence alone does not settle the design. The route through the house, the stair arrangement and the relationship to the basement rooms still need review. A new exterior stairwell is another possible approach, with its own construction and site implications.
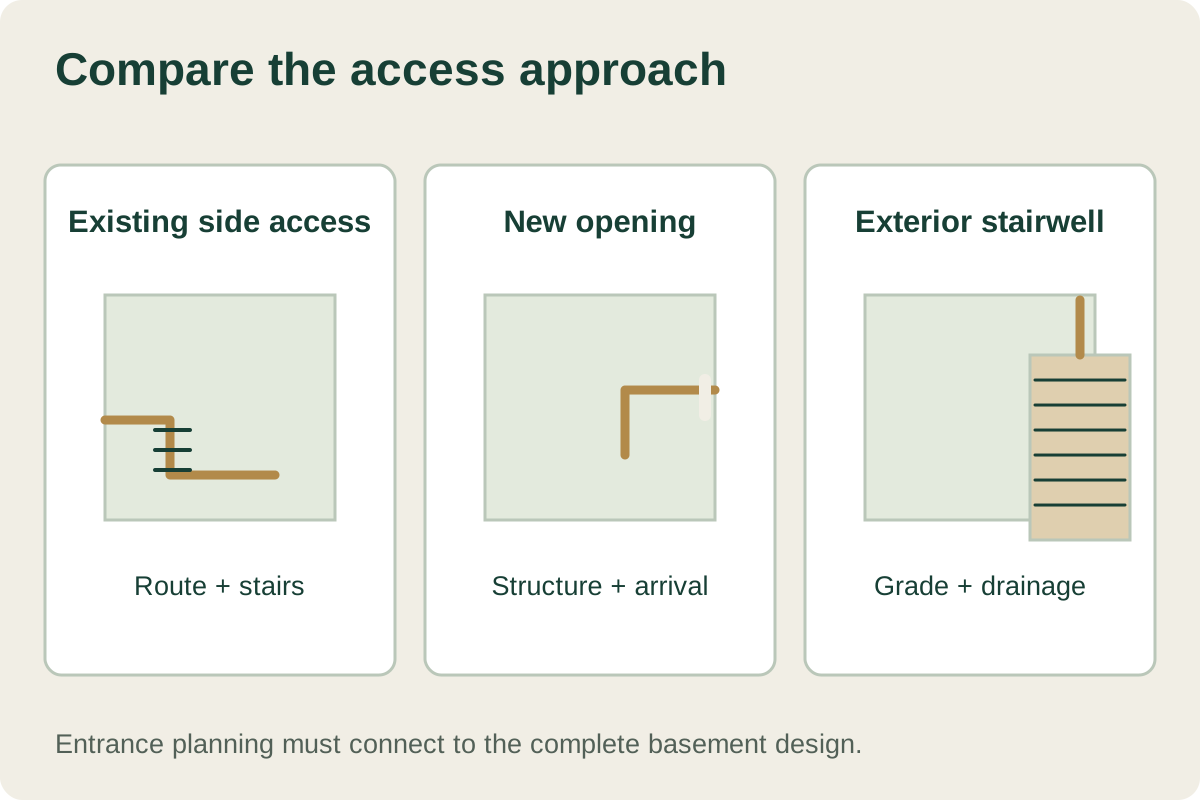
Compare access approaches before selecting a construction scope.
Three access approaches to discuss
Approach
Questions to resolve
Existing side-door route
Where does it lead, how does it connect to the stairs, and how would the intended basement use affect the arrangement?
New opening near grade
What structural changes, landing arrangement and interior alterations would be needed?
Below-grade stairwell
How would excavation, retaining elements, stairs, guarding, drainage and exterior restoration be coordinated?
The side-door versus stairwell guide helps you compare these routes and prepare useful information for an assessment. It does not identify an approved solution from a photograph.
Look beyond the door opening.
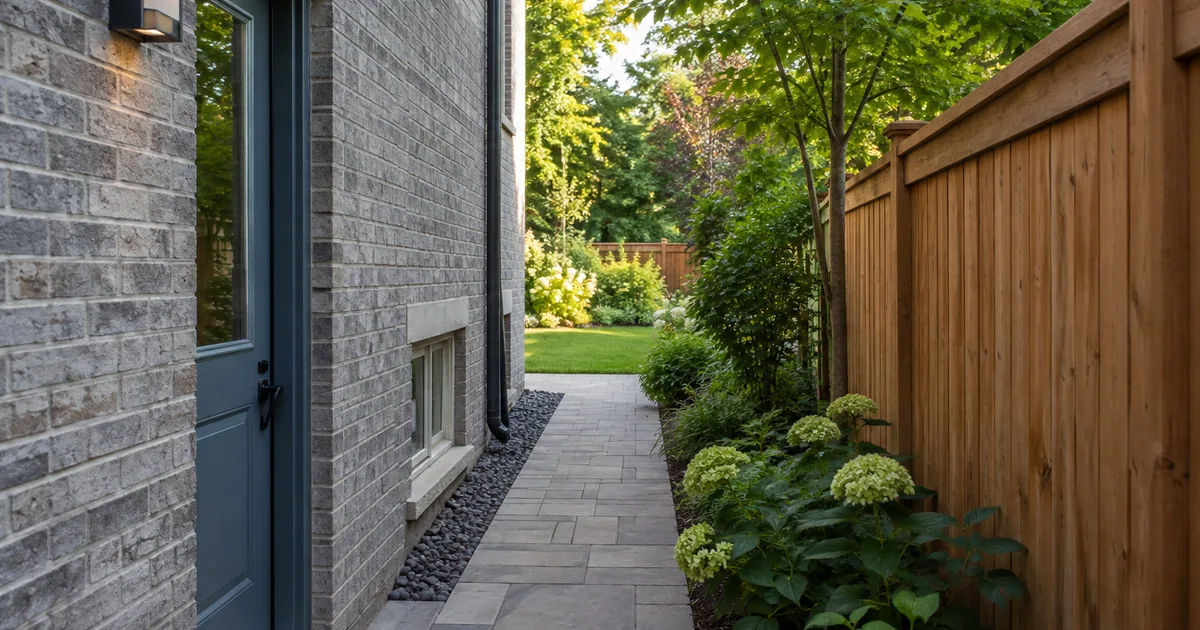
The space beside a house often needs to serve several purposes. It may provide a walkway, access to meters or equipment, drainage routes and a connection to the rear yard. An entrance proposal should consider those relationships rather than measuring an isolated patch of ground.
Property information: available survey, lot lines and any relevant restrictions or approvals to investigate.
Access: the route people will use, construction access, stairs, landings and maintenance access.
Structure: the existing wall, foundation and any alteration proposed for the opening.
Services: visible meters, vents, pipes and other equipment, with proper investigation of concealed or underground services before work.
Interior connection: where the entrance arrives and how it affects rooms, circulation and the complete suite plan.
Photographs can help explain the enquiry, but they do not replace measurements, service information or professional design. Avoid disturbing the ground or making an opening just to test an idea.
Treat drainage as an early design question.
A below-grade entrance changes how an exterior space meets the house. Discuss surface water, the stairwell landing, drainage provisions, weather exposure and future maintenance with the responsible designer and contractor. Ask how the chosen details relate to the property’s existing conditions and how the work will be inspected and documented.
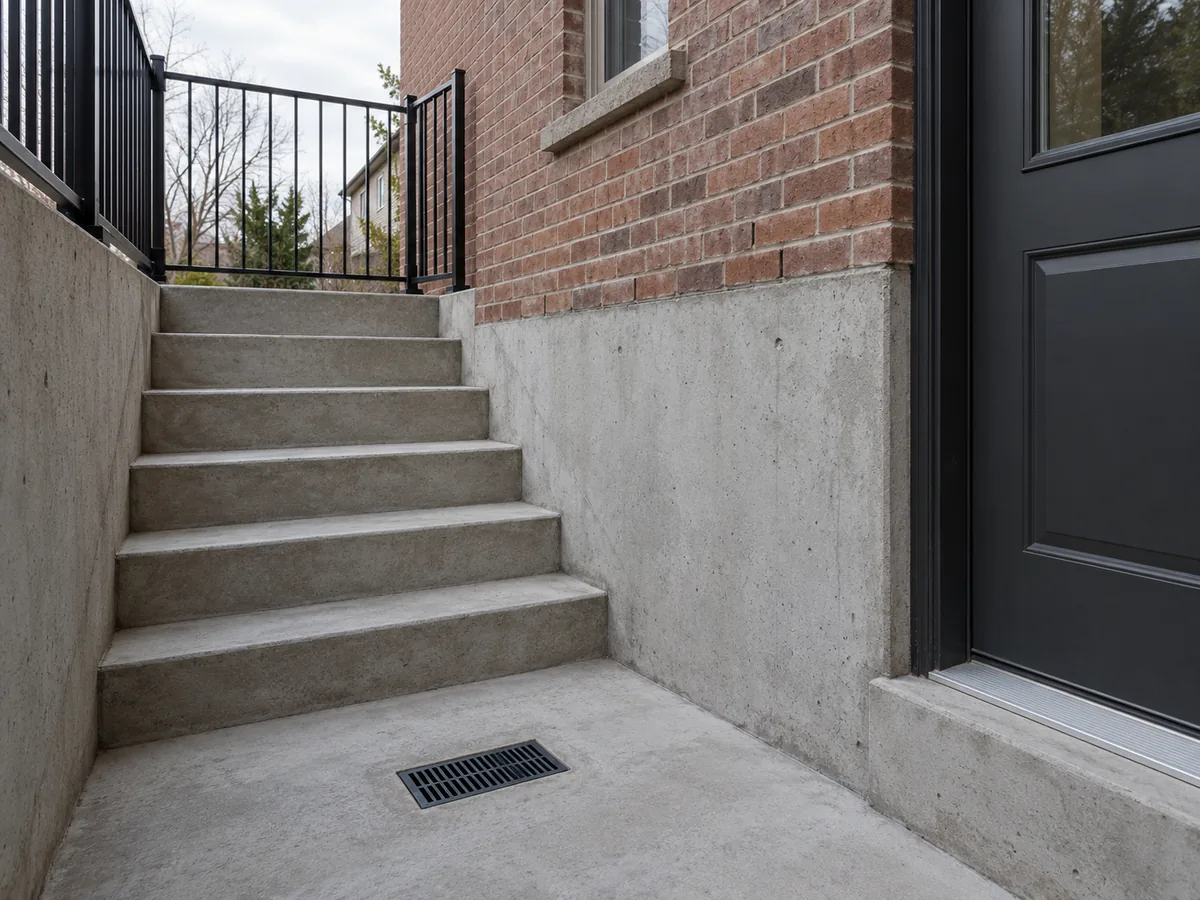
Drainage is part of entrance planning; the photograph is not a specified assembly.
A visible drain in a photograph illustrates a planning topic; it does not specify a complete drainage system. The location, connection and design need to be established for the actual site. Existing moisture concerns should be raised at the same time rather than left until interior finishes are underway.
Define the entrance scope and the surrounding restoration.
A useful proposal identifies design and permit responsibilities, excavation where applicable, structural work, stairs and landings, guarding, drainage, the door assembly and the interface with interior construction. Ask separately about removal and reinstatement of paving, landscaping, fencing or other affected features.
Cost depends on the chosen approach and property conditions. A comparison based only on the door or stair price can miss important surrounding work. The cost guide explains how to record inclusions, allowances and exclusions. Coordinate entrance planning with drawings and permits and, where relevant, the new-suite construction scope.
Keep the entrance and the unit’s status separate.
An entrance is one part of a project. Adding a door does not, by itself, establish that a basement is a legal self-contained unit. Review the full requirements and approval topics and confirm which documents will establish completion for the property.
Questions about separate basement entrances
Can the existing side door be used?
It may be part of a suitable design, but the complete route, stairs, interior arrangement and applicable requirements need review before that is confirmed.
Is a below-grade entrance a standalone service?
You can enquire about an entrance separately. Explain the current and intended basement use so that the provider can identify the right scope and any coordination with other work.
What should I send with my enquiry?
Start with your Mississauga postal code, whether an entrance already exists and a short description of the proposed use. During follow-up, ask how to share exterior views, available drawings and site information securely.
Can the website confirm a setback or stair dimension?
No generic number can establish approval for your property. Use the City’s current zoning guidance and qualified design input for the proposed entrance.
Coordinate nearby windows and water routes
An entrance can affect the side passage, adjacent window wells and the way water moves around the foundation. Bring existing moisture observations into the assessment and ask the provider to define drainage and restoration with the excavation scope.