Heating Ventilation and Insulation
Can a Basement Suite Share the Existing Furnace?
Use a whole-home comfort brief to understand the questions a mechanical designer must resolve before retaining or replacing equipment.
Can a basement suite share a furnace with the main home?
A shared system may be an option, but it must be assessed for the proposed building and unit arrangement. Retaining equipment involves more than confirming that it runs. The review needs to address room demand, air distribution, ventilation, controls, service access and the applicable separation and safety requirements.
This article helps you prepare the information for that review. It does not decide whether a shared furnace is permitted in a particular home or specify a mechanical design. The HVAC and ventilation service guide covers the wider project scope, while this guide focuses on comparing retention with other design options.
Why the existing temperature is only one clue
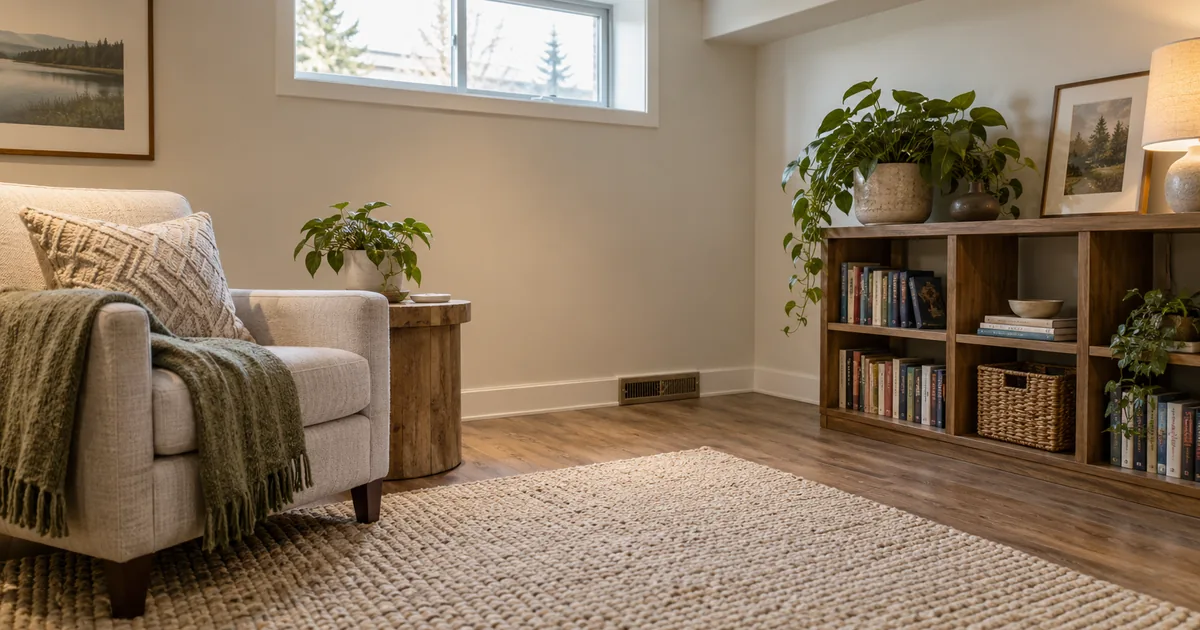
An open basement can behave differently once bedrooms, a bathroom and other enclosed spaces are added. A comfortable open recreation area does not tell you how every proposed room will perform with its door closed. Likewise, turning the thermostat up to warm the basement may make another part of the home uncomfortable.
Record what you observe now without drawing a conclusion about the cause. Note the room, time, season and relevant use. These observations help the mechanical provider decide what to investigate. They are more useful than a general statement that the furnace is “too small” or the basement “needs another vent.”
Prepare a room-by-room comfort brief
| Room or area | Current observation | Proposed change |
|---|---|---|
| Basement living area | Describe temperature, air movement or odour concerns | New partitions, furniture or cooking area |
| Proposed bedroom | Note existing use and nearby services | Enclosed sleeping room and door position |
| Bathroom and laundry | Record moisture and equipment observations | New fixtures, appliances and exhaust needs |
| Main-home rooms | Note rooms that are already difficult to heat or cool | Any planned changes affecting the same system |
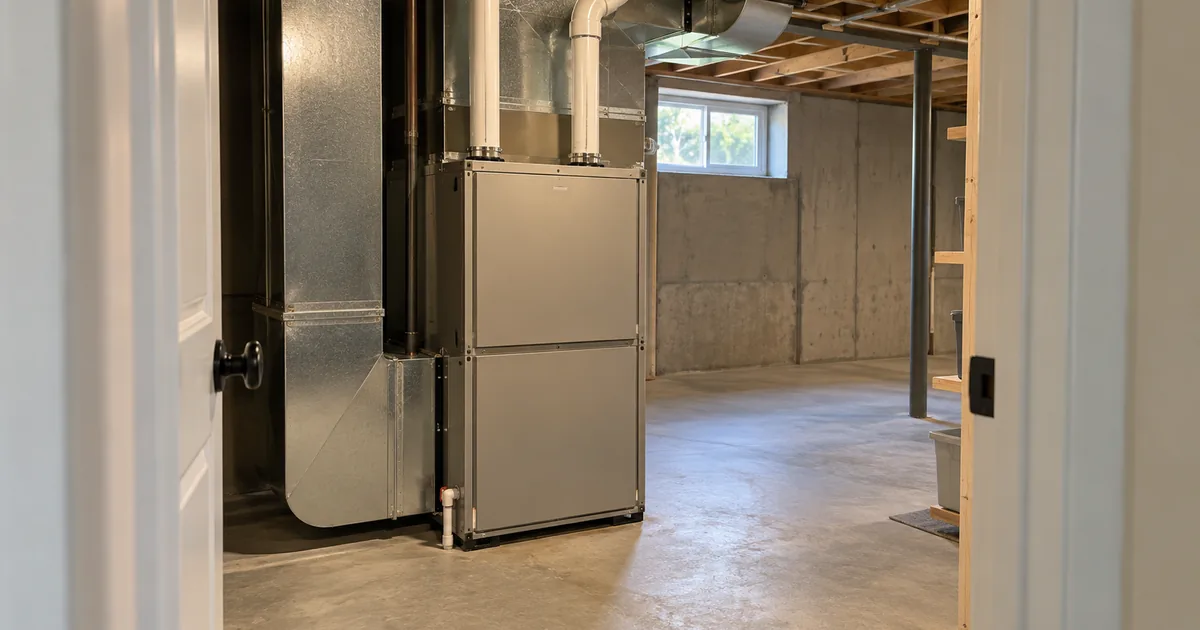
| Equipment room | List accessible manuals and service history | New walls, storage or changes to the access route |
Include selected appliance information where available, and mark undecided items. If the project includes an equipment replacement for reasons unrelated to the basement, tell the designer so the two scopes can be assessed together.
Ask how air will reach and leave each room
The design discussion should address the proposed room arrangement as a whole. Ask where supply and return routes will run and how doors, partitions and cabinetry affect them. Do not assume that moving a grille to an attractive position is a purely cosmetic choice.
Bring kitchen, bathroom and laundry exhaust into the same discussion. Ask where the proposed systems discharge and what exterior or ceiling work is involved. These decisions can interact with windows, entrance work and the plumbing plan.
Keep separation requirements in the mechanical decision
Ask the designer how the selected approach addresses the boundaries between the unit, shared spaces and the main dwelling. The design may place requirements on equipment spaces, ducts, openings or other details. The specific arrangement must come from the applicable project review rather than a generic online example.
Use the fire and sound guide to organize service-crossing questions. It is especially helpful when an existing ceiling is being retained and the concealed routes are uncertain. The provider should explain what can be verified and what investigation may be necessary.
Compare options by responsibilities and consequences
Ask the mechanical provider to explain the viable approaches for the house. For each option, record the equipment retained or replaced, distribution changes, controls, electrical coordination, exterior work, maintenance needs and effect on the room layout.
| Comparison point | Question to ask |
|---|---|
| Design basis | What assessment supports this approach for the revised whole-home use? |
| Construction scope | Which rooms, ceilings and exterior surfaces will be affected? |
| Operation | How will controls and household access work? |
| Comfort limits | What existing problems are addressed, and what may remain? |
| Handover | What checks, operating information and records are included? |
Price the same agreed scope when comparing providers. A proposal to retain equipment with minor changes should not be compared directly with a proposal that includes a different distribution system and substantial restoration. The quote-comparison guide helps expose those differences.
Check access and maintenance before approving storage
Ask how filters and other service items will be reached, how the equipment room can be entered and how larger components could eventually be replaced. Confirm these questions with the responsible provider before cabinetry or storage is placed nearby.
Keep equipment information in the handover folder. If the selected arrangement has shared operating responsibilities, discuss them before the rooms are occupied. A technically reviewed installation still needs clear maintenance and access arrangements in everyday use.
Make the drawing and review responsibilities clear
Mississauga’s ARU conversion document page identifies supply and return grille information for a retained system. Ask the responsible designer what further mechanical information the particular project needs and who responds to review comments.
Record the selected approach before purchasing equipment. When a change is proposed later, ask whether it affects drawings, permit information, another trade or the finishing schedule. Keep the answer with the project-stage record.
Shared-furnace questions
Does a newer furnace mean no mechanical changes are needed?
No. Equipment age does not resolve the proposed room arrangement, air distribution, ventilation or applicable safety requirements.
Can a separate thermostat answer the whole question?
Controls are one part of the design. Ask the mechanical provider to assess how the proposed controls work with the selected equipment and distribution arrangement.
Should I replace the furnace before the basement design?
Coordinate the decisions where possible. Selecting equipment before the future room and unit arrangement is understood can constrain the later design.
Discuss your basement’s heating and ventilation with the room-by-room observations and proposed layout, even if you do not yet know which mechanical approach is suitable.
Source and review
City of Mississauga: ARU conversion documents. Reviewed September 17, 2026. The brief is a planning tool, not a mechanical design or a property approval.