
Project Planning and Contractor Selection
How to Plan a New Legal Basement Suite in Mississauga
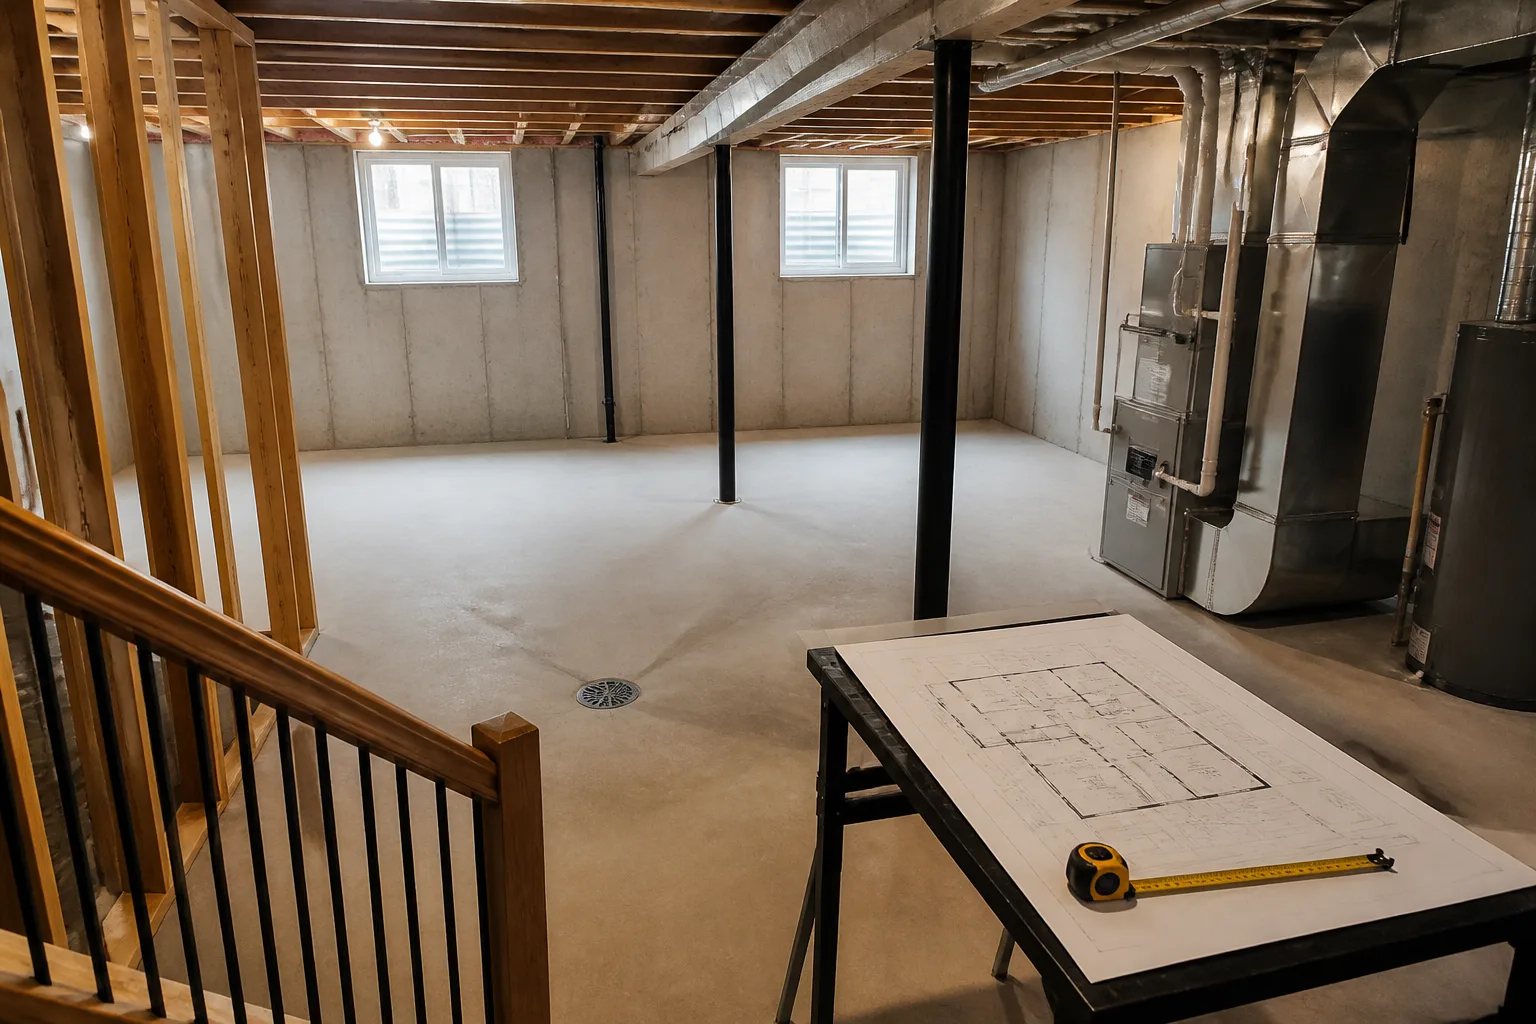
Planning a new legal basement suite in Mississauga starts with the house you have, not a generic floor plan. An unfinished basement can be an excellent starting point, but stairs, posts, drains, windows, beams, mechanical equipment, moisture history and the intended use all shape what can be designed. The most productive early step is to document those conditions and turn your priorities into a coordinated layout before construction pricing is treated as final.
At Mississauga Legal Basement, we plan new legal basement construction for homeowners working from an unfinished shell or substantially rebuilding an older arrangement. A complete project discussion can bring together design, permit coordination, building services, construction and inspection closeout. The exact scope must be based on the property and proposed dwelling arrangement.
First, confirm that a new suite is the project you are planning
A finished basement and a self-contained basement suite are not interchangeable projects. A family room, home office, recreation space or guest area may be designed around household use. A proposed independent living arrangement introduces broader questions about the layout, access, services, applicable approvals, inspections and registration follow-up.
Start by describing the intended use plainly. List the rooms you expect to include, such as living space, sleeping space, kitchen, bathroom, laundry and storage. Note which facilities would be shared with the main dwelling and whether access will change. This gives the design conversation a factual basis and helps avoid pricing a finish-only renovation when the actual goal is a separate unit.
If the basement is already finished and the approval history is uncertain, the more appropriate starting point is often to review an existing basement for legalization. If the space is intended only for the household’s use, our basement finishing and renovation planning page covers that different project route.
Assess the shell before fixing the room layout
Concrete walls and an open floor do not mean every room arrangement is equally practical. Measure and record the conditions that will remain part of the design: the stair location and landing, beams and bulkheads, columns, floor drains, window openings, utility rooms and routes needed to reach equipment for future maintenance.
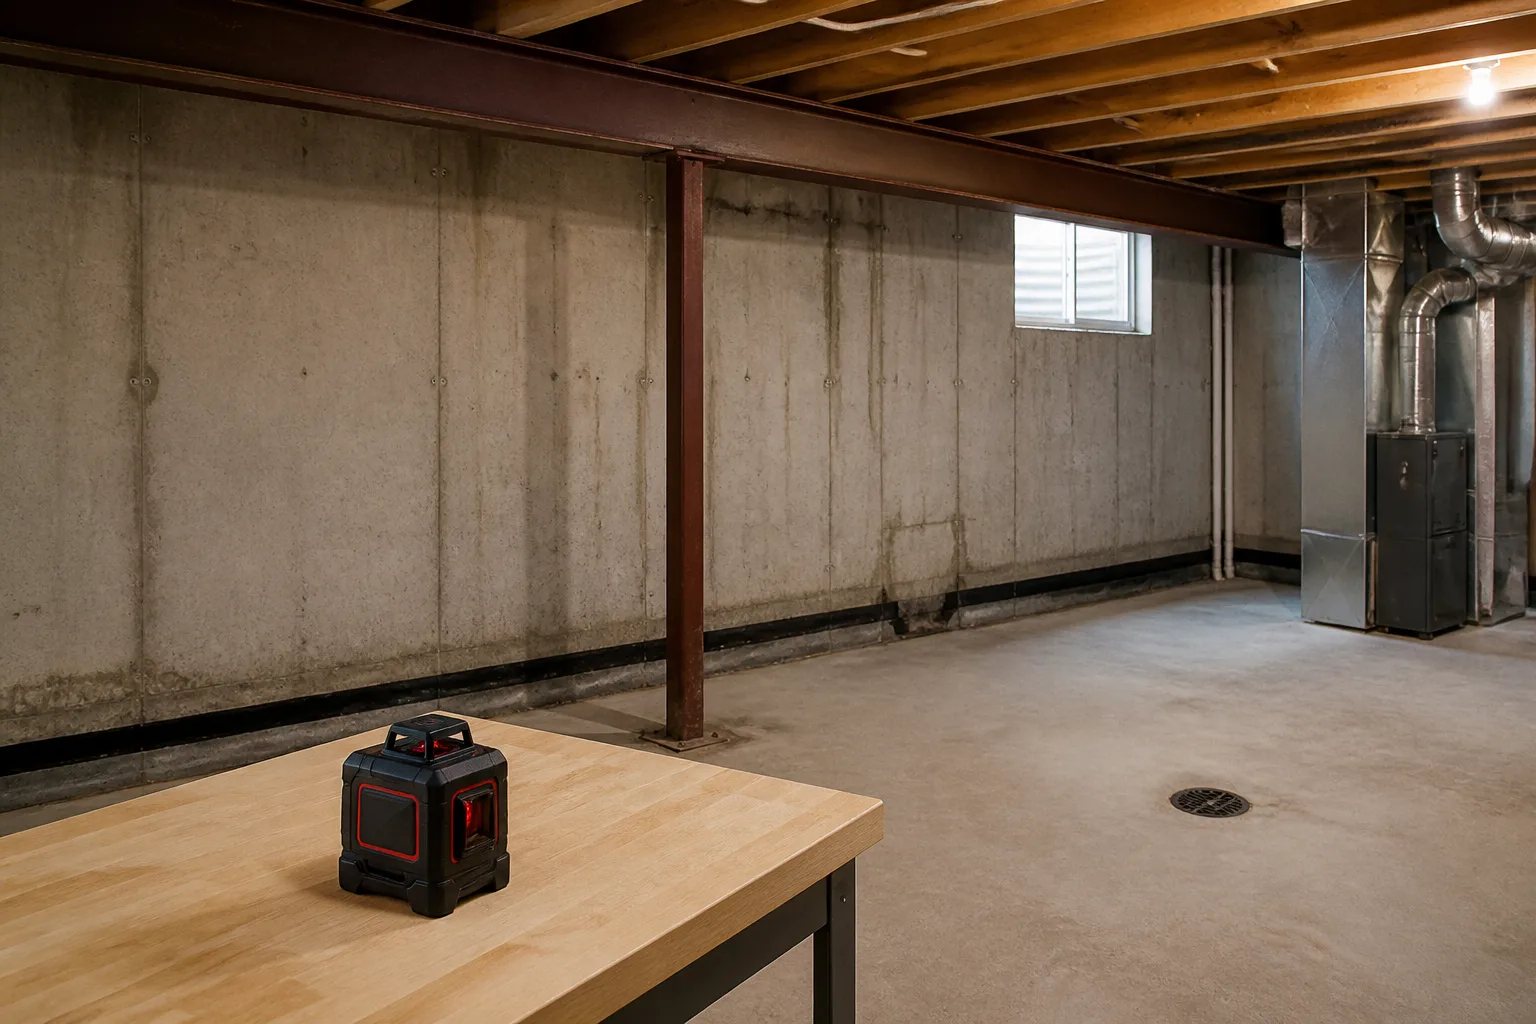
Water evidence deserves attention before framing and finishes close the space. Staining, dampness, leaks or signs of earlier repairs should be recorded and investigated as part of the planning scope. New finishes can conceal a problem; they do not resolve its source. Our moisture and flood prevention planning guide explains why the condition should be understood before a prevention measure is selected.
Bring whatever records you have to the first discussion, including surveys, prior drawings, permit references and City correspondence. Missing records are still useful information. Listing what is unavailable is more accurate than assuming an old drawing reflects the basement as it exists today.
Design rooms and building systems as one plan
A suite layout is not just a room list. Kitchen, bathroom and laundry positions influence water supply, drainage, vent routes, hot-water demand and service access. A bedroom position can affect circulation and window planning. Heating, ventilation, electrical work, plumbing and safety-related design need to follow the same current layout, rather than being solved one at a time after walls are framed.
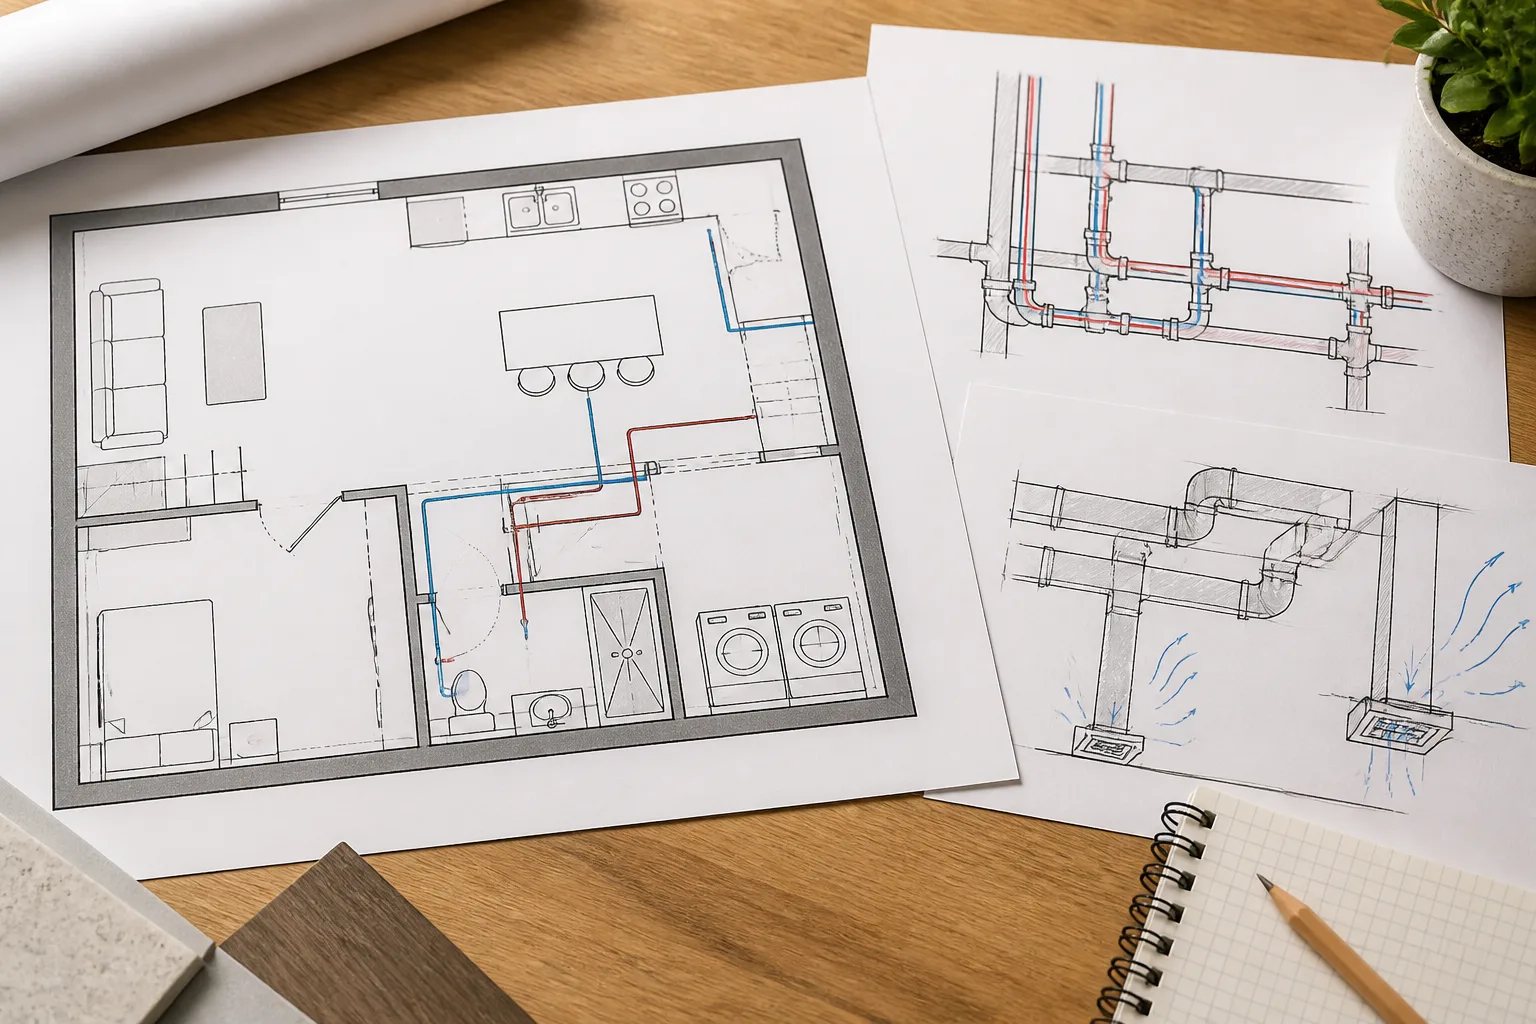
For example, locating a bathroom near an existing service route may reduce some routing questions, but it does not settle headroom, usable circulation, ventilation, privacy or the work required below the slab. Similarly, a kitchen is more than cabinets: fixture locations, appliances, electrical needs, ventilation and access to the relevant systems all need coordination.
Our basement plumbing planning guide can help you organize fixture locations and drainage questions before products are selected. Keep equipment access visible on the final plan. A room that uses every available corner can create a maintenance problem if valves, cleanouts or mechanical equipment become difficult to reach.
Planning priority
Do not treat a finished-looking plan as proof of feasibility
Stairs, structural elements, drains, windows, service routes and equipment access can all change a preferred layout. Confirm the measured conditions and the responsible design review before treating a room count, entrance approach or fixture location as settled.
Plan permits and drawings before work relies on them
Drawings convert priorities into coordinated information for review and construction. Before accepting a design or construction proposal, clarify who will measure the house, prepare the drawings, sign documents where required, submit the application and respond to review comments. The City reviews permit applications; an enquiry or contractor proposal is not an approval.
Use current City guidance and property-specific professional advice to establish what applies to your proposal. Requirements can vary with the house, intended arrangement and proposed work, so it is not useful to rely on a universal online number for ceiling height, window size, fire assembly or electrical capacity. The responsible professionals should identify the applicable requirement and how the design addresses it.
Electrical work also needs its own coordinated process. A building permit record does not automatically answer every electrical safety question. Discuss responsibilities, notifications, inspections and documentation with the appropriately qualified provider. The same principle applies to heating and ventilation: the right approach follows the actual design and equipment assessment, not a one-size-fits-all assumption.
We provide basement drawings and permit planning for homeowners who need to clarify that design-stage work. Keep the submitted drawings, later revisions and City correspondence together so everyone involved is working from the same version.
Make entrance, window and separation decisions early
Access decisions can change the whole plan. An existing exterior door, a proposed new opening or a below-grade stairwell affects the interior arrival point, circulation, exterior work and drainage considerations. Do not assess an entrance separately from the rooms it serves. A proposed access route that looks workable outdoors may consume valuable interior area or conflict with the suite layout.
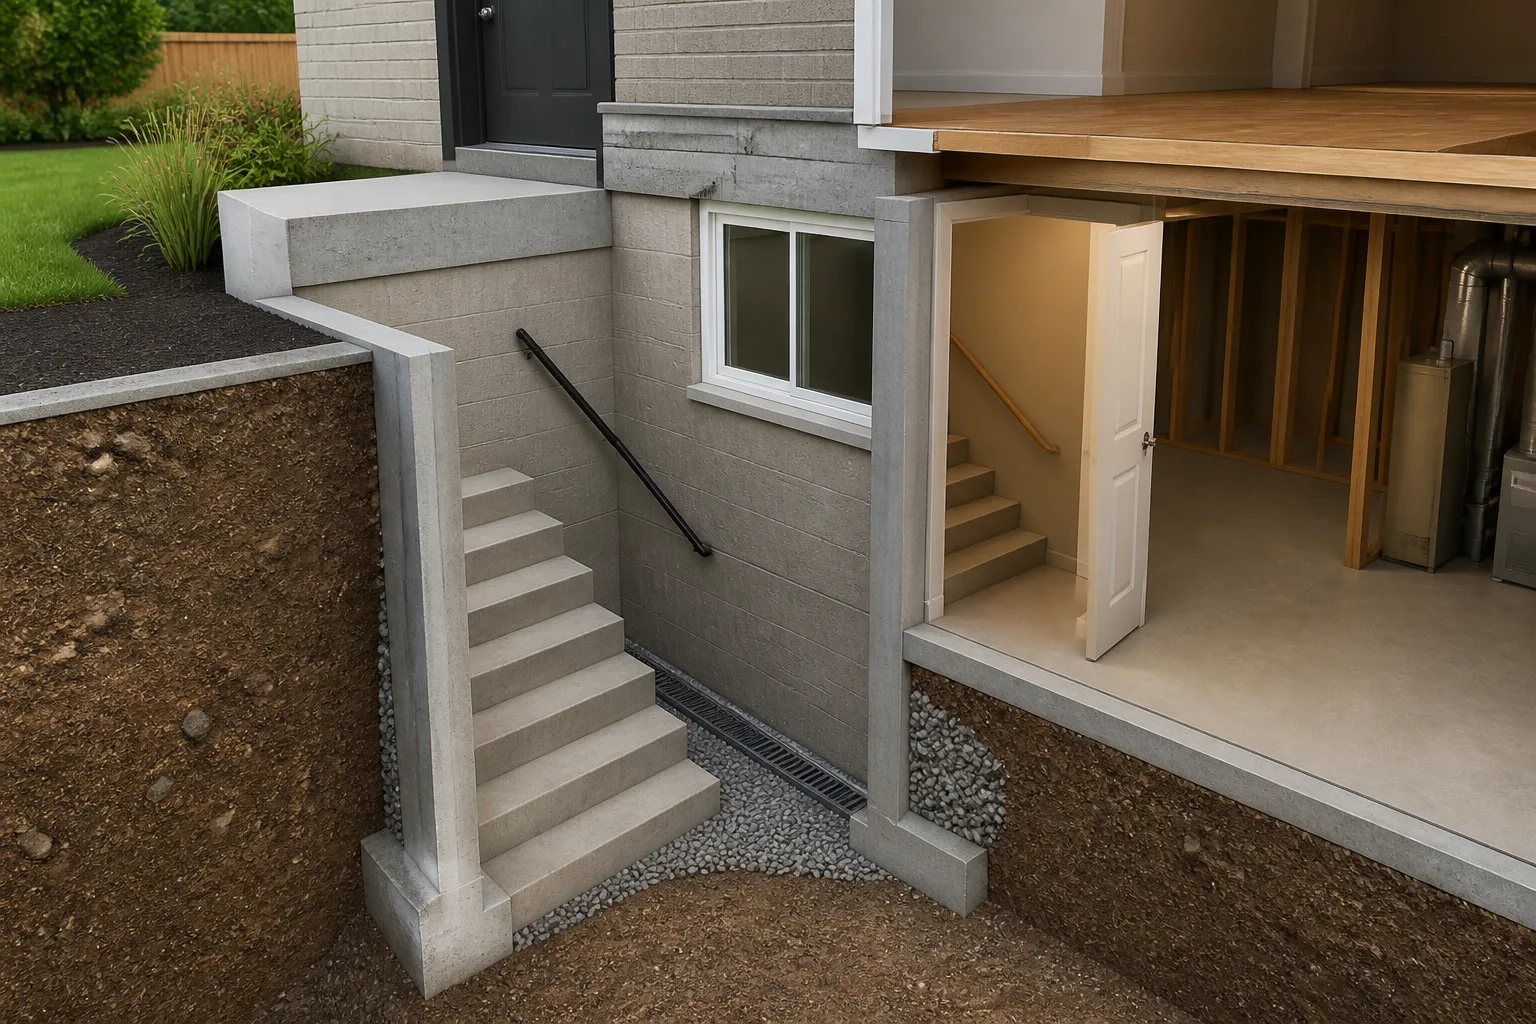
Windows and safety-related design also belong in the early layout discussion. Their role and required details depend on the actual arrangement, not simply the presence of an opening in a basement wall. Fire and sound topics should be coordinated with planned walls, ceilings, service routes and access requirements before assemblies are concealed. Sound control and mandatory safety measures are related but distinct conversations; do not assume a material selected for one purpose completes the other.
Use a written scope to compare estimates fairly
The headline total is meaningful only when proposals cover the same work. One estimate may assume a self-contained suite from the existing shell, while another may include visible finishes only. Both can use similar labels while describing very different responsibilities.
A useful scope separates defined work from selections and conditions that remain open. It should make clear which room components, building systems, exterior work, allowances, exclusions and closeout items are included. It should also identify how changes or concealed conditions will be described and authorized if new information emerges during construction.
Proposal checklist
What a new basement construction scope should clarify
Use the same questions with each provider so that estimates can be compared on more than a single total.
- Measured conditions, planned removals and the drawing version being priced.
- Room layout, framing, doors, kitchen, bathroom, laundry and finish responsibilities.
- Plumbing, electrical, heating, ventilation and safety-related design responsibilities.
- Any entrance, excavation, drainage and exterior restoration work.
- Allowances for fixtures, cabinets, flooring, appliances and other selections, including what each allowance covers.
- Known exclusions, concealed-condition assumptions and the process for authorizing changes.
- Application tasks, authority fees, inspections, handover documents and registration follow-up responsibilities.
Pay particular attention to allowance boundaries. A fixture allowance does not necessarily include the plumbing route, installation, ventilation, surrounding finishes or related restoration. An entrance figure may not include all affected drainage or exterior reinstatement. Ask for these boundaries in writing instead of filling gaps with assumptions.
For a more detailed proposal review, use our legal basement quote comparison guide. It provides a practical way to record what is included, excluded, allowed for or still unanswered in each proposal.
Keep closeout records in the plan from the start
Finished rooms are only one part of project closeout. Before work begins, discuss the documents expected at handover, such as current drawings and revisions, relevant inspection outcomes, equipment information, product care information, provider-supplied warranties and a written list of remaining work, if any.
For a separate unit, confirm the required registration follow-up with the City for the specific property. A final invoice, a clean space, a permit record and registration information answer different questions. Keeping documents organized throughout the project is simpler than trying to reconstruct them after finishes are complete.
New legal basement construction is easiest to manage when the intended use, existing conditions, coordinated design, scope boundaries and closeout records are all treated as connected decisions. That approach gives you a clearer basis for design, pricing and construction conversations.
Helpful answers
Frequently Asked Questions
Start with your basement's actual conditions
Tell us about the current space, intended use and planning questions so we can prepare the right assessment conversation.