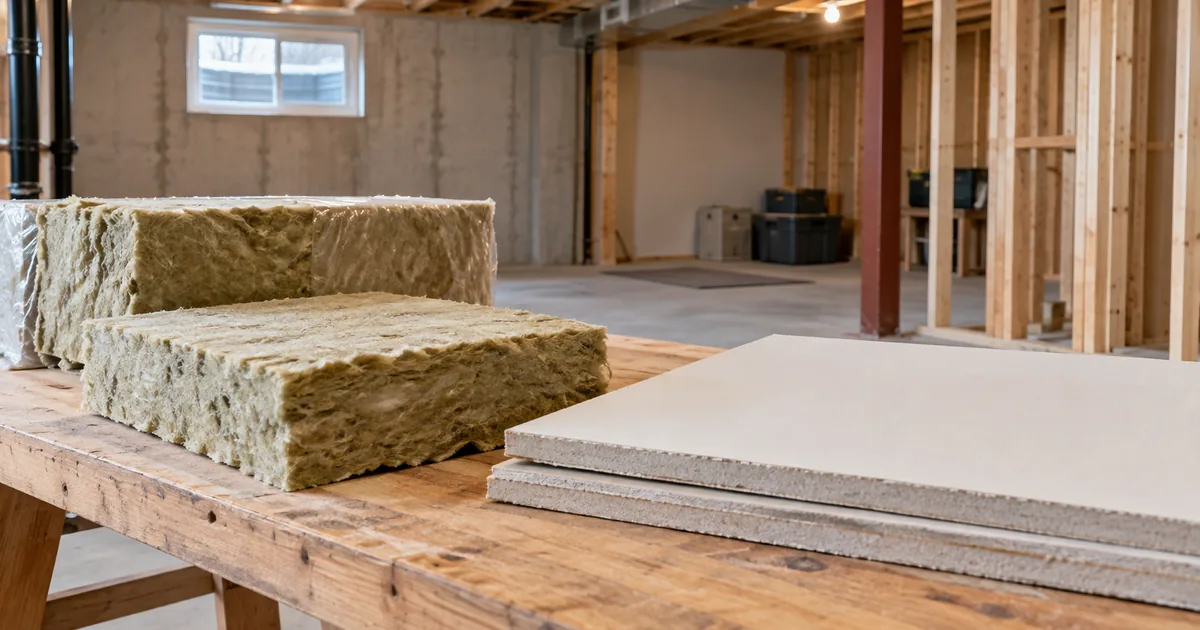
Basement Fire and Sound Separation
Map the boundaries between spaces, coordinate what passes through them and set realistic acoustic goals before ceilings and walls are closed.
Explore the topic: Basement Fire and Sound SeparationMississauga project details
Bring the appliance list, lighting plan and existing electrical information together before wiring becomes a hidden part of the project.
Explore the project guide, then contact us to discuss the next step for your basement.
Explore the requirementsWhen you hire someone for electrical work in Ontario, use a Licensed Electrical Contractor. Bring them into the basement design while appliances, lighting, room uses and equipment locations can still be coordinated. The municipal building-permit process and ESA’s electrical notification process are separate; the project may need both.
The Electrical Safety Authority’s homeowner guidance explains notifications, inspections and the Certificate of Acceptance. This page organizes the homeowner’s planning brief so electrical work is included in the complete Mississauga basement scope.
List the intended cooking, laundry, heating and other equipment, including items shared with the main home. Where a model has been selected, provide its specification sheet. Where it has not, identify the decision as open. An appliance change can alter the electrical plan even when the room layout is unchanged.
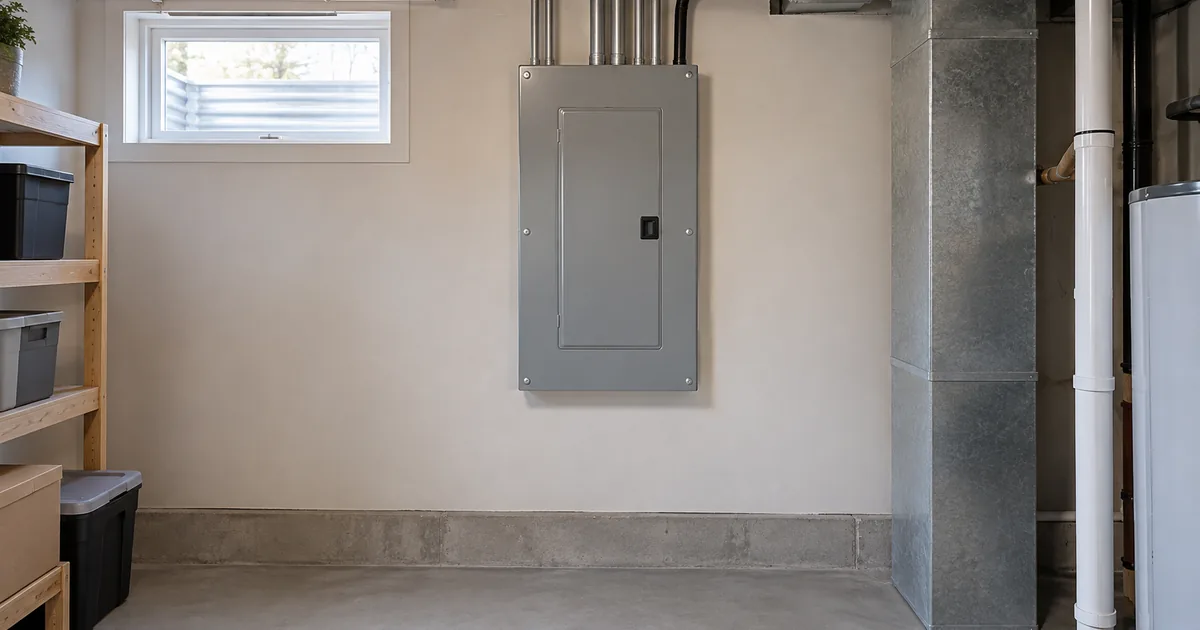
Ask the contractor to assess the existing system and proposed demand. Empty spaces in a panel, or an owner’s estimate of service size, do not establish available capacity. The assessment should identify whether the existing arrangement is suitable and what additional work, if any, needs to be investigated or priced.
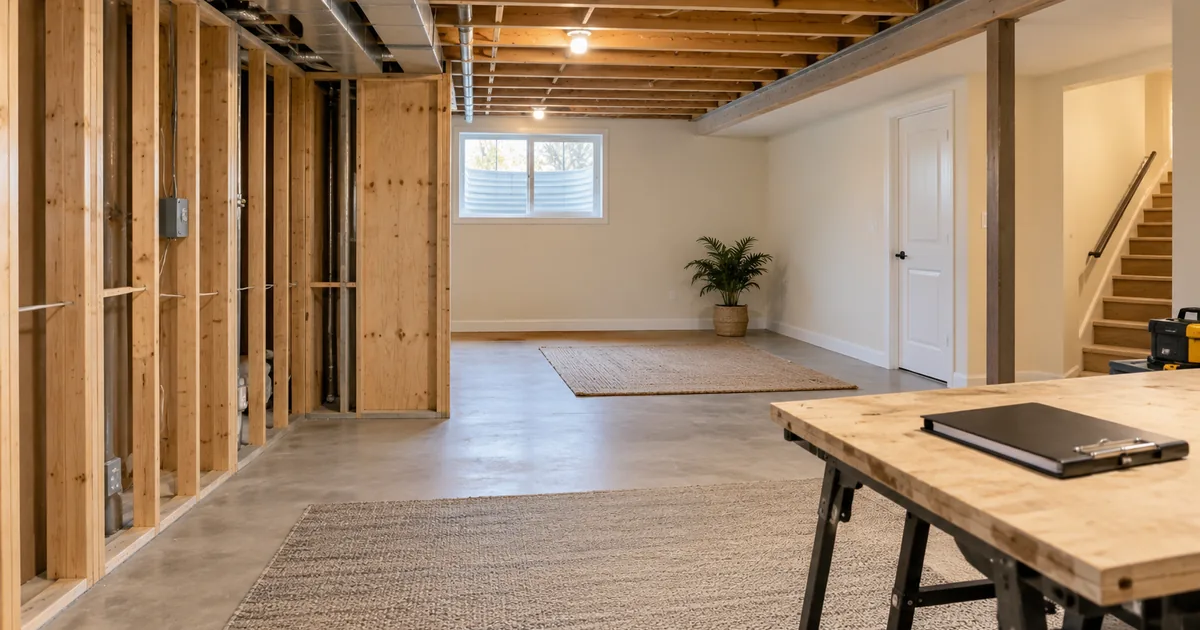
Separate general room lighting from kitchen tasks, bathroom use, desk work and the route through stairs or shared areas. Mark intended furniture and cabinetry on the layout. This makes it easier to discuss switching, convenient access and fittings that will remain serviceable after finishes are complete.
Review ceiling fittings with the designer before purchasing them. A proposed light or wiring route may interact with the specified ceiling and separation details. A visually similar replacement is not automatically equivalent for the design.
| Bring this information | Ask the contractor to resolve |
|---|---|
| Current and proposed appliance list | Demand assessment, circuit planning and any service implications |
| Room layout with furniture and cabinetry | Device locations and practical use of each space |
| Preferred lighting and control ideas | Suitable fittings, switching and coordination with ceilings |
| Equipment-room and panel location | Access, serviceability and any relocation questions |
| Available electrical records | What existing work is documented and what requires further assessment |
A cabinet, laundry enclosure or storage wall should not be designed around equipment without an access review. Ask the electrical contractor to identify the required working arrangement, then have the room and cabinetry drawings reflect it. Confirm the final door swings and storage positions as well as the empty-room measurements.
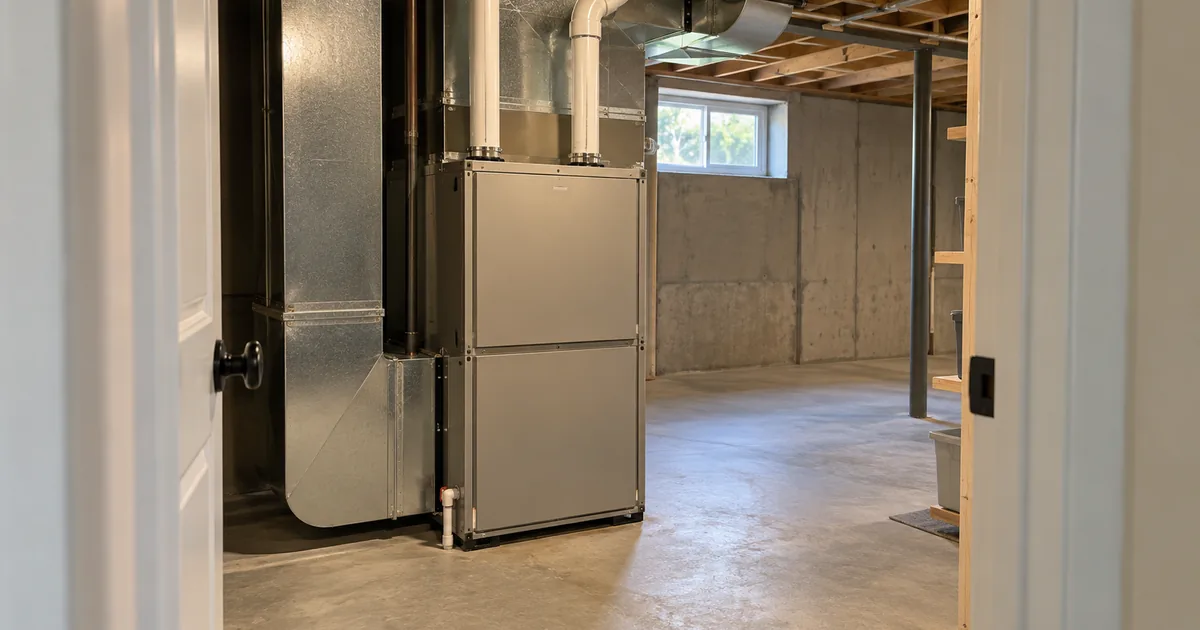
If equipment is in a space used by another household, discuss how it will be reached for service. Access planning belongs in the project brief alongside heating and ventilation and the overall layout.
Ask who files the ESA notification, who coordinates the necessary review stages and who supplies the final electrical record. ESA’s guidance says that most electrical work needs a notification and describes review before work is concealed. The exact review process can vary, so the contractor should confirm what applies to this installation.
Keep the electrical notification reference and any correction information in the project folder. Ask for the Certificate of Acceptance when the applicable work has passed. Do not label a municipal inspection result as the electrical certificate, or treat one document as a replacement for the other.
Have each proposal identify which rooms, appliances and fittings it covers. Separate supplied products from allowances and specify what remains undecided. Ask how panel or service changes, concealed existing work, utility coordination and restoration would be handled if required.
If a general contractor is arranging the project, confirm the identity of the Licensed Electrical Contractor and how responsibilities pass between them. Keep that information with the written scope. Our quote comparison worksheet can help you record exclusions and open decisions without confusing them with included work.
No. ESA explains that these are separate processes. Confirm the applicable electrical notification with the contractor performing the work.
A photograph may help identify the starting point, but it does not replace an assessment of the installation and proposed demand. Keep the panel closed when gathering homeowner photographs.
Tell the electrical contractor before ordering or installing the replacement. Ask whether the revised specifications change the design, scope or review requirements.
Discuss electrical planning for your basement. Include the intended room use and major appliances. Use the inspection and handover guide to organize the records that follow.
Electrical Safety Authority: notifications and inspections. Reviewed September 17, 2026. Technical design and regulated work belong with the responsible Licensed Electrical Contractor and authorities.
Keep your planning moving
Map the boundaries between spaces, coordinate what passes through them and set realistic acoustic goals before ceilings and walls are closed.
Explore the topic: Basement Fire and Sound SeparationComfort depends on how the whole home moves air. Review room demands, existing equipment and exhaust routes alongside the proposed basement plan.
Explore the topic: Basement HVAC and VentilationBuild inspection checkpoints into the schedule and define the documents you expect before the project is considered complete.
Read the guide: How to Plan Basement Inspection Stages and HandoverStart with a conversation
Tell us about the space you have and the result you want. Your enquiry can be directed to an appropriate provider for a property-specific discussion.
Explore the project guide, then contact us to discuss the next step for your basement.
Explore the requirements