Entrances and circulation
Trace the route to each unit and any shared area. Compare the existing stair arrangement with a proposed separate basement entrance, including exterior work and the arrival space inside.
Two units. One coordinated plan.
Plan two self-contained living units around the house you have. Bring entrances, room layouts, shared services and approval responsibilities into one coordinated brief.
Explore the project guide, then contact us to discuss the next step for your basement.
Explore the requirementsA two-unit dwelling conversion plans a house as two self-contained living units. For a home with a proposed basement suite, that means considering the basement, the main dwelling and the connections between them together. Establish the intended use, assess the property and coordinate the design, approval and registration steps before treating the lower level as a separate unit.
The whole house comes into the plan
The question is larger than which rooms fit downstairs. Define how both households would enter, use their space and reach any shared services.
Write down the intended cooking, living, sleeping and washroom facilities, the people the space is designed for and the room relationships that matter. Clarify whether the main dwelling will also change. A laundry relocation or revised entrance can affect both levels even when most construction happens in the basement.
Mississauga describes additional residential units as self-contained second and third units on a residential property. The City’s ARU guidance explains the relevant property and application context. Here, the focus is a house planned with two units; proposals with more units need their own assessment.
Four connected decisions
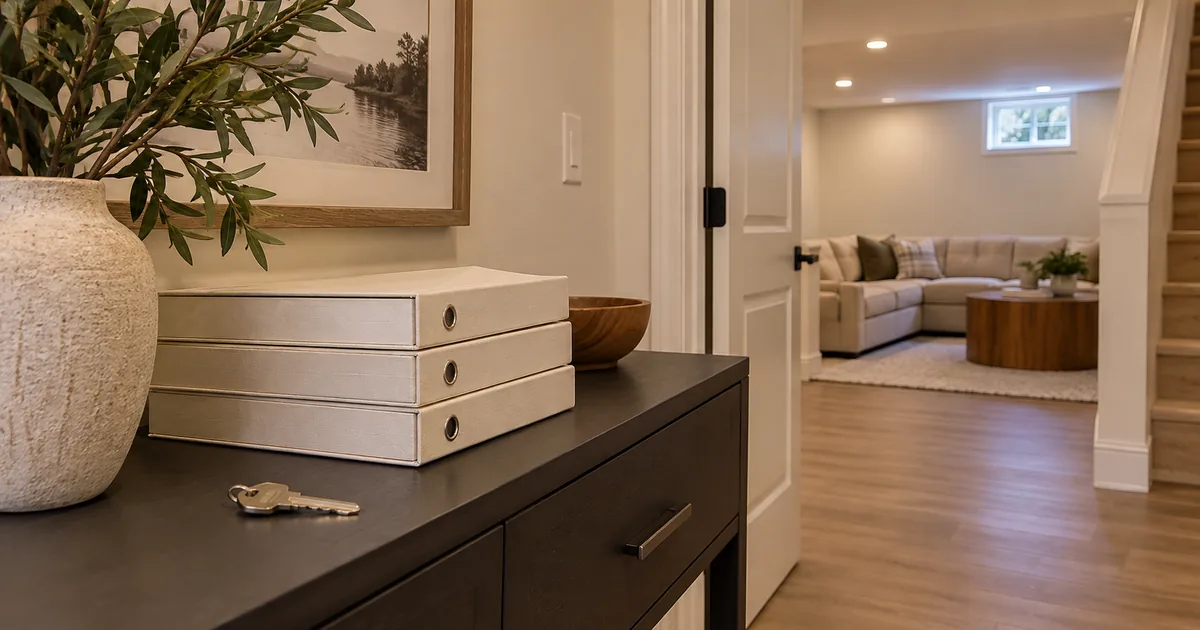
Trace the route to each unit and any shared area. Compare the existing stair arrangement with a proposed separate basement entrance, including exterior work and the arrival space inside.
Identify the boundary between the units and every doorway or service crossing within it. Coordinate the technical fire-separation review and sound-control goals with everyday privacy expectations.
Review heating and ventilation, plumbing and electrical work as connected systems. Define how equipment can be reached without making an occupied room the maintenance route.
Bring the intended arrangement into the drawing and permit process. Keep the proposed design, inspection outcomes and eventual second-unit registration records connected to the same scope.
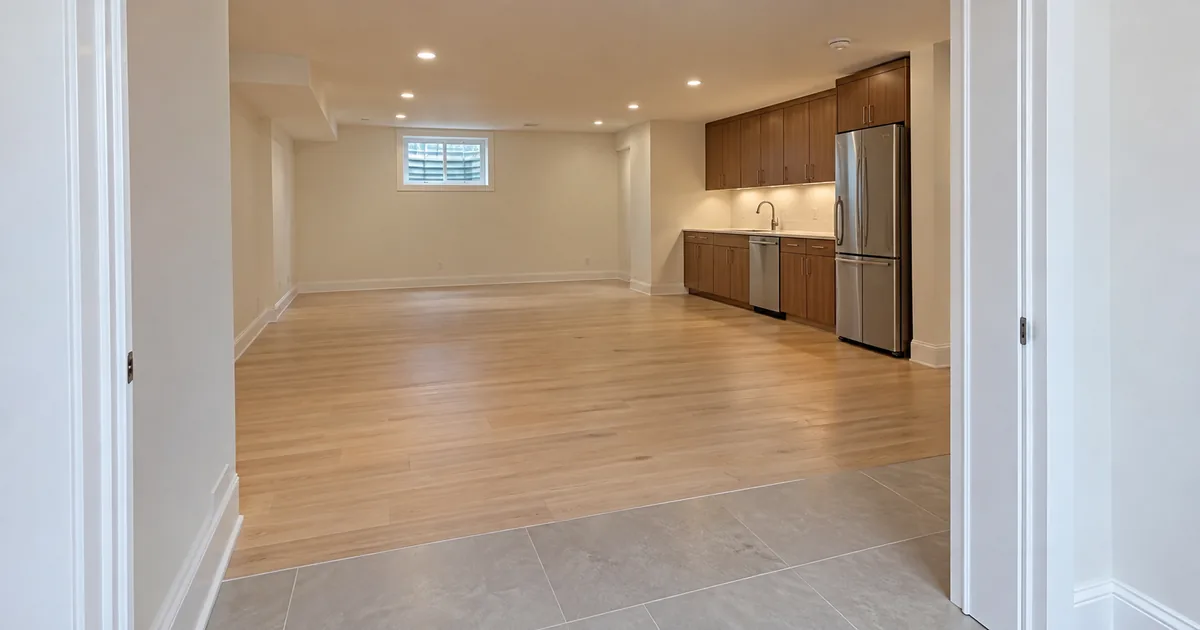
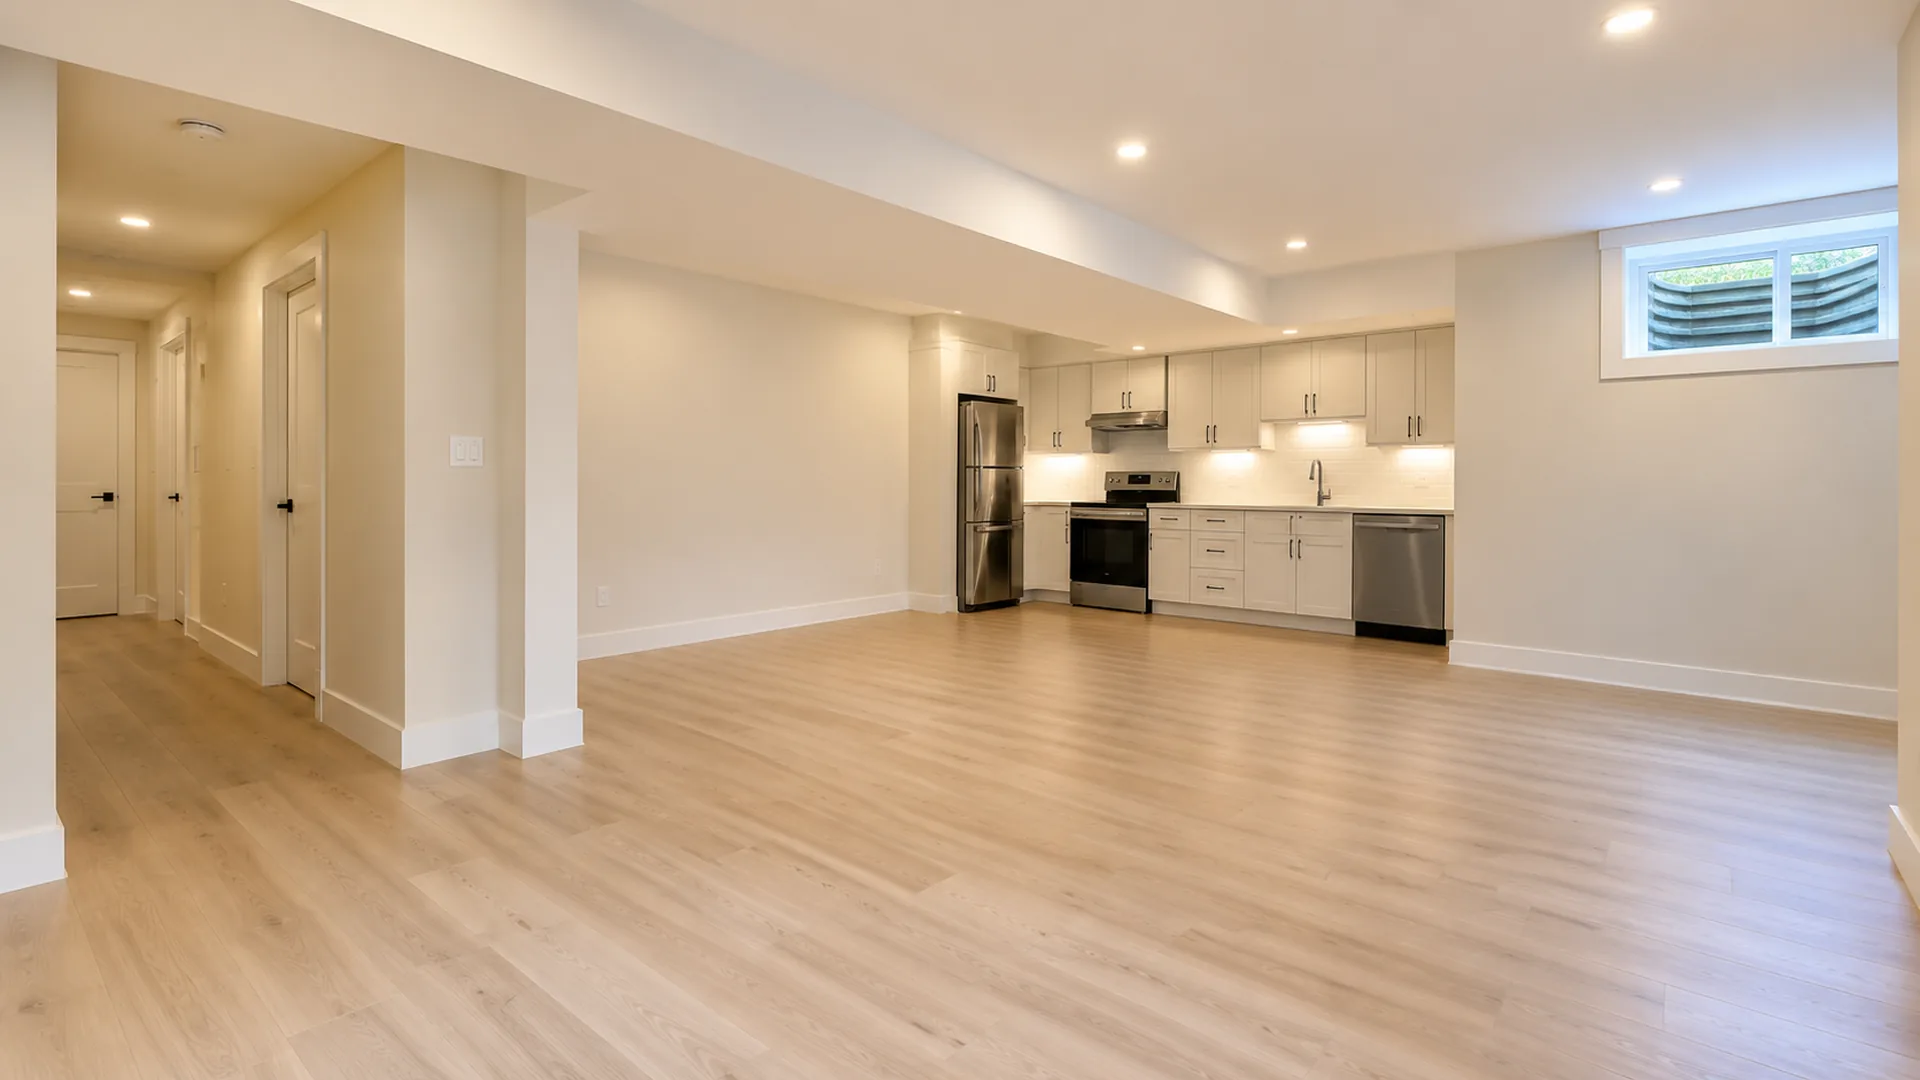
Project visualization. Visible finishes do not establish a property’s approval status.
A measured layout, a workable scope
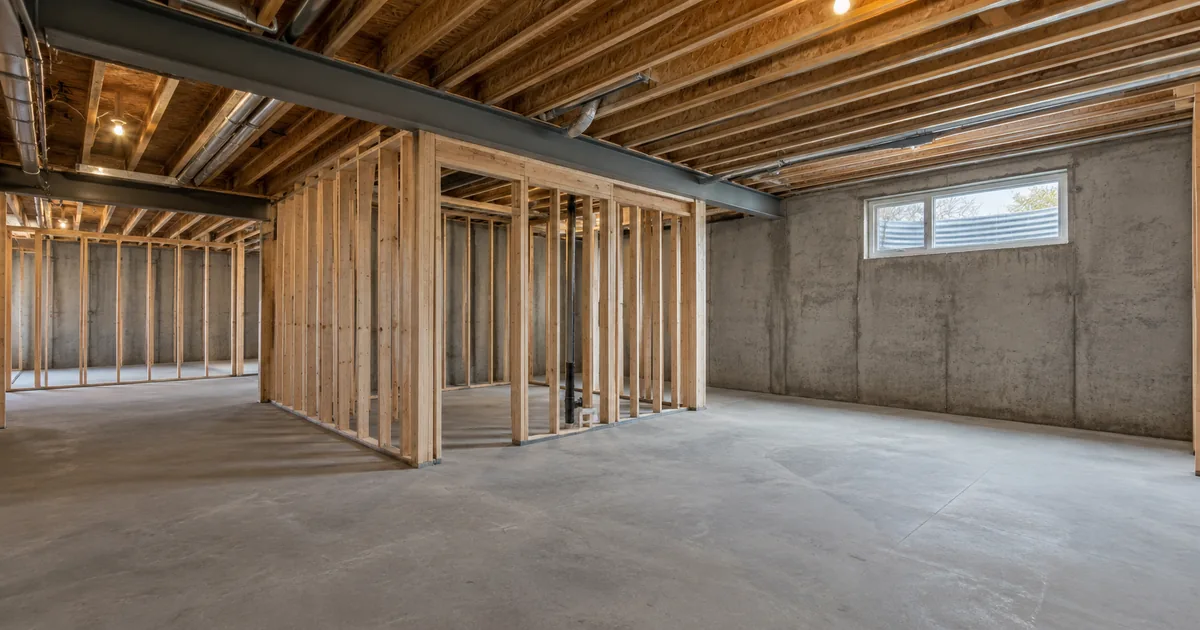
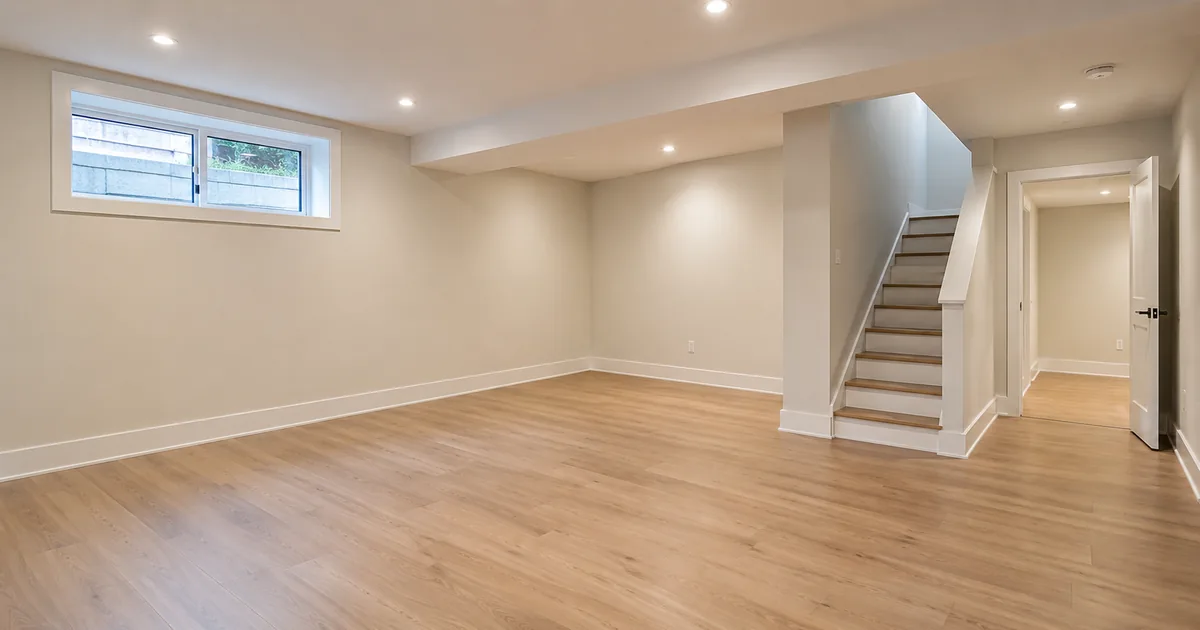
Have the available space and conditions assessed before choosing a packaged layout. Stairs, beams, ceiling changes, windows and service positions may control the arrangement more than the total floor area suggests.
Record existing conditions separately from proposed changes. The City’s ARU conversion document requirements call for coordinated information about the property, floor plans and affected building systems. Confirm the specific drawing set with the person responsible for your application.
A finish photograph is useful for discussing materials and room character. Use the Projects page alongside measured plans when describing what you want.
Two quotations can describe the same basement while allowing for very different work elsewhere in the house. Ask each provider to price against a common brief.
| Area | Question to resolve | Record in the proposal |
|---|---|---|
| Main dwelling | Will access, rooms or services upstairs change? | Alterations and restoration included outside the basement. |
| Unit boundary | Which surfaces, doors and service crossings need coordinated work? | Design responsibility and the priced construction scope. |
| Mechanical and electrical | What will be retained, changed or investigated? | Equipment assumptions, access needs and review responsibilities. |
| Exterior access | Is the existing route suitable for the proposed arrangement? | Stairs, openings, drainage and affected landscaping. |
| Drawings and closeout | Who manages submissions, revisions, inspections and records? | Named responsibilities and the documents included at handover. |
Use the quote comparison guide to separate allowances, exclusions and unresolved conditions. A useful budget starts with that defined scope; it cannot be established from the phrase “two-unit conversion” alone.
Choose the right next step
Start with the whole-house conversion brief, then define the design and construction needed to create the suite.
Gather the records and assess existing work before deciding which finishes or systems can remain.
Identify outstanding inspection or documentation questions before treating a registration submission as the only remaining task.
No. Finishing describes the space’s appearance. Its intended use, design, approvals and registration need to be assessed separately. Start with the requirements guide if the current status is unclear.
Do not choose an equipment arrangement from the number of units alone. A qualified mechanical review should address the building, proposed layout, ventilation, controls and separation requirements. The shared-furnace guide helps organize that conversation.
No. A doorway is one part of the access arrangement. It does not establish the suitability of the whole layout, concealed work, permit history or registration.
Yes. Share the address area, current use, intended two-unit arrangement and records you have. The initial discussion can establish the appropriate assessment and design responsibilities.
City of Mississauga: additional residential units; ARU conversion drawings and documents; second-unit registration.
Reviewed September 17, 2026. Confirm current requirements and the applicable process for the actual property.
Keep your planning moving
Plan a new self-contained basement from the existing shell, with a coordinated design, construction scope and closeout.
Explore the service: New Legal Basement ConstructionOrganize the final records, resolve missing sign-offs and understand the City’s registration step for an existing second unit.
Explore the topic: Second-Unit RegistrationUnfurnished basement spaces. Clear views of the flooring, lighting, cabinetry and details that shape the room.
View projects: ProjectsStart with a conversation
Tell us about the space you have and the result you want. Your enquiry can be directed to an appropriate provider for a property-specific discussion.
Explore the project guide, then contact us to discuss the next step for your basement.
Explore the requirements